
Search results for "Neutral backsplash" in Home Design Ideas

 KIM PIERUCCINI
MIKE KASKEL
Kitchen - transitional l-shaped medium tone wood floor kitchen idea in Chicago with recessed-panel cabinets, beige cabinets, multicolored backsplash and an island
Kitchen - transitional l-shaped medium tone wood floor kitchen idea in Chicago with recessed-panel cabinets, beige cabinets, multicolored backsplash and an island

 Mercury Mosaics and Tile
This Florida Gulf home is a project by DIY Network where they asked viewers to design a home and then they built it! Talk about giving a consumer what they want!
We were fortunate enough to have been picked to tile the kitchen--and our tile is everywhere! Using tile from countertop to ceiling is a great way to make a dramatic statement. But it's not the only dramatic statement--our monochromatic Moroccan Fish Scale tile provides a perfect, neutral backdrop to the bright pops of color throughout the kitchen. That gorgeous kitchen island is recycled copper from ships!
Overall, this is one kitchen we wouldn't mind having for ourselves.
Large Moroccan Fish Scale Tile - 130 White
Photos by: Christopher Shane

 McCallum Cabinets Inc
Clean White Shaker Kitchen with LED interior lights behind clear glass doors. Large Island for work surface and incredible storage space.
Large trendy u-shaped medium tone wood floor and brown floor kitchen photo in San Francisco with an undermount sink, shaker cabinets, white cabinets, stainless steel appliances, an island, terrazzo countertops, beige backsplash, matchstick tile backsplash and white countertops
Large trendy u-shaped medium tone wood floor and brown floor kitchen photo in San Francisco with an undermount sink, shaker cabinets, white cabinets, stainless steel appliances, an island, terrazzo countertops, beige backsplash, matchstick tile backsplash and white countertops
Find the right local pro for your project
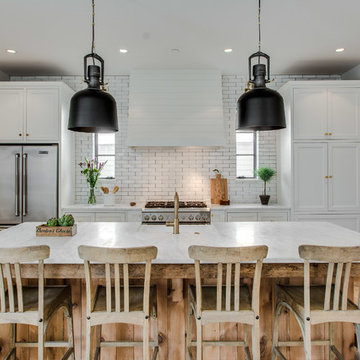
 Victoria Hardy Interiors
Inspiration for a coastal galley light wood floor and beige floor kitchen remodel in Chicago with shaker cabinets, white cabinets, white backsplash, stainless steel appliances, an island and white countertops
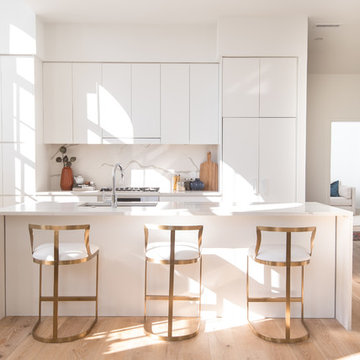
 Ditto Residential
Inspiration for a contemporary galley light wood floor and beige floor kitchen remodel in DC Metro with an undermount sink, flat-panel cabinets, white cabinets, white backsplash, stone slab backsplash, paneled appliances, an island and white countertops

 Fireclay Tile
This nuanced neutral kitchen has us seeing stars with our soft white Mini Star & Cross and Kasbah Trellis handpainted backsplash tile.
DESIGN
TVL Creative
PHOTOS
Jess Blackwell Photography
Tile Shown: Mini Star and Cross & Quarter Round Trim in Daisy; Kasbah Trellis in Neutral Motif

 Alinda Morris Interior Design LLC
Julie Mannell Photography
Example of a mid-sized 1950s l-shaped medium tone wood floor eat-in kitchen design in Seattle with quartz countertops, white backsplash, stone tile backsplash, stainless steel appliances, a double-bowl sink, dark wood cabinets, an island and flat-panel cabinets
Example of a mid-sized 1950s l-shaped medium tone wood floor eat-in kitchen design in Seattle with quartz countertops, white backsplash, stone tile backsplash, stainless steel appliances, a double-bowl sink, dark wood cabinets, an island and flat-panel cabinets

Sponsored
Sunbury, OH

J.Holderby - Renovations
Franklin County's Leading General Contractors - 2X Best of Houzz!

 Jessica Koltun Home
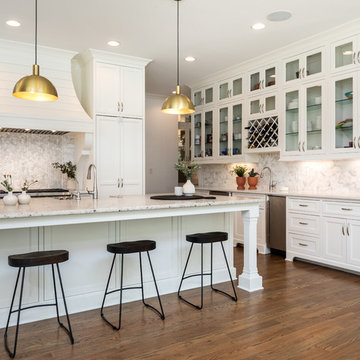
Designed by Jessica Koltun in Dallas, TX. Blue island paired with white cabinets and a marble backsplash. Shiplap and wood custom hood. Glass globe pendant lighting by restoration hardware. Black faucet, Dal Tile countertops. Gold and clear lucite counter stools. Light wood flooring, shaker inset cabinetry, custom island in Sherwin Williams paint color. Gold handle hardware, wine beverage fridge, window lets in natural light. Modern, contemporary, coastal, California, neutral kitchen design.
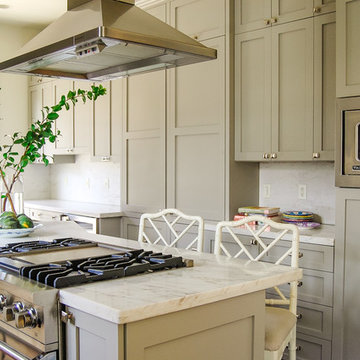
 Stacey Copeland
Kitchen
Photo credits: Blythe Home and Sean Marier
Transitional medium tone wood floor kitchen photo in Other with shaker cabinets, gray cabinets, marble countertops, white backsplash, marble backsplash, stainless steel appliances, an island and white countertops
Transitional medium tone wood floor kitchen photo in Other with shaker cabinets, gray cabinets, marble countertops, white backsplash, marble backsplash, stainless steel appliances, an island and white countertops
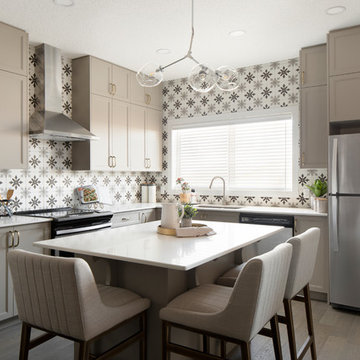
 Shane Homes Ltd.
Transitional l-shaped dark wood floor and brown floor kitchen photo in Calgary with an undermount sink, shaker cabinets, gray cabinets, multicolored backsplash, stainless steel appliances, an island and white countertops

 Zoon Real Estate Media
Inspiration for a contemporary u-shaped medium tone wood floor and beige floor kitchen remodel in Calgary with recessed-panel cabinets, white cabinets, white backsplash, mosaic tile backsplash, paneled appliances, two islands and white countertops

 Sea Pointe Design & Remodel

This kitchen island serves as a storage space, dining seating, as well as a station to prepare meals and bring the family together for inclusive interactions.
 Chambers & Stark Design Studio Ltd.
Janis Nicolay
Example of a large trendy galley porcelain tile open concept kitchen design in Vancouver with an undermount sink, flat-panel cabinets, light wood cabinets, quartz countertops, white backsplash, stone slab backsplash, paneled appliances and an island
Example of a large trendy galley porcelain tile open concept kitchen design in Vancouver with an undermount sink, flat-panel cabinets, light wood cabinets, quartz countertops, white backsplash, stone slab backsplash, paneled appliances and an island


 Craig Charon Design
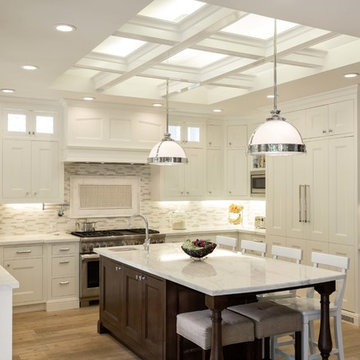
Kitchen - traditional u-shaped medium tone wood floor kitchen idea in Los Angeles with a single-bowl sink, recessed-panel cabinets, white cabinets, multicolored backsplash, mosaic tile backsplash, stainless steel appliances and an island
 Group Three Builders
April Interiors
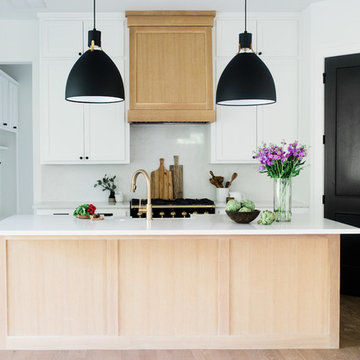
Inspiration for a cottage galley medium tone wood floor and brown floor kitchen remodel in Austin with shaker cabinets, light wood cabinets, white backsplash, black appliances, an island and white countertops
Inspiration for a cottage galley medium tone wood floor and brown floor kitchen remodel in Austin with shaker cabinets, light wood cabinets, white backsplash, black appliances, an island and white countertops
 Shannon White Design
Aaron Kraft, Krafty Photos

Open concept kitchen - mid-sized contemporary concrete floor and gray floor open concept kitchen idea in Other with flat-panel cabinets, solid surface countertops, an island, white countertops, a single-bowl sink, white cabinets, metallic backsplash, metal backsplash and stainless steel appliances
Open concept kitchen - mid-sized contemporary concrete floor and gray floor open concept kitchen idea in Other with flat-panel cabinets, solid surface countertops, an island, white countertops, a single-bowl sink, white cabinets, metallic backsplash, metal backsplash and stainless steel appliances
Beach style dark wood floor and brown floor kitchen photo in Other with a farmhouse sink, glass-front cabinets, white cabinets, white backsplash, paneled appliances, an island and white countertops



 Robert Frank Interiors
Clark Dugger Photography
Example of a mid-sized classic u-shaped medium tone wood floor eat-in kitchen design in Los Angeles with a farmhouse sink, recessed-panel cabinets, white cabinets, granite countertops, gray backsplash, ceramic backsplash, stainless steel appliances and an island
Example of a mid-sized classic u-shaped medium tone wood floor eat-in kitchen design in Los Angeles with a farmhouse sink, recessed-panel cabinets, white cabinets, granite countertops, gray backsplash, ceramic backsplash, stainless steel appliances and an island
 Fireclay Tile
3x3 square tiles in Shell.
Elegant l-shaped medium tone wood floor and brown floor kitchen photo in San Francisco with gray cabinets, marble countertops, white backsplash, ceramic backsplash, an island, an undermount sink, recessed-panel cabinets and stainless steel appliances
Elegant l-shaped medium tone wood floor and brown floor kitchen photo in San Francisco with gray cabinets, marble countertops, white backsplash, ceramic backsplash, an island, an undermount sink, recessed-panel cabinets and stainless steel appliances

 Beyond Beige Interior Design Inc.
Beyond Beige Interior Design | www.beyondbeige.com | Ph: 604-876-3800 | Photography By Provoke Studios | Furniture Purchased From The Living Lab Furniture Co
64