
Search results for "Neutral backsplash" in Home Design Ideas
 Fireclay Tile

Eclectic kitchen photo in San Francisco with blue cabinets, gray backsplash and ceramic backsplash

 User
UserExample of a farmhouse u-shaped light wood floor kitchen design in Boston with a farmhouse sink, shaker cabinets, white cabinets, multicolored backsplash, black appliances and two islands
 LT Home Designs, LLC
Brent Rivers

Eat-in kitchen - mid-sized farmhouse u-shaped dark wood floor and brown floor eat-in kitchen idea in Atlanta with white cabinets, quartzite countertops, white backsplash, an island, a farmhouse sink, shaker cabinets, subway tile backsplash, stainless steel appliances and white countertops
Eat-in kitchen - mid-sized farmhouse u-shaped dark wood floor and brown floor eat-in kitchen idea in Atlanta with white cabinets, quartzite countertops, white backsplash, an island, a farmhouse sink, shaker cabinets, subway tile backsplash, stainless steel appliances and white countertops
Find the right local pro for your project
 Bearded Builders

Transitional u-shaped medium tone wood floor and brown floor eat-in kitchen photo in Omaha with a farmhouse sink, shaker cabinets, gray cabinets, quartz countertops, white backsplash, subway tile backsplash, stainless steel appliances, an island and white countertops
 Jessica Risko Smith Interior Design


Kitchen - mediterranean u-shaped medium tone wood floor and brown floor kitchen idea in Santa Barbara with a farmhouse sink, recessed-panel cabinets, gray cabinets, multicolored backsplash, cement tile backsplash, stainless steel appliances, an island and white countertops
 k. smith interiors
fantastic photos by Thomas Pellicer
Kitchen - mid-sized traditional l-shaped brown floor and dark wood floor kitchen idea in Orange County with a farmhouse sink, recessed-panel cabinets, gray backsplash, ceramic backsplash, paneled appliances, an island, beige countertops and white cabinets
Kitchen - mid-sized traditional l-shaped brown floor and dark wood floor kitchen idea in Orange County with a farmhouse sink, recessed-panel cabinets, gray backsplash, ceramic backsplash, paneled appliances, an island, beige countertops and white cabinets

 Blackline Renovations
Ken Vaughan - Vaughan Creative Media
Inspiration for a large timeless u-shaped dark wood floor and brown floor open concept kitchen remodel in Dallas with an undermount sink, raised-panel cabinets, white cabinets, marble countertops, white backsplash, subway tile backsplash, stainless steel appliances and a peninsula
Inspiration for a large timeless u-shaped dark wood floor and brown floor open concept kitchen remodel in Dallas with an undermount sink, raised-panel cabinets, white cabinets, marble countertops, white backsplash, subway tile backsplash, stainless steel appliances and a peninsula

Sponsored
Columbus, OH

Hope Restoration & General Contracting
Columbus Design-Build, Kitchen & Bath Remodeling, Historic Renovations
 Selections Interiors and Design
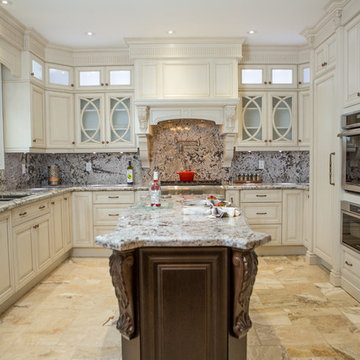
Inspiration for a victorian l-shaped brown floor enclosed kitchen remodel in Toronto with a double-bowl sink, raised-panel cabinets, beige cabinets, gray backsplash, paneled appliances and an island
 Kelly Johnson Design
Alise O'brien Photography

Example of a transitional l-shaped medium tone wood floor and brown floor kitchen design in St Louis with an undermount sink, recessed-panel cabinets, beige cabinets, white backsplash, window backsplash, stainless steel appliances, two islands and white countertops
Example of a transitional l-shaped medium tone wood floor and brown floor kitchen design in St Louis with an undermount sink, recessed-panel cabinets, beige cabinets, white backsplash, window backsplash, stainless steel appliances, two islands and white countertops

 O’Hara Interiors
Martha O'Hara Interiors, Interior Design & Photo Styling | Troy Thies, Photography | TreHus Architects + Interior Designers + Builders, Remodeler
Please Note: All “related,” “similar,” and “sponsored” products tagged or listed by Houzz are not actual products pictured. They have not been approved by Martha O’Hara Interiors nor any of the professionals credited. For information about our work, please contact design@oharainteriors.com.
 GoodSpace High Performance Builders
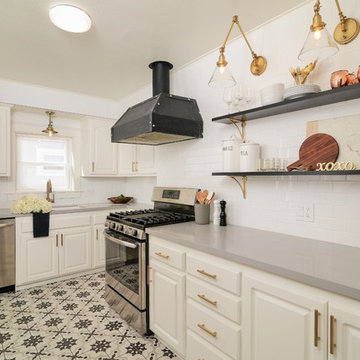
Inspiration for a transitional l-shaped multicolored floor kitchen remodel in Sacramento with an undermount sink, raised-panel cabinets, white cabinets, white backsplash, subway tile backsplash, stainless steel appliances and gray countertops
 Wiltrack Construction And Development Group LLC
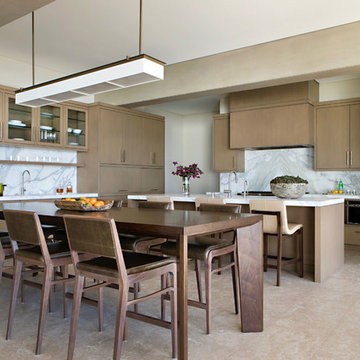
Example of a large trendy l-shaped beige floor eat-in kitchen design in Miami with flat-panel cabinets, stone slab backsplash, stainless steel appliances, an island, white countertops, medium tone wood cabinets, marble countertops and gray backsplash
 Kore Residential
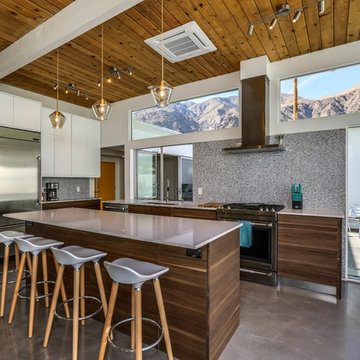
Inspiration for a 1950s l-shaped concrete floor and gray floor eat-in kitchen remodel in Vancouver with an undermount sink, flat-panel cabinets, dark wood cabinets, gray backsplash, mosaic tile backsplash, stainless steel appliances, an island and white countertops

Sponsored
Sunbury, OH

J.Holderby - Renovations
Franklin County's Leading General Contractors - 2X Best of Houzz!
 DEKORA Home Staging & Design
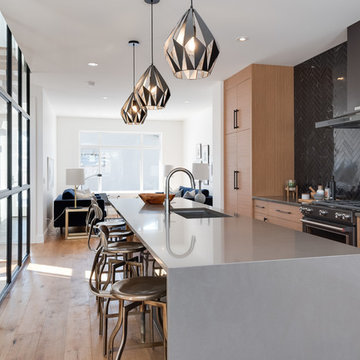
Galley-like in size, but industrious in feel—we infused the space with metallic tones to pair with a concrete countertop feel to inspire culinary creations.
 Fireclay Tile
Sara Combs

Southwest beige floor kitchen photo with multicolored backsplash, ceramic backsplash, flat-panel cabinets, medium tone wood cabinets and white appliances
Southwest beige floor kitchen photo with multicolored backsplash, ceramic backsplash, flat-panel cabinets, medium tone wood cabinets and white appliances
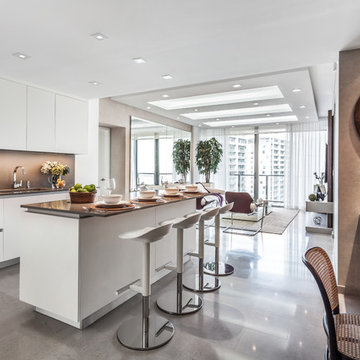
 StyleHaus Design
Example of a trendy galley gray floor open concept kitchen design in Miami with flat-panel cabinets, white cabinets, brown backsplash, stainless steel appliances, an island and gray countertops

 DGI Design x Build
The kitchen pulls in Japandi-influence with rift-cut white-oak cabinets, a simple textural backsplash and an oversized stone hood.
Example of a trendy u-shaped open concept kitchen design in Chicago with flat-panel cabinets, white backsplash, mosaic tile backsplash, stainless steel appliances, a peninsula and white countertops
Example of a trendy u-shaped open concept kitchen design in Chicago with flat-panel cabinets, white backsplash, mosaic tile backsplash, stainless steel appliances, a peninsula and white countertops

Sponsored
Sunbury, OH
J.Holderby - Renovations
Franklin County's Leading General Contractors - 2X Best of Houzz!

 Lauren Levant
Design by Lauren Levant, Photography by Bob Narod, for Jennifer Gilmer Kitchen and Bath
2013 Kitchen + Bath Business Kitchen of the Year, Third Place
Eat-in kitchen - traditional u-shaped medium tone wood floor eat-in kitchen idea in DC Metro with white cabinets, stainless steel appliances, an island, an undermount sink, shaker cabinets, quartz countertops, multicolored backsplash and stone tile backsplash
Eat-in kitchen - traditional u-shaped medium tone wood floor eat-in kitchen idea in DC Metro with white cabinets, stainless steel appliances, an island, an undermount sink, shaker cabinets, quartz countertops, multicolored backsplash and stone tile backsplash
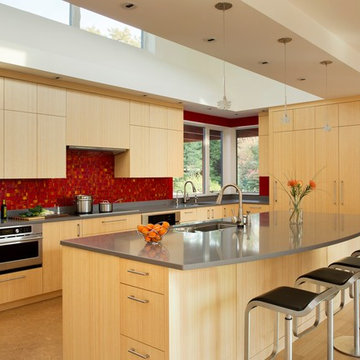
 Reisen Design Associates
Photo Credit: Eric Roth
Large trendy light wood floor kitchen photo in Boston with flat-panel cabinets, light wood cabinets, red backsplash, ceramic backsplash, stainless steel appliances, an island and an undermount sink
Large trendy light wood floor kitchen photo in Boston with flat-panel cabinets, light wood cabinets, red backsplash, ceramic backsplash, stainless steel appliances, an island and an undermount sink

 HEYDT DESIGNS
David Duncan Livingston
Inspiration for a large coastal dark wood floor kitchen/dining room combo remodel in San Francisco
Inspiration for a large coastal dark wood floor kitchen/dining room combo remodel in San Francisco
71