
Search results for "Neutral backsplash" in Home Design Ideas

 DAFT Interiors
Transitional dark wood floor kitchen photo in Chicago with shaker cabinets, beige cabinets, white backsplash, stainless steel appliances, a peninsula and white countertops
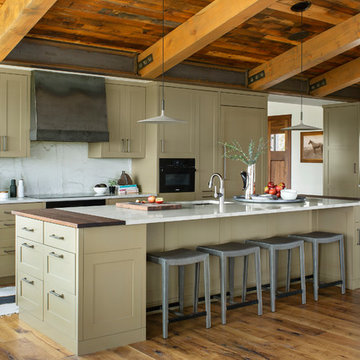
 Terra Firma Custom Homes
Example of a mountain style l-shaped medium tone wood floor and brown floor kitchen design in Denver with an undermount sink, shaker cabinets, beige cabinets, white backsplash, paneled appliances, an island and white countertops
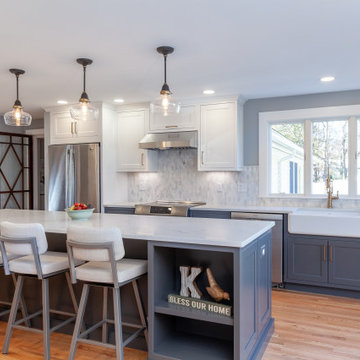
 WORKS by Jesse DeBenedictis, LLC
This Hamilton, MA kitchen blends classic and contemporary elements with a bright, two-tone design featuring crisp white upper cabinetry and rich gray lower cabinets. A spacious island with quartz countertops provides ample seating and storage, while glass pendant lights add a touch of modern elegance. The apron-front farmhouse sink beneath a large window creates a charming focal point, complemented by a soft, neutral backsplash. Warm wood flooring grounds the space, resulting in a functional and inviting kitchen that balances timeless style with everyday practicality.
Find the right local pro for your project
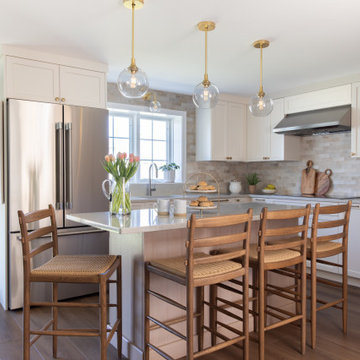
 McGuire + Co. Kitchen & Bath
Whole home renovation, including kitchen, wet bar, powder room, full bathroom, and primary bathroom. Kitchen features creamy white perimeter cabinetry and white oak island and pantry cabinetry, quartz countertops, a soft neutral backsplash tile, Thermador appliances, an induction cooktop, double ovens, brass toned cabinetry, and a brushed nickel faucet.

 Robert Thomas Homes
Arden Model - Tradition Collection
Pricing, floorplans, virtual tours, community information & more at https://www.robertthomashomes.com/
 Mackenzie Collier Interiors
Modern Architecture, Minimal Accents

Sleek geometric pendant lights adorn a clean white kitchen in this modern Scottsdale condo.
Example of a large trendy l-shaped dark wood floor and black floor eat-in kitchen design in Phoenix with an undermount sink, flat-panel cabinets, white cabinets, quartz countertops, white backsplash, subway tile backsplash, stainless steel appliances, an island and white countertops
Example of a large trendy l-shaped dark wood floor and black floor eat-in kitchen design in Phoenix with an undermount sink, flat-panel cabinets, white cabinets, quartz countertops, white backsplash, subway tile backsplash, stainless steel appliances, an island and white countertops
 RILEY'S REMODELING + DESIGN
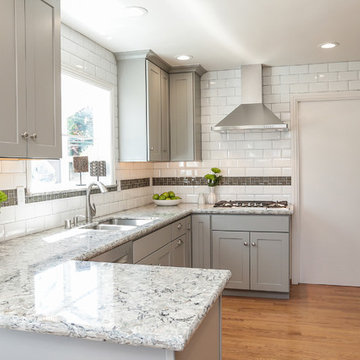
Eat-in kitchen - small transitional medium tone wood floor eat-in kitchen idea in San Francisco with a double-bowl sink, shaker cabinets, gray cabinets, granite countertops, white backsplash, subway tile backsplash, stainless steel appliances and a peninsula
 LuxeMark Company
Photos by Tad Davis

Example of a large transitional u-shaped medium tone wood floor and brown floor open concept kitchen design in Raleigh with a farmhouse sink, flat-panel cabinets, marble countertops, paneled appliances, medium tone wood cabinets, white backsplash, mosaic tile backsplash, an island and beige countertops
Example of a large transitional u-shaped medium tone wood floor and brown floor open concept kitchen design in Raleigh with a farmhouse sink, flat-panel cabinets, marble countertops, paneled appliances, medium tone wood cabinets, white backsplash, mosaic tile backsplash, an island and beige countertops

 mcgowan_builders
Example of a trendy galley medium tone wood floor and brown floor eat-in kitchen design in San Francisco with flat-panel cabinets, beige cabinets, wood countertops, gray backsplash, mosaic tile backsplash, stainless steel appliances, an island and brown countertops

 Clarity Homes
Inspiration for a country l-shaped dark wood floor kitchen remodel in Dallas with an undermount sink, shaker cabinets, beige cabinets, white backsplash, subway tile backsplash, stainless steel appliances, an island and beige countertops

 INSPERIORS, LLC
Complete Open Concept Kitchen/Living/Dining/Entry Remodel Designed by Interior Designer Nathan J. Reynolds.
phone: (401) 234-6194 and (508) 837-3972
email: nathan@insperiors.com
www.insperiors.com
Photography Courtesy of © 2017 C. Shaw Photography.
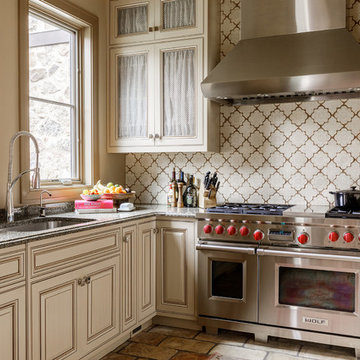
 Image Studios Inc.
Example of a classic u-shaped brown floor kitchen design in Other with an undermount sink, raised-panel cabinets, beige cabinets, beige backsplash, stainless steel appliances, no island and gray countertops
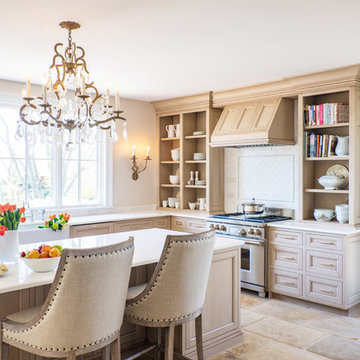
 Christopher Hall Architect, Inc.
Eric Roth
Elegant l-shaped limestone floor and beige floor kitchen photo in Boston with recessed-panel cabinets, white backsplash, an island, white countertops, a farmhouse sink, beige cabinets and stainless steel appliances
Elegant l-shaped limestone floor and beige floor kitchen photo in Boston with recessed-panel cabinets, white backsplash, an island, white countertops, a farmhouse sink, beige cabinets and stainless steel appliances
 Studio 21 Interiors
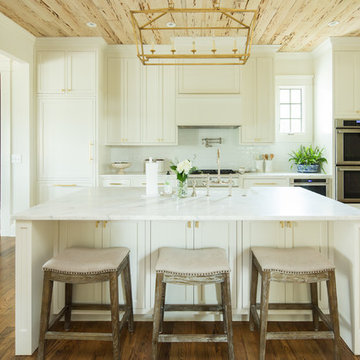
Example of a country l-shaped medium tone wood floor and brown floor kitchen design in Atlanta with recessed-panel cabinets, white cabinets, white backsplash, stainless steel appliances, an island and white countertops
 Behzad Zandinejad / Bayview Residential
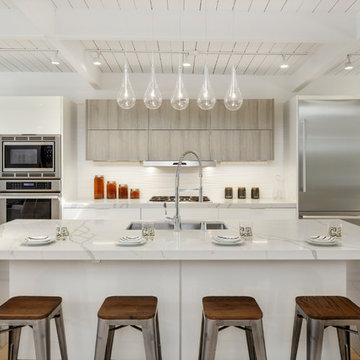
Trendy galley beige floor kitchen photo in San Francisco with an undermount sink, flat-panel cabinets, white cabinets, white backsplash, stainless steel appliances, an island and white countertops
 Bill Petkoski
Level Exposure
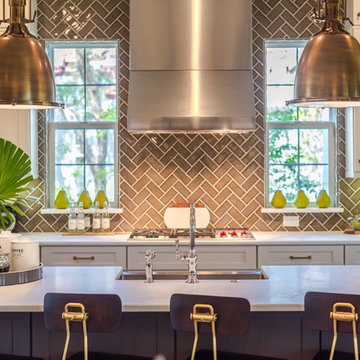
Transitional single-wall medium tone wood floor open concept kitchen photo in Jacksonville with a farmhouse sink, shaker cabinets, white cabinets, marble countertops, gray backsplash, ceramic backsplash, stainless steel appliances and an island
Transitional single-wall medium tone wood floor open concept kitchen photo in Jacksonville with a farmhouse sink, shaker cabinets, white cabinets, marble countertops, gray backsplash, ceramic backsplash, stainless steel appliances and an island
 Creekside Homes Inc
Maple Dove White Cabinetry
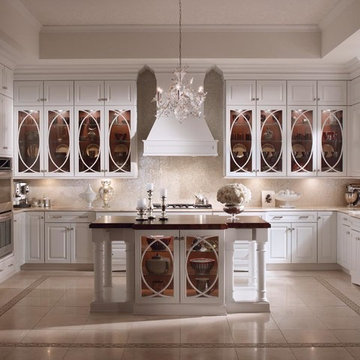
Inspiration for a large timeless u-shaped porcelain tile eat-in kitchen remodel in Portland with white cabinets, a single-bowl sink, raised-panel cabinets, granite countertops, metallic backsplash, glass tile backsplash, white appliances and an island
Inspiration for a large timeless u-shaped porcelain tile eat-in kitchen remodel in Portland with white cabinets, a single-bowl sink, raised-panel cabinets, granite countertops, metallic backsplash, glass tile backsplash, white appliances and an island

 Kowalske Kitchen & Bath
Kowalske Kitchen & Bath was the remodeling contractor for this beautiful Waukesha first floor remodel. The homeowners recently purchased the home and wanted to immediately update the space. The old kitchen was outdated and closed off from the great room. The goal was to design an open-concept space for hosting family and friends.
LAYOUT
The first step was to remove the awkward dining room walls. This made the room feel large and open. We tucked the refrigerator into a wall of cabinets so it didn’t impose. Seating at the island and peninsula makes the kitchen very versatile.
DESIGN
We created an elegant entertaining space to take advantage of the lake view. The Waukesha homeowners wanted a contemporary design with neutral colors and finishes. They chose soft gray lower cabinets and white upper cabinets. We added texture with wood accents and a herringbone marble backsplash tile.
The desk area features a walnut butcher block countertop. We also used walnut for the open shelving, detail on the hood and the legs on the island.
CUSTOM CABINETRY
Frameless custom cabinets maximize storage in this Waukesha kitchen. The upper cabinets have hidden light rail molding. Angled plug molding eliminates outlets on the backsplash. Drawers in the lower cabinets allow for excellent storage. The cooktop has a functioning top drawer with a hidden apron to hide the guts of the cooktop. The clients also asked for a home office desk area and pantry cabinet.

 User
UserThe distressed green island sits atop brown stained hardwood floors and creates a focal point at the center of this traditional kitchen. Topped with ubatuba granite, the island is home to three metal barstools painted ivory with sage green chenille seats. Visual Comfort globe pendants, in a mix of metals, marry the island’s antique brass bin pulls to the pewter hardware of the perimeter cabinetry. Breaking up the cream perimeter cabinets are large windows dressed with woven wood blinds. A window bench covered in a watery blue and green leaf pattern coordinates with the island and with the Walker Zanger glass tile backsplash. The backsplash and honed black granite countertop, wraps the kitchen in luxurious texture. The spacious room is equipped with stainless steel appliances from Thermador and Viking.
 Mosaik Design & Remodeling

Inspiration for a mid-sized transitional u-shaped light wood floor and beige floor open concept kitchen remodel in Portland with an undermount sink, raised-panel cabinets, white cabinets, quartzite countertops, gray backsplash, ceramic backsplash, stainless steel appliances and an island
66