
Search results for "Neutral backsplash" in Home Design Ideas
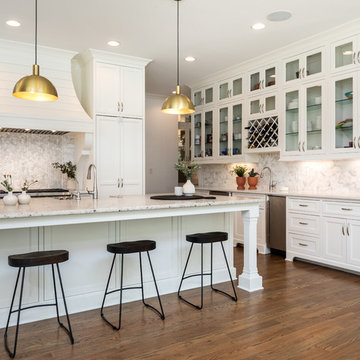
Beach style dark wood floor and brown floor kitchen photo in Other with a farmhouse sink, glass-front cabinets, white cabinets, white backsplash, paneled appliances, an island and white countertops

 Robert Frank Interiors
Clark Dugger Photography
Example of a mid-sized classic u-shaped medium tone wood floor eat-in kitchen design in Los Angeles with a farmhouse sink, recessed-panel cabinets, white cabinets, granite countertops, gray backsplash, ceramic backsplash, stainless steel appliances and an island
Example of a mid-sized classic u-shaped medium tone wood floor eat-in kitchen design in Los Angeles with a farmhouse sink, recessed-panel cabinets, white cabinets, granite countertops, gray backsplash, ceramic backsplash, stainless steel appliances and an island
 Fireclay Tile
3x3 square tiles in Shell.

Elegant l-shaped medium tone wood floor and brown floor kitchen photo in San Francisco with gray cabinets, marble countertops, white backsplash, ceramic backsplash, an island, an undermount sink, recessed-panel cabinets and stainless steel appliances
Elegant l-shaped medium tone wood floor and brown floor kitchen photo in San Francisco with gray cabinets, marble countertops, white backsplash, ceramic backsplash, an island, an undermount sink, recessed-panel cabinets and stainless steel appliances
Find the right local pro for your project
 Beyond Beige Interior Design Inc.
Beyond Beige Interior Design | www.beyondbeige.com | Ph: 604-876-3800 | Photography By Provoke Studios | Furniture Purchased From The Living Lab Furniture Co

 Poet Interiors
Photo by Casey Dunn

Kitchen - contemporary l-shaped kitchen idea in Houston with flat-panel cabinets, light wood cabinets, gray backsplash, paneled appliances and an island
Kitchen - contemporary l-shaped kitchen idea in Houston with flat-panel cabinets, light wood cabinets, gray backsplash, paneled appliances and an island

 Jessica Koltun Home
Classic, timeless and ideally positioned on a sprawling corner lot set high above the street, discover this designer dream home by Jessica Koltun. The blend of traditional architecture and contemporary finishes evokes feelings of warmth while understated elegance remains constant throughout this Midway Hollow masterpiece unlike no other. This extraordinary home is at the pinnacle of prestige and lifestyle with a convenient address to all that Dallas has to offer.
 Bakamis Design Group
David Duncan Livingston

Example of a transitional u-shaped light wood floor kitchen design in San Francisco with a farmhouse sink, shaker cabinets, multicolored backsplash, ceramic backsplash, colored appliances, an island and blue cabinets
Example of a transitional u-shaped light wood floor kitchen design in San Francisco with a farmhouse sink, shaker cabinets, multicolored backsplash, ceramic backsplash, colored appliances, an island and blue cabinets



 Jennifer Gilmer Kitchen & Bath
Cabin John, Maryland Traditional and Charming Kitchen Design by #SarahTurner4JenniferGilmer. Photography by Bob Narod. http://www.gilmerkitchens.com/

 David Heide Design Studio
Architecture & Interior Design: David Heide Design Studio
Photography: William Wright
Arts and crafts l-shaped dark wood floor kitchen photo in Minneapolis with a farmhouse sink, recessed-panel cabinets, medium tone wood cabinets, granite countertops, subway tile backsplash, stainless steel appliances and gray backsplash
Arts and crafts l-shaped dark wood floor kitchen photo in Minneapolis with a farmhouse sink, recessed-panel cabinets, medium tone wood cabinets, granite countertops, subway tile backsplash, stainless steel appliances and gray backsplash

 TDM Tiling
Tuscan terra-cotta tile kitchen photo in San Francisco with a farmhouse sink, white cabinets, blue backsplash and stainless steel appliances

 Maquette Interior Design
Liz Daly
Inspiration for a mid-sized timeless galley medium tone wood floor eat-in kitchen remodel in San Francisco with an undermount sink, recessed-panel cabinets, granite countertops, white backsplash, glass tile backsplash, stainless steel appliances, an island and green cabinets
Inspiration for a mid-sized timeless galley medium tone wood floor eat-in kitchen remodel in San Francisco with an undermount sink, recessed-panel cabinets, granite countertops, white backsplash, glass tile backsplash, stainless steel appliances, an island and green cabinets
 Charanza Contracting Inc.

Complete demolition and some wall removal to enlarge and build this redesigned chef's kitchen. Custom built cabinets, Silestone countertops in Snowy Ibiza, LED lighting Appliances from Ferguson Enterprises. Partnered with Chairma Designs
 JP Malone

Elegant u-shaped medium tone wood floor and brown floor eat-in kitchen photo in Phoenix with a farmhouse sink, flat-panel cabinets, medium tone wood cabinets, beige backsplash, paneled appliances, an island and gray countertops

Sponsored
Fredericksburg, OH

High Point Cabinets
Columbus' Experienced Custom Cabinet Builder | 4x Best of Houzz Winner
 Austin Signature Homes

Eat-in kitchen - large transitional galley light wood floor and brown floor eat-in kitchen idea in Denver with a farmhouse sink, quartzite countertops, gray backsplash, stainless steel appliances, an island, beige countertops, shaker cabinets, white cabinets and subway tile backsplash

 Kowalske Kitchen & Bath
This exciting ‘whole house’ project began when a couple contacted us while house shopping. They found a 1980s contemporary colonial in Delafield with a great wooded lot on Nagawicka Lake. The kitchen and bathrooms were outdated but it had plenty of space and potential.
We toured the home, learned about their design style and dream for the new space. The goal of this project was to create a contemporary space that was interesting and unique. Above all, they wanted a home where they could entertain and make a future.
At first, the couple thought they wanted to remodel only the kitchen and master suite. But after seeing Kowalske Kitchen & Bath’s design for transforming the entire house, they wanted to remodel it all. The couple purchased the home and hired us as the design-build-remodel contractor.
First Floor Remodel
The biggest transformation of this home is the first floor. The original entry was dark and closed off. By removing the dining room walls, we opened up the space for a grand entry into the kitchen and dining room. The open-concept kitchen features a large navy island, blue subway tile backsplash, bamboo wood shelves and fun lighting.
On the first floor, we also turned a bathroom/sauna into a full bathroom and powder room. We were excited to give them a ‘wow’ powder room with a yellow penny tile wall, floating bamboo vanity and chic geometric cement tile floor.
Second Floor Remodel
The second floor remodel included a fireplace landing area, master suite, and turning an open loft area into a bedroom and bathroom.
In the master suite, we removed a large whirlpool tub and reconfigured the bathroom/closet space. For a clean and classic look, the couple chose a black and white color pallet. We used subway tile on the walls in the large walk-in shower, a glass door with matte black finish, hexagon tile on the floor, a black vanity and quartz counters.
Flooring, trim and doors were updated throughout the home for a cohesive look.
 CLB Architects
Matthew Millman Photography

Example of a trendy u-shaped light wood floor and brown floor eat-in kitchen design in Other with an undermount sink, flat-panel cabinets, dark wood cabinets, wood countertops, beige backsplash, stainless steel appliances, an island and brown countertops
Example of a trendy u-shaped light wood floor and brown floor eat-in kitchen design in Other with an undermount sink, flat-panel cabinets, dark wood cabinets, wood countertops, beige backsplash, stainless steel appliances, an island and brown countertops

 Fortune Design, LLC
Manolo Langis
Example of a transitional galley dark wood floor kitchen design in Orange County with a farmhouse sink, shaker cabinets, white cabinets, gray backsplash, stainless steel appliances and an island
Example of a transitional galley dark wood floor kitchen design in Orange County with a farmhouse sink, shaker cabinets, white cabinets, gray backsplash, stainless steel appliances and an island

 Pineapple House Interior Design
-The kitchen was isolated but was key to project’s success, as it is the central axis of the first level
-The designers renovated the entire lower level to create a configuration that opened the kitchen to every room on lower level, except for the formal dining room
-New double islands tripled the previous counter space and doubled previous storage
-Six bar stools offer ample seating for casual family meals and entertaining
-With a nod to the children, all upholstery in the Kitchen/ Breakfast Room are indoor/outdoor fabrics
-Removing & shortening walls between kitchen/family room/informal dining allows views, a total house connection, plus the architectural changes in these adjoining rooms enhances the kitchen experience
-Design aesthetic was to keep everything neutral with pops of color and accents of dark elements
-Cream cabinetry contrasts with dark stain accents on the island, hood & ceiling beams
-Back splash is over-scaled subway tile; pewter cabinetry hardware
-Fantasy Brown granite counters have a "leather-ed" finish
-The focal point and center of activity now stems from the kitchen – it’s truly the Heart of this Home.
Galina Coada Photography
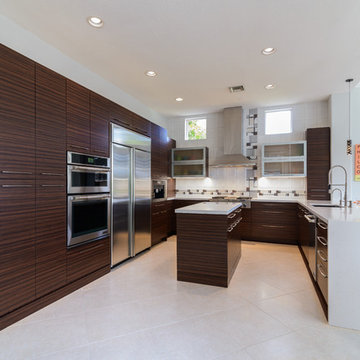
 Allied Kitchen, Bath, Home and Outdoor Living
Example of a mid-sized trendy u-shaped porcelain tile and beige floor enclosed kitchen design in Miami with an undermount sink, flat-panel cabinets, brown cabinets, quartz countertops, white backsplash, ceramic backsplash, stainless steel appliances and two islands

 Levi Design Build
Inspiration for a mid-sized modern u-shaped limestone floor kitchen remodel in Los Angeles with an undermount sink, flat-panel cabinets, dark wood cabinets, quartz countertops, white backsplash, marble backsplash, stainless steel appliances and an island
65