
Search results for "Neutral backsplash" in Home Design Ideas

Open concept kitchen - mid-sized traditional u-shaped dark wood floor open concept kitchen idea in San Francisco with an undermount sink, shaker cabinets, white cabinets, quartz countertops, beige backsplash, stainless steel appliances and a peninsula

 Cantoni Irvine
Designed By: Richard Bustos Photos By: Jeri Koegel
Ron and Kathy Chaisson have lived in many homes throughout Orange County, including three homes on the Balboa Peninsula and one at Pelican Crest. But when the “kind of retired” couple, as they describe their current status, decided to finally build their ultimate dream house in the flower streets of Corona del Mar, they opted not to skimp on the amenities. “We wanted this house to have the features of a resort,” says Ron. “So we designed it to have a pool on the roof, five patios, a spa, a gym, water walls in the courtyard, fire-pits and steam showers.”
To bring that five-star level of luxury to their newly constructed home, the couple enlisted Orange County’s top talent, including our very own rock star design consultant Richard Bustos, who worked alongside interior designer Trish Steel and Patterson Custom Homes as well as Brandon Architects. Together the team created a 4,500 square-foot, five-bedroom, seven-and-a-half-bathroom contemporary house where R&R get top billing in almost every room. Two stories tall and with lots of open spaces, it manages to feel spacious despite its narrow location. And from its third floor patio, it boasts panoramic ocean views.
“Overall we wanted this to be contemporary, but we also wanted it to feel warm,” says Ron. Key to creating that look was Richard, who selected the primary pieces from our extensive portfolio of top-quality furnishings. Richard also focused on clean lines and neutral colors to achieve the couple’s modern aesthetic, while allowing both the home’s gorgeous views and Kathy’s art to take center stage.
As for that mahogany-lined elevator? “It’s a requirement,” states Ron. “With three levels, and lots of entertaining, we need that elevator for keeping the bar stocked up at the cabana, and for our big barbecue parties.” He adds, “my wife wears high heels a lot of the time, so riding the elevator instead of taking the stairs makes life that much better for her.”
 Taste Design Inc
Photography: Nat Rea

Example of an ornate dark wood floor kitchen design in Providence with an undermount sink, shaker cabinets, gray cabinets, white backsplash, stainless steel appliances and an island
Example of an ornate dark wood floor kitchen design in Providence with an undermount sink, shaker cabinets, gray cabinets, white backsplash, stainless steel appliances and an island
Find the right local pro for your project
 Marc-Michaels Interior Design
Dean Matthews
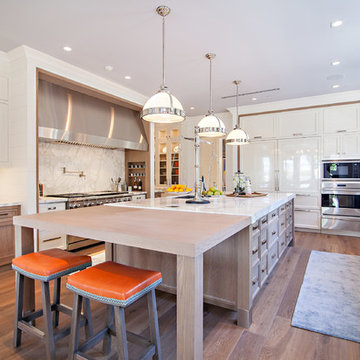
Huge transitional u-shaped medium tone wood floor kitchen photo in Miami with an undermount sink, shaker cabinets, white cabinets, marble countertops, white backsplash, stone slab backsplash, an island and stainless steel appliances
Huge transitional u-shaped medium tone wood floor kitchen photo in Miami with an undermount sink, shaker cabinets, white cabinets, marble countertops, white backsplash, stone slab backsplash, an island and stainless steel appliances
 Dan Arnold Photo
Dan Arnold
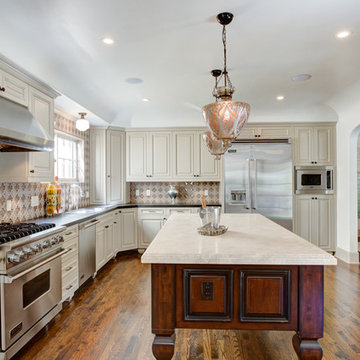
Inspiration for a mediterranean l-shaped dark wood floor kitchen remodel in Los Angeles with raised-panel cabinets, beige cabinets, beige backsplash, stainless steel appliances and an island
Inspiration for a mediterranean l-shaped dark wood floor kitchen remodel in Los Angeles with raised-panel cabinets, beige cabinets, beige backsplash, stainless steel appliances and an island
 Hawkins-Welwood Homes
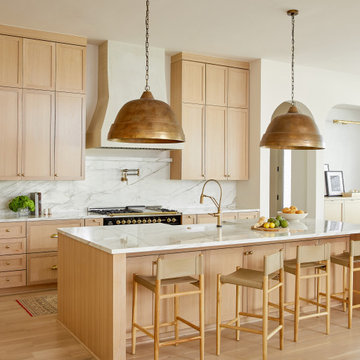
Inspiration for a scandinavian galley light wood floor and beige floor kitchen remodel in Dallas with a farmhouse sink, shaker cabinets, light wood cabinets, white backsplash, stone slab backsplash, black appliances, an island and white countertops
 Design Line Kitchens

Our client chose the perfect sink - a white Shaws apron front farm sink
Example of a classic u-shaped kitchen design in New York with beaded inset cabinets, white cabinets, granite countertops, white backsplash, stainless steel appliances and stone tile backsplash
Example of a classic u-shaped kitchen design in New York with beaded inset cabinets, white cabinets, granite countertops, white backsplash, stainless steel appliances and stone tile backsplash

Sponsored
Fredericksburg, OH

High Point Cabinets
Columbus' Experienced Custom Cabinet Builder | 4x Best of Houzz Winner
 Poggenpohl St Albans

Example of a mid-sized trendy u-shaped white floor kitchen design in Hertfordshire with an undermount sink, flat-panel cabinets, beige cabinets, metallic backsplash, mirror backsplash, stainless steel appliances, an island and white countertops
 SPACE Architects + Planners
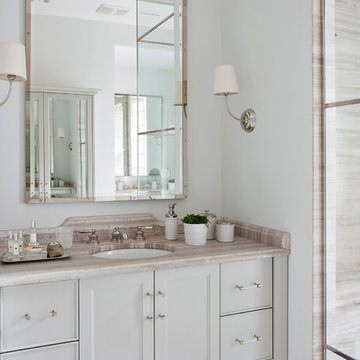
Bathroom - transitional bathroom idea in Chicago with recessed-panel cabinets, gray cabinets, an undermount sink and white walls
 O’Hara Interiors

Martha O'Hara Interiors, Interior Design & Photo Styling | Ron McHam Homes, Builder | Jason Jones, Photography
Please Note: All “related,” “similar,” and “sponsored” products tagged or listed by Houzz are not actual products pictured. They have not been approved by Martha O’Hara Interiors nor any of the professionals credited. For information about our work, please contact design@oharainteriors.com.
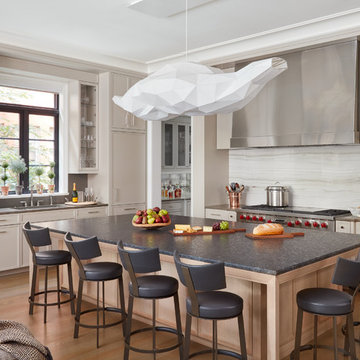
 Soucie Horner, Ltd.
Juxtaposition: defined as two things placed close together with contrasting effect, the word epitomizes this downtown Chicago residence. A family home, it evinces comfort, calm, and connection. Here, chaise lounges nestle side-by-side, welcoming wine-sippers, book-readers, and fireplace-gazers. There, an upholstered kitchen banquette recalls the coziness of a favorite restaurant’s corner table. And yet – while an elegant refuge for a busy family, this home is also a place of work. Indeed, it is the worldwide headquarters of a lauded anti-aging skincare company, complete with full-time employees and their offices. To meld the dual functions the house serves so seamlessly, workspaces are lavished with the same hallmarks that distinguish family-oriented rooms: a focus on ease, an open-minded use of space, thoughtfully considered décor, and an imaginative use of color that awakens a mostly neutral palette with joyful visual interest. Lavender and chartreuse sing against black walls; tangerine and steel blue dot creamy hues with vivid punctuation. Still, quiet prevails, creating a timelessly tranquil backdrop for work, play, and everything in between.
Photo: Dustin Halleck

 Knapp Kitchens
Ron Rosenzweig
Kitchen - transitional galley kitchen idea in Miami with beaded inset cabinets, white cabinets, white backsplash, stainless steel appliances and an island
Kitchen - transitional galley kitchen idea in Miami with beaded inset cabinets, white cabinets, white backsplash, stainless steel appliances and an island

 Soda Pop Design Inc.
Designed by: Soda Pop Design inc
Photography by: Stephani Buchman Photography
Construction by: Soda Pop Construction co.
Inspiration for a contemporary single-wall medium tone wood floor and brown floor dedicated laundry room remodel in Toronto with flat-panel cabinets, white cabinets, white walls, a side-by-side washer/dryer and white countertops
Inspiration for a contemporary single-wall medium tone wood floor and brown floor dedicated laundry room remodel in Toronto with flat-panel cabinets, white cabinets, white walls, a side-by-side washer/dryer and white countertops



 Locati Architects
Roger Wade Studio
Example of a mountain style eat-in kitchen design in Other with beaded inset cabinets, medium tone wood cabinets and subway tile backsplash
Example of a mountain style eat-in kitchen design in Other with beaded inset cabinets, medium tone wood cabinets and subway tile backsplash
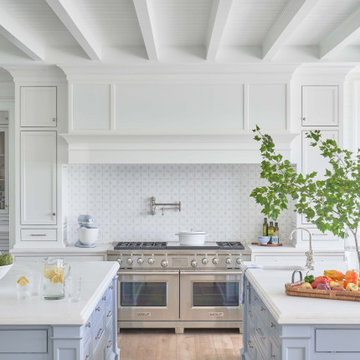
 Kingswood Custom Homes
Kitchen pantry - coastal medium tone wood floor, brown floor and shiplap ceiling kitchen pantry idea in Charlotte with a farmhouse sink, beaded inset cabinets, white cabinets, marble countertops, white backsplash, marble backsplash, stainless steel appliances, two islands and white countertops

 Resolution: 4 Architecture
A Marble-Wrapped Island Adds a Natural Element to the Minimal White Kitchen
Example of a minimalist l-shaped light wood floor and beige floor kitchen design in New York with an undermount sink, flat-panel cabinets, white cabinets, marble countertops, white backsplash, stone slab backsplash, an island, green countertops and paneled appliances
Example of a minimalist l-shaped light wood floor and beige floor kitchen design in New York with an undermount sink, flat-panel cabinets, white cabinets, marble countertops, white backsplash, stone slab backsplash, an island, green countertops and paneled appliances

 Erin Sander Design
Open concept kitchen - transitional u-shaped dark wood floor open concept kitchen idea in Dallas with a farmhouse sink, shaker cabinets, white cabinets, white backsplash, paneled appliances, two islands and white countertops



 USI Design & Remodeling
Remodel-Kitchen & Family Room: Quiet Luxury with a Natural Palette
This remodel reimagines the heart of the home by seamlessly integrating the kitchen and family room into a refined yet inviting open-concept space, grounded in a “quiet luxury” aesthetic and a natural palette.
Kitchen Transformation:
The kitchen layout is completely reworked for improved flow and functionality. Major appliances have been reassigned for efficiency:
• The refrigerator is built in and anchors the focal wall providing improved access to both prep and serving areas.
• The range has been centered on the back wall, framed by two- toned cabinetry and a low-profile custom hood accented with brass that blends seamlessly into the wall for an understated look.
• The dishwasher and sink have been relocated to the new central island, allowing for uninterrupted views across the room and better interaction with guests or family.
At the heart of the space is a large central island, topped with Taj Mahal quartzite in soft beige and taupe tones. The island serves as a multi-functional hub.
The cabinetry is custom-built in white oak, finished in a matte clear coat that highlights the wood’s natural grain. Hardware is kept minimal, in brushed brass for a touch of subdued elegance.
Natural Palette & Materials:
The entire space embraces a natural color scheme—warm whites, layered pastel beiges and natural wood tones—accented with natural stone. Leathered Taj Mahal backsplash with subtle texture adds quiet visual interest without overpowering the calm atmosphere.
Family Room Integration:
The kitchen flows effortlessly into the family room, unified by wide-plank oak flooring and soft lighting. A fluted marble-clad fireplace anchors the space, surrounded by, built-in shelving with the same oak finish inside as the kitchen cabinetry. Furnishings follow the same philosophy: clean lines, neutral fabrics, and a mix of soft textures. Think boucle armchairs, a deep linen sectional, and a reclaimed wood coffee table.
Lighting & Finishing Touches:
Soft, layered lighting—including recessed lights, sculptural clear pendant lights above the island, and concealed LED strips—enhances the serene mood.

 Signature Designs Kitchen | Bath | Interiors
Example of a large farmhouse u-shaped vinyl floor and brown floor open concept kitchen design in Denver with a farmhouse sink, recessed-panel cabinets, white cabinets, quartz countertops, white backsplash, mosaic tile backsplash, stainless steel appliances, an island and white countertops
84