
Search results for "Neutral backsplash" in Home Design Ideas

 Straight Line Design and Remodeling
Example of a trendy galley light wood floor and brown floor kitchen design in Portland with flat-panel cabinets, light wood cabinets, white backsplash, stainless steel appliances, an island and white countertops

 Christy Allen Designs
Michele Lee Willson
Kitchen - transitional galley medium tone wood floor kitchen idea in San Francisco with recessed-panel cabinets, white cabinets, quartz countertops, white backsplash, ceramic backsplash, stainless steel appliances and no island
Kitchen - transitional galley medium tone wood floor kitchen idea in San Francisco with recessed-panel cabinets, white cabinets, quartz countertops, white backsplash, ceramic backsplash, stainless steel appliances and no island
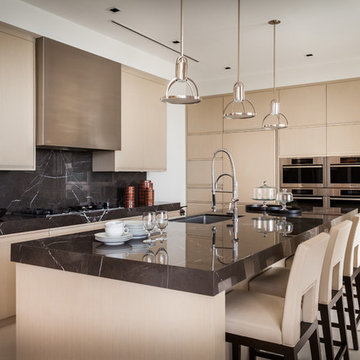
 Sofia Joelsson Design
Trendy kitchen photo in Miami with an undermount sink, flat-panel cabinets, light wood cabinets, black backsplash, stainless steel appliances and an island
Find the right local pro for your project

 Бюро Александры Федоровой
кухня фабрики Modulnova, светильник на д островом в виде тюбиков от краски дизайнера Ingo mauer косвенно сочетается с увлечением хозяйки дома живописью
 Outside Architecture

Example of a huge minimalist u-shaped concrete floor, gray floor and wood ceiling kitchen design in Portland with an undermount sink, flat-panel cabinets, light wood cabinets, quartzite countertops, gray backsplash, stone slab backsplash, paneled appliances, an island and gray countertops

 Searl Lamaster Howe Architects
Inspiration for a large country single-wall porcelain tile, gray floor and wood ceiling open concept kitchen remodel in Other with an undermount sink, flat-panel cabinets, dark wood cabinets, quartz countertops, white backsplash, quartz backsplash, stainless steel appliances, an island and white countertops

 TVL Creative Ltd.
This 1910 West Highlands home was so compartmentalized that you couldn't help to notice you were constantly entering a new room every 8-10 feet. There was also a 500 SF addition put on the back of the home to accommodate a living room, 3/4 bath, laundry room and back foyer - 350 SF of that was for the living room. Needless to say, the house needed to be gutted and replanned.
Kitchen+Dining+Laundry-Like most of these early 1900's homes, the kitchen was not the heartbeat of the home like they are today. This kitchen was tucked away in the back and smaller than any other social rooms in the house. We knocked out the walls of the dining room to expand and created an open floor plan suitable for any type of gathering. As a nod to the history of the home, we used butcherblock for all the countertops and shelving which was accented by tones of brass, dusty blues and light-warm greys. This room had no storage before so creating ample storage and a variety of storage types was a critical ask for the client. One of my favorite details is the blue crown that draws from one end of the space to the other, accenting a ceiling that was otherwise forgotten.
Primary Bath-This did not exist prior to the remodel and the client wanted a more neutral space with strong visual details. We split the walls in half with a datum line that transitions from penny gap molding to the tile in the shower. To provide some more visual drama, we did a chevron tile arrangement on the floor, gridded the shower enclosure for some deep contrast an array of brass and quartz to elevate the finishes.
Powder Bath-This is always a fun place to let your vision get out of the box a bit. All the elements were familiar to the space but modernized and more playful. The floor has a wood look tile in a herringbone arrangement, a navy vanity, gold fixtures that are all servants to the star of the room - the blue and white deco wall tile behind the vanity.
Full Bath-This was a quirky little bathroom that you'd always keep the door closed when guests are over. Now we have brought the blue tones into the space and accented it with bronze fixtures and a playful southwestern floor tile.
Living Room & Office-This room was too big for its own good and now serves multiple purposes. We condensed the space to provide a living area for the whole family plus other guests and left enough room to explain the space with floor cushions. The office was a bonus to the project as it provided privacy to a room that otherwise had none before.


 Signature Designs Kitchen | Bath | Interiors

New to the area, this client wanted to modernize and clean up this older 1980's home on one floor covering 3500 sq ft. on the golf course. Clean lines and a neutral material palette blends the home into the landscape, while careful craftsmanship gives the home a clean and contemporary appearance.
We first met the client when we were asked to re-design the client future kitchen. The layout was not making any progress with the architect, so they asked us to step and give them a hand. The outcome is wonderful, full and expanse kitchen. The kitchen lead to assisting the client throughout the entire home.
We were also challenged to meet the clients desired design details but also to meet a certain budget number.
 Nicole Arnold Interiors
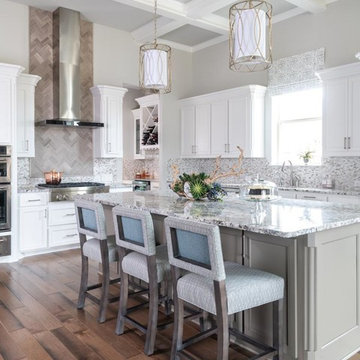
To honor their roots, this eclectic 2018 new build capitalizes on the couples’ personalities in many ways. With an affinity for geodes and rock formations, as well as keeping glass and organic elements in mind, inspiration is evident in every room. The couple’s Colorado background encouraged we incorporate refined western nods throughout the residence, while sophisticated features of transitional and traditional designs. Each room was designed with consideration of the clients’ love of color except the master bedroom and bath suite, which was done in soothing neutrals.
 TEW Design Studio

A colorful and bold bar addition to a neutral space. The clean contemporary under cabinet lighting inlayed in the floating distressed wood shelves adds a beautiful detail.
Photo Credit: Bob Fortner
 Ashlie Broderic

Eat-in kitchen - small transitional l-shaped ceramic tile and white floor eat-in kitchen idea in New York with an undermount sink, shaker cabinets, blue cabinets, quartz countertops, white backsplash, subway tile backsplash, stainless steel appliances, no island and white countertops




Sponsored
Fredericksburg, OH

High Point Cabinets
Columbus' Experienced Custom Cabinet Builder | 4x Best of Houzz Winner
 Joan Peters Design

Inspiration for a large coastal master matchstick tile pebble tile floor and beige floor corner shower remodel in San Diego with beaded inset cabinets, white cabinets, marble countertops, gray walls, an undermount sink and a hinged shower door
 DawnElise Interiors
Sommer Wood

Trendy galley seated home bar photo in Miami with flat-panel cabinets, dark wood cabinets, multicolored backsplash and mosaic tile backsplash
Trendy galley seated home bar photo in Miami with flat-panel cabinets, dark wood cabinets, multicolored backsplash and mosaic tile backsplash

 SPACE Architects + Planners
Mike Schwartz
Inspiration for a mid-sized contemporary galley dark wood floor eat-in kitchen remodel in Chicago with an island, an undermount sink, flat-panel cabinets, light wood cabinets, solid surface countertops, white backsplash, stone slab backsplash and stainless steel appliances
Inspiration for a mid-sized contemporary galley dark wood floor eat-in kitchen remodel in Chicago with an island, an undermount sink, flat-panel cabinets, light wood cabinets, solid surface countertops, white backsplash, stone slab backsplash and stainless steel appliances

 Valletta Design Group
Kitchen - mid-sized transitional kitchen idea in San Diego with white backsplash and an island


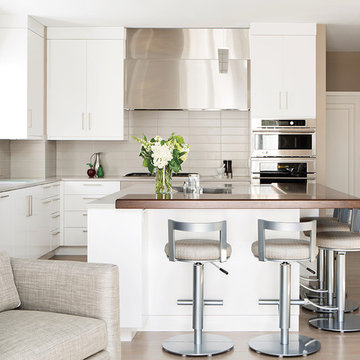
 Centric Homes
Trendy l-shaped light wood floor open concept kitchen photo in Kansas City with flat-panel cabinets, white cabinets, beige backsplash, stainless steel appliances and an island
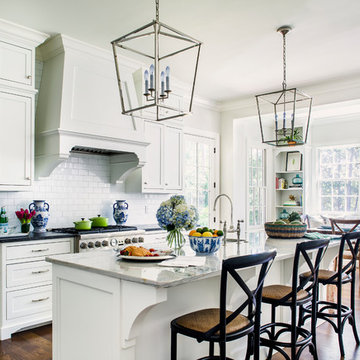
 C. Brandon Ingram Design
Inspiration for a timeless medium tone wood floor eat-in kitchen remodel in Atlanta with an undermount sink, shaker cabinets, white cabinets, white backsplash, subway tile backsplash, stainless steel appliances and an island
 Tyler Vitosh
Tyler Vitosh | REALTOR®

Inspiration for a mid-sized transitional 3/4 brown tile and porcelain tile porcelain tile bathroom remodel in Omaha with shaker cabinets, dark wood cabinets, a two-piece toilet, beige walls, an undermount sink and granite countertops
Inspiration for a mid-sized transitional 3/4 brown tile and porcelain tile porcelain tile bathroom remodel in Omaha with shaker cabinets, dark wood cabinets, a two-piece toilet, beige walls, an undermount sink and granite countertops
86