
Search results for "Neutral backsplash" in Home Design Ideas

 Kristy Kropat Design
Gail Owens
Enclosed kitchen - mid-sized contemporary single-wall porcelain tile enclosed kitchen idea in San Diego with an undermount sink, flat-panel cabinets, stainless steel cabinets, quartz countertops, gray backsplash, ceramic backsplash, stainless steel appliances, no island and green countertops
Enclosed kitchen - mid-sized contemporary single-wall porcelain tile enclosed kitchen idea in San Diego with an undermount sink, flat-panel cabinets, stainless steel cabinets, quartz countertops, gray backsplash, ceramic backsplash, stainless steel appliances, no island and green countertops
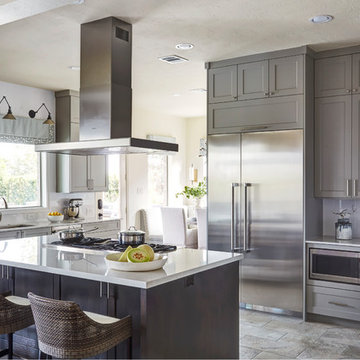
 Charanza Contracting Inc.
Complete demolition and some wall removal to enlarge and build this redesigned chef's kitchen. Custom built cabinets, Silestone countertops in Snowy Ibiza, LED lighting Appliances from Ferguson Enterprises. Partnered with Chairma Designs

 Alisha Taylor Interiors
This modern Chandler Remodel project features a completely transformed kitchen with navy blue acting as neutral and wooden accents.
Eat-in kitchen - mid-sized coastal medium tone wood floor and brown floor eat-in kitchen idea in Phoenix with a farmhouse sink, recessed-panel cabinets, blue cabinets, marble countertops, white backsplash, stone tile backsplash, paneled appliances, an island and white countertops
Eat-in kitchen - mid-sized coastal medium tone wood floor and brown floor eat-in kitchen idea in Phoenix with a farmhouse sink, recessed-panel cabinets, blue cabinets, marble countertops, white backsplash, stone tile backsplash, paneled appliances, an island and white countertops
Find the right local pro for your project

 Blackband Design
Interior Design: Blackband Design
Build: Patterson Custom Homes
Architecture: Andrade Architects
Photography: Ryan Garvin
Island style beige tile and mosaic tile brown floor bathroom photo in Orange County with shaker cabinets, medium tone wood cabinets, white walls, an undermount sink and white countertops
Island style beige tile and mosaic tile brown floor bathroom photo in Orange County with shaker cabinets, medium tone wood cabinets, white walls, an undermount sink and white countertops

 Plain & Posh
The homeowners wanted to open up their living and kitchen area to create a more open plan. We relocated doors and tore open a wall to make that happen. New cabinetry and floors where installed and the ceiling and fireplace where painted. This home now functions the way it should for this young family!
 Beck/Allen Cabinetry
Photography by Alise O'Brien
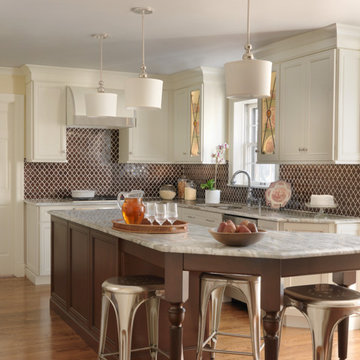
Inspiration for a transitional l-shaped medium tone wood floor kitchen remodel in St Louis with granite countertops, brown backsplash, an island, shaker cabinets and beige cabinets
Inspiration for a transitional l-shaped medium tone wood floor kitchen remodel in St Louis with granite countertops, brown backsplash, an island, shaker cabinets and beige cabinets
 SG23 Design
Plate 3

Inspiration for a small industrial single-wall medium tone wood floor and brown floor eat-in kitchen remodel in Philadelphia with an undermount sink, flat-panel cabinets, quartz countertops, white backsplash, subway tile backsplash, stainless steel appliances, no island and blue cabinets
Inspiration for a small industrial single-wall medium tone wood floor and brown floor eat-in kitchen remodel in Philadelphia with an undermount sink, flat-panel cabinets, quartz countertops, white backsplash, subway tile backsplash, stainless steel appliances, no island and blue cabinets

Sponsored
Columbus, OH

Hope Restoration & General Contracting
Columbus Design-Build, Kitchen & Bath Remodeling, Historic Renovations

 Dura Supreme Cabinetry
This gray and transitional kitchen remodel bridges the gap between contemporary style and traditional style. The dark gray cabinetry, light gray walls, and white subway tile backsplash make for a beautiful, neutral canvas for the bold teal blue and yellow décor accented throughout the design.
Designer Gwen Adair of Cabinet Supreme by Adair did a fabulous job at using grays to create a neutral backdrop to bring out the bright, vibrant colors that the homeowners love so much.
This Milwaukee, WI kitchen is the perfect example of Dura Supreme's recent launch of gray paint finishes, it has been interesting to see these new cabinetry colors suddenly flowing across our manufacturing floor, destined for homes around the country. We've already seen an enthusiastic acceptance of these new colors as homeowners started immediately selecting our various shades of gray paints, like this example of “Storm Gray”, for their new homes and remodeling projects!
Dura Supreme’s “Storm Gray” is the darkest of our new gray painted finishes (although our current “Graphite” paint finish is a charcoal gray that is almost black). For those that like the popular contrast between light and dark finishes, Storm Gray pairs beautifully with lighter painted and stained finishes.
Request a FREE Dura Supreme Brochure Packet:
http://www.durasupreme.com/request-brochure
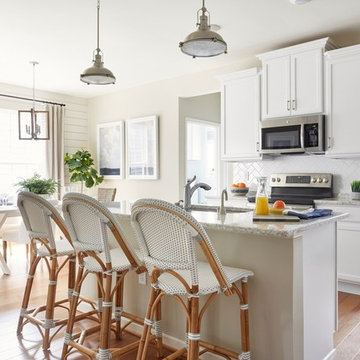
Example of a beach style light wood floor eat-in kitchen design in Other with an undermount sink, recessed-panel cabinets, white cabinets, white backsplash, stainless steel appliances, an island and gray countertops
 Wilson Lighting
Nichole Kennelly Photography

Large beach style l-shaped light wood floor and brown floor open concept kitchen photo in Miami with quartzite countertops, multicolored backsplash, ceramic backsplash, stainless steel appliances, an island, shaker cabinets and gray cabinets
Large beach style l-shaped light wood floor and brown floor open concept kitchen photo in Miami with quartzite countertops, multicolored backsplash, ceramic backsplash, stainless steel appliances, an island, shaker cabinets and gray cabinets

 Walker Zanger
The Robert A.M. Stern Collection™ for Walker Zanger is an elegant offering of ceramic tile, directly inspired by the firm’s architectural and interior designs. From shingle clad homes in the country to elegant residences in the city, Robert A.M. Stern Architects is world renowned for contemporary interpretations of classical architecture. Walker Zanger brings this design vision to a wider audience with a collection of tiles in a multitude of colors, shapes and textures. Designed and rendered with attention to every detail, Robert A.M. Stern Collection tiles are appropriate for residential, hospitality, retail and many other applications.

 Southern Development Homes
Countertops are Silestone Tebas Black, backsplash is Daltile Siberian Tundra Mosaic Linear limestone tile, cabinets are Mid Continet Rohe Painted Maple White, Floor is Mannington Restoration Laminate Black Forest Oak
Fumed, stainless steel farmhouse sink, Progress lighting Replay Polished Nickel, double height cabinets, chimney hood
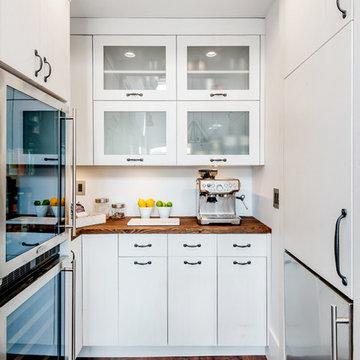
 Haven & Co.
D&M Images
Inspiration for a mid-sized contemporary u-shaped laminate floor and brown floor kitchen pantry remodel in Other with flat-panel cabinets, white cabinets, wood countertops, no island, white backsplash, stainless steel appliances and brown countertops
Inspiration for a mid-sized contemporary u-shaped laminate floor and brown floor kitchen pantry remodel in Other with flat-panel cabinets, white cabinets, wood countertops, no island, white backsplash, stainless steel appliances and brown countertops

Sponsored
Plain City, OH

Kuhns Contracting, Inc.
Central Ohio's Trusted Home Remodeler Specializing in Kitchens & Baths
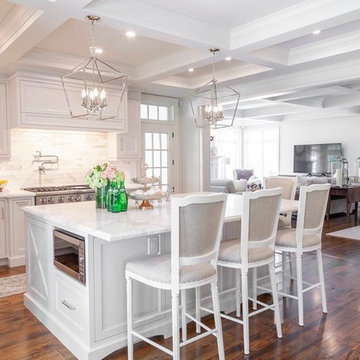
 Alexandra Naranjo Designs Inc
David Khazam
Inspiration for a large timeless medium tone wood floor and brown floor open concept kitchen remodel in Toronto with marble countertops, marble backsplash, stainless steel appliances, an island, shaker cabinets, white cabinets, white backsplash and white countertops
Inspiration for a large timeless medium tone wood floor and brown floor open concept kitchen remodel in Toronto with marble countertops, marble backsplash, stainless steel appliances, an island, shaker cabinets, white cabinets, white backsplash and white countertops

 Nar Design Group
Unique design details found throughout this kitchen bridge the gaps between classic, modern, industrial, and eclectic. Rare and intricate combinations of tile, wood, steel, aluminum, and Dekton create a comfortable large kitchen with harmonious balance. Classic white cabinets with stainless steel toe kick are contrasted by the large walnut island with a taller coordinating toe. Floating in complete disguise is the 1.2 cm ultra thin countertop by Dekton rarely seen in a classic kitchen application. Walnut shelves float on the white stamped tin patterned tile and are grounded with the industrial stainless tambour appliance garage. The 3" thick floating bistro bar top by Dekton cantelivers nearly three feet with minimal visual support giving ample knee space to those who lounge at the table. The two island kitchen with an eating bar and breakfast table solved every design dilemma a large long kitchen space can have. Functional spatial design combined with unique material selections and applications makes this kitchen truly the heART of the home!
Photo Credit: Fred Donham-Photographerlink

 Ecostruct LLC
Example of a trendy galley dark wood floor and brown floor kitchen design in New York with an undermount sink, flat-panel cabinets, medium tone wood cabinets, white backsplash, stainless steel appliances, a peninsula and white countertops
 Sofia Joelsson Design
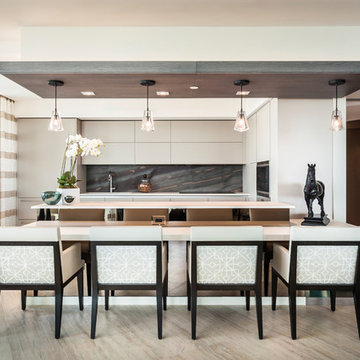
Example of a trendy kitchen design in Miami with flat-panel cabinets, beige cabinets, multicolored backsplash and stainless steel appliances


 Rigney HomeCraft Fine Cabinetry
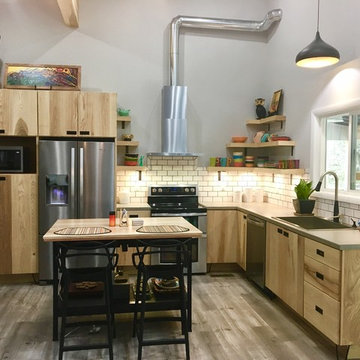
Inspiration for an industrial l-shaped medium tone wood floor and gray floor eat-in kitchen remodel in Nashville with a drop-in sink, flat-panel cabinets, light wood cabinets, white backsplash, subway tile backsplash, stainless steel appliances, an island and gray countertops
 HausDesign Studio LLC

Kitchen - 1960s gray floor kitchen idea in Tampa with flat-panel cabinets, white cabinets, blue backsplash, matchstick tile backsplash, stainless steel appliances, an island and white countertops
 Crystal Kitchen + Bath

Kitchen - mid-century modern l-shaped kitchen idea in Minneapolis with flat-panel cabinets, white cabinets and an island
88