
Search results for "Neutral color palette" in Home Design Ideas
 The Place for Kitchens and Baths

Contemporary Bathroom
Mid-sized trendy master beige tile and porcelain tile beige floor and porcelain tile alcove shower photo in Miami with flat-panel cabinets, beige cabinets, an undermount sink, white countertops, a one-piece toilet, beige walls, solid surface countertops and a hinged shower door
Mid-sized trendy master beige tile and porcelain tile beige floor and porcelain tile alcove shower photo in Miami with flat-panel cabinets, beige cabinets, an undermount sink, white countertops, a one-piece toilet, beige walls, solid surface countertops and a hinged shower door
 Farnaz Design
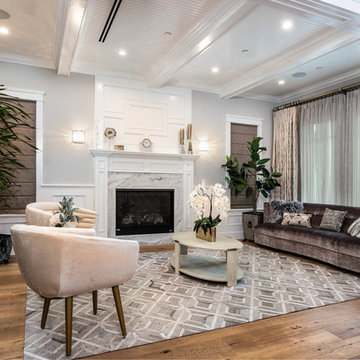
cape cod, chic, neutral color palette, silk drapes
Transitional open concept and formal medium tone wood floor and beige floor living room photo in Los Angeles with gray walls and a standard fireplace
Transitional open concept and formal medium tone wood floor and beige floor living room photo in Los Angeles with gray walls and a standard fireplace
 User

UserThis traditional family home in the Coronado community has both charm and function. White beadboard ceilings, crown molding and a beautifully selected neutral color palette create the ultimate timeless beauty.
Find the right local pro for your project
 Ann Lowengart Interiors

For this two-story Queen Anne-style Edwardian, we utilized a neutral color palette of ivory, greige, and taupe with splashes of watery blues and greens.The clients are a couple with hectic work schedules who needed a tranquil retreat where they could relax and recharge. Throughout the home, we painted walls, ceilings, and trim a clean, crisp white paint. Against this shell, streamlined silhouettes and organic shapes, create continuity from room to room. As a counterpoint to classical architecture, we installed mid-century styled furnishings and contemporary art.
 Erika Jayne Design Build

Located in the Crown neighborhood of Gaithersburg, MD, this kitchen is the perfect mix of calming neutral colors, natural textures, and warm brass finishes.
The neutral color palette is the perfect backdrop to the client's bold and colorful artwork.
 Ann Lowengart Interiors

For this classic San Francisco William Wurster house, we complemented the iconic modernist architecture, urban landscape, and Bay views with contemporary silhouettes and a neutral color palette. We subtly incorporated the wife's love of all things equine and the husband's passion for sports into the interiors. The family enjoys entertaining, and the multi-level home features a gourmet kitchen, wine room, and ample areas for dining and relaxing. An elevator conveniently climbs to the top floor where a serene master suite awaits.

 DHD Architecture and Interior Design
Montgomery Place Townhouse
The unique and exclusive property on Montgomery Place, located between Eighth Avenue and Prospect Park West, was designed in 1898 by the architecture firm Babb, Cook & Willard. It contains an expansive seven bedrooms, five bathrooms, and two powder rooms. The firm was simultaneously working on the East 91st Street Andrew Carnegie Mansion during the period, and ensured the 30.5’ wide limestone at Montgomery Place would boast landmark historic details, including six fireplaces, an original Otis elevator, and a grand spiral staircase running across the four floors. After a two and half year renovation, which had modernized the home – adding five skylights, a wood burning fireplace, an outfitted butler’s kitchen and Waterworks fixtures throughout – the landmark mansion was sold in 2014. DHD Architecture and Interior Design were hired by the buyers, a young family who had moved from their Tribeca Loft, to further renovate and create a fresh, modern home, without compromising the structure’s historic features. The interiors were designed with a chic, bold, yet warm aesthetic in mind, mixing vibrant palettes into livable spaces.
Photography: Annie Schlechter
www.annieschlechter.com
© DHD / ALL RIGHTS RESERVED.

Sponsored
Fredericksburg, OH

High Point Cabinets
Columbus' Experienced Custom Cabinet Builder | 4x Best of Houzz Winner
 User
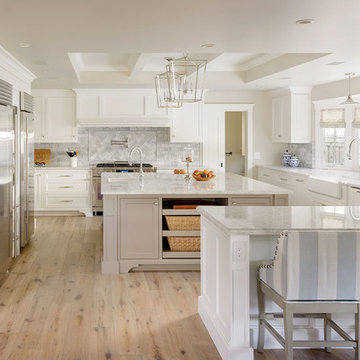
UserThis traditional family home in the Coronado community has both charm and function. White beadboard ceilings, crown molding and a beautifully selected neutral color palette create the ultimate timeless beauty.
 Shaw Floors
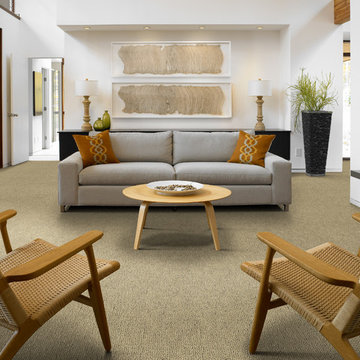
Sun Kissed Image in Natural Image by Shaw Floors. Offering a mixture of softness to the touch and to the eye, the color palette falls into "sweet spot" of the most essential neutral colors that are inspired by nature. There are subtle tonal striations that offer the consumer a beautiful aesthetic as well as a little bit of "forgiveness".
 Liz Tapper Interiors
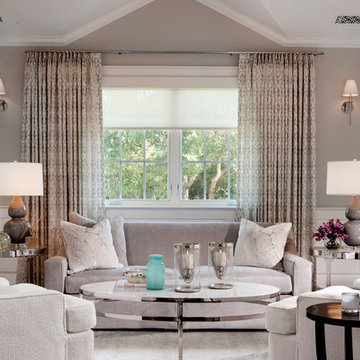
Example of a mid-sized transitional enclosed living room design in San Diego with gray walls, no fireplace and no tv
 Kandrac & Kole Interior Designs, Inc.
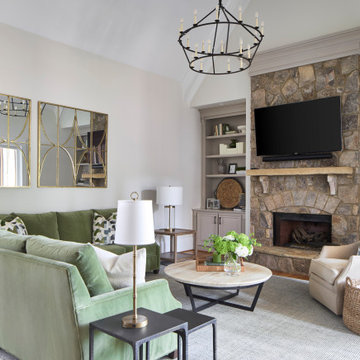
This inviting family room was designed to feel comfortable, colorful and family friendly. A custom green sectional offers plenty of seating around the stone fireplace. The bookcases display meaningful decor and hidden storage underneath. To elevate the room, we incorporated brass accents through the table lamps and large scale mirrors . This room is comfortable enough for family time and refined enough for entertaining.
 New England Design Elements
Seacoast Photography

Bathroom - mid-sized transitional master multicolored tile and glass tile bathroom idea in Boston with an undermount sink, recessed-panel cabinets, dark wood cabinets, quartz countertops and gray walls
Bathroom - mid-sized transitional master multicolored tile and glass tile bathroom idea in Boston with an undermount sink, recessed-panel cabinets, dark wood cabinets, quartz countertops and gray walls
 Melissa Roche
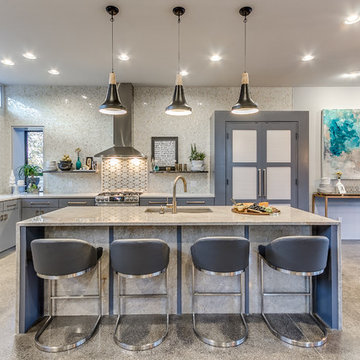
Countertops_
Island: Quartzite
Color : Venus
Counter Surround -
Metro Quartz
Color: Luxe
Inspiration for a contemporary kitchen remodel in Oklahoma City
Inspiration for a contemporary kitchen remodel in Oklahoma City

Sponsored
Sunbury, OH

J.Holderby - Renovations
Franklin County's Leading General Contractors - 2X Best of Houzz!

 Michelle Yorke Interior Design LLC
A beautiful and spacious kitchen that emanates warmth and whim. The stunning view of the outdoor woods adds a subtle pop of green, while the interior shows off an elegant color palette of neutrals. Classic white shaker cabinets pair beautifully with the thunderstorm gray kitchen island and bar stools as well as the lustrous herringbone backsplash. Natural wooden floors complete the look, as the rich organic hues add a timeless charm that fits perfectly in a Pacific Northwest home.
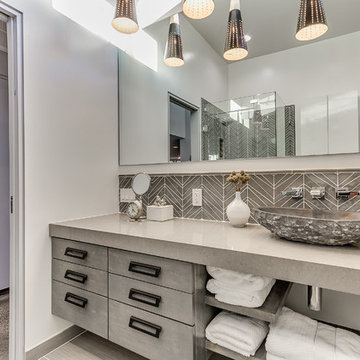 Melissa Roche
Backsplash:
Island Stone Palms color smoke
Island Stone 8” pencil bar color smoke
Flooring:
Happy Floors Setai Silver mosaic
Happy Floors Setai Silver 12x24
Happy Floors Setai Silver Bullnose 3.5x18
Countetops:
Metro Quartz
Color: Venus

 Dura Supreme Cabinetry
This gray and transitional kitchen remodel bridges the gap between contemporary style and traditional style. The dark gray cabinetry, light gray walls, and white subway tile backsplash make for a beautiful, neutral canvas for the bold teal blue and yellow décor accented throughout the design.
Designer Gwen Adair of Cabinet Supreme by Adair did a fabulous job at using grays to create a neutral backdrop to bring out the bright, vibrant colors that the homeowners love so much.
This Milwaukee, WI kitchen is the perfect example of Dura Supreme's recent launch of gray paint finishes, it has been interesting to see these new cabinetry colors suddenly flowing across our manufacturing floor, destined for homes around the country. We've already seen an enthusiastic acceptance of these new colors as homeowners started immediately selecting our various shades of gray paints, like this example of “Storm Gray”, for their new homes and remodeling projects!
Dura Supreme’s “Storm Gray” is the darkest of our new gray painted finishes (although our current “Graphite” paint finish is a charcoal gray that is almost black). For those that like the popular contrast between light and dark finishes, Storm Gray pairs beautifully with lighter painted and stained finishes.
Request a FREE Dura Supreme Brochure Packet:
http://www.durasupreme.com/request-brochure

 McKee & Company
Example of a large transitional master dark wood floor bedroom design in Los Angeles with white walls



 Kon-strux Developments
This family collection of light fixtures: aren't they reminiscent of bells?
White and greys dominate the crisp, restful palette. Then here comes the pop! Orange is the colour of joy and creativity, added as an accent to set off the metal and neutrals. Judicious use of big colours brings personality and warmth to utilitarian spaces without needing to physically turn up the thermostat.
(Rob Moroto, Calgary Photos)
 User
UserThe first Net Zero Minto Dream Home:
At Minto Communities, we’re always trying to evolve through research and development. We see building the Minto Dream Home as an opportunity to push the boundaries on innovative home building practices, so this year’s Minto Dream Home, the Hampton—for the first time ever—has been built as a Net Zero Energy home. This means the home will produce as much energy as it consumes.
Carefully considered East-coast elegance:
Returning this year to head up the interior design, we have Tanya Collins. The Hampton is based on our largest Mahogany design—the 3,551 sq. ft. Redwood. It draws inspiration from the sophisticated beach-houses of its namesake. Think relaxed coastal living, a soft neutral colour palette, lots of light, wainscotting, coffered ceilings, shiplap, wall moulding, and grasscloth wallpaper.
* 5,641 sq. ft. of living space
* 4 bedrooms
* 3.5 bathrooms
* Finished basement with oversized entertainment room, exercise space, and a juice bar
* A great room featuring stunning views of the surrounding nature
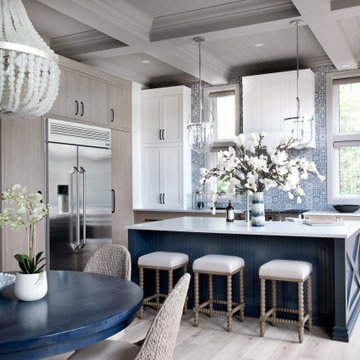 User
UserThe first Net Zero Minto Dream Home:
At Minto Communities, we’re always trying to evolve through research and development. We see building the Minto Dream Home as an opportunity to push the boundaries on innovative home building practices, so this year’s Minto Dream Home, the Hampton—for the first time ever—has been built as a Net Zero Energy home. This means the home will produce as much energy as it consumes.
Carefully considered East-coast elegance:
Returning this year to head up the interior design, we have Tanya Collins. The Hampton is based on our largest Mahogany design—the 3,551 sq. ft. Redwood. It draws inspiration from the sophisticated beach-houses of its namesake. Think relaxed coastal living, a soft neutral colour palette, lots of light, wainscotting, coffered ceilings, shiplap, wall moulding, and grasscloth wallpaper.
* 5,641 sq. ft. of living space
* 4 bedrooms
* 3.5 bathrooms
* Finished basement with oversized entertainment room, exercise space, and a juice bar
* A great room featuring stunning views of the surrounding nature
9