
Search results for "Neutral environments" in Home Design Ideas
 Spin Design Limited

A neutral colour palette was the main aspect of the brief setting the tone for a sophisticated and elegant home.
For the floor we chose Quickstep Majestic - Desert Oak Brushed Grey. The neutral tone will be a subtle backdrop to the furnishings tying everything together. The features of the floor like scratch-resistant, important for the dog and waterproof surface for use in kitchen and laundry. Moreover, Quick-Step laminate floors have received the EU Ecolabel, which means that they are made from at least 80% sustainably sourced wood, avoid hazardous substances in their composition, and are produced in power efficient factories. In addition Quick-Step laminate floors have a very long lifetime, an extended product guarantee, are easy to repair and easy to remove.
Curtains and sheers play a significant role in enhancing the overall aesthetics of a room. They add color, pattern, texture, and visual interest to complement the existing décor. The curtains are essential in providing the finishing touch to the overall look and feel of this Dining Room.
 Wallpaper Showroom by Parfait
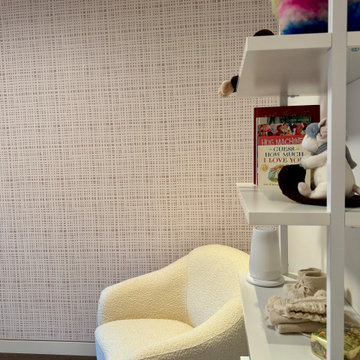
We had the pleasure of installing this charming wallpaper design by Peper House for a nursery that feels warm, modern, and playful. The soft grid pattern complements the natural wood tones beautifully, creating a peaceful environment for both baby and parents.
 Samantha Schmidt - Closet Factory Seattle

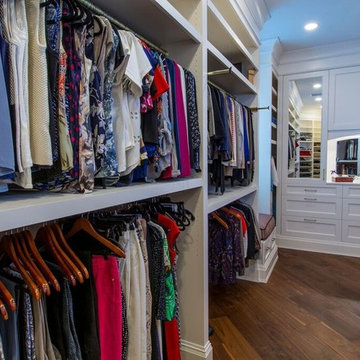
The primary walk-in closet features a central island designed for both seating and storage, equipped with convenient drawers for organization. Its mirror door not only adds functionality but also enhances the illusion of space within the closet. The incorporation of closed shoe storage ensures a tidy and clutter-free environment. The elegant touch of wood-like textures brings warmth and sophistication to the space. Complete with top and bottom molding for a polished finish, the closet also offers practicality with flip-up doors, ideal for seasonal storage solutions. This design seamlessly combines style and functionality, creating a luxurious yet functional storage space.
Find the right local pro for your project
 Spin Design Limited

A neutral colour palette was the main aspect of the brief setting the tone for a sophisticated and elegant home.
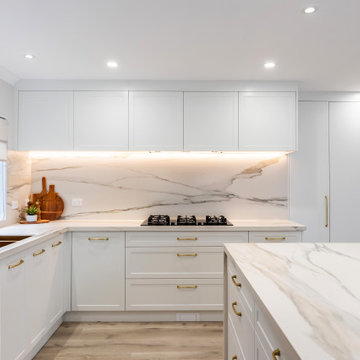
We chose to go with a white kitchen as it is timeless and classic. This kitchen exudes a sense of elegance, cleanliness, and freshness. This kitchen creates an illusion of space and airiness making it an inviting and uplifting space.
Center stage of this kitchen is the benchtop and splash back! But the neutral backdrop of the white kitchen also makes the gold handles and tapware stand out.
 Spin Design Limited
A neutral colour palette was the main aspect of the brief setting the tone for a sophisticated and elegant home.
We chose to go with a white kitchen as it is timeless and classic. This kitchen exudes a sense of elegance, cleanliness, and freshness. This kitchen creates an illusion of space and airiness making it an inviting and uplifting space.
Center stage of this kitchen is the benchtop and splash back! But the neutral backdrop of the white kitchen also makes the gold handles and tapware stand out.
 Ariana Designs & Interiors
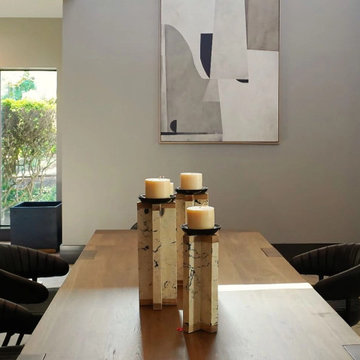
Adjacent to the lounge, the dining area showcases architectural elegance through its versatile design. A solid wood dining table with clean, angular lines anchors the space, surrounded by black leather chairs featuring ribbed detailing. Above, a modern chandelier with exposed bulbs ties into the overall aesthetic of the clubhouse. Additionally, a marble-inspired area rug adds texture while custom light wood shelving blends practicality and style, ensuring the dining area remains light and spacious.
 Ariana Designs & Interiors
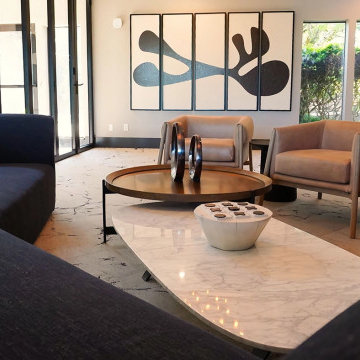
The fireplace lounge, a centerpiece designed with architectural elegance, is seamlessly connected to the lobby. This inviting space features a striking double-sided fireplace clad in glossy black tiles, creating depth and texture. Under-lighting at the granite base gives the fireplace a floating effect, enhancing its architectural presence. Curved charcoal sofas and light tan leather armchairs provide a mix of textures, creating an atmosphere that is both sophisticated and welcoming. Furthermore, natural light streams through expansive floor-to-ceiling windows, adding to the airy and comfortable ambiance.


 JRW Construction LLC

A children's playroom should be a fun and inviting space that encourages play, creativity, and imagination. Bright colors, soft textures, and plenty of toys and games can help create an exciting and comfortable environment. Storage space is also important to keep the room organized and clutter-free. Consider adding a reading nook, art station, or dress-up area to inspire a range of activities. Safety should always be a top priority, so be sure to choose age-appropriate toys and furniture and keep the room free of hazards. Overall, a well-designed playroom can provide hours of entertainment and fun for children of all ages.
 Closet Solutions
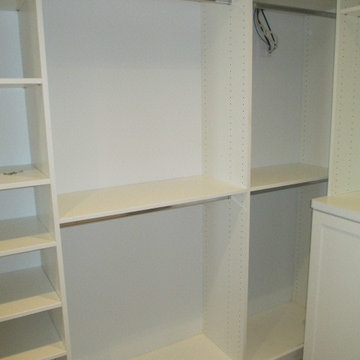
Our objective on this project was to create an inviting environment within the master bedroom that fit within the house's overall beach vibe. From a functional perspective, the goal was to maximize storage space for the husband and wife. . We utilized clean white materials to create an open-feeling space and complement the light hardwood floors. We also provided substantial shelving space for the couple to store their large collection of shoes, sweaters and accessories, and we added key accessories like a locking jewelry drawer and tilt out hampers.
 Tint Interior Design
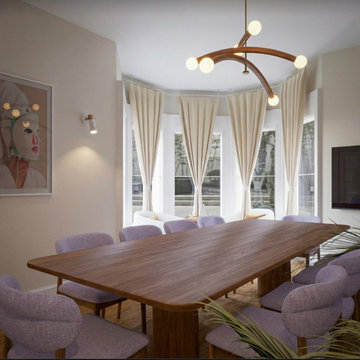
This conference room is designed to feel calm, warm, and welcoming.
Natural wood tones, soft fabrics, and gentle lighting create a peaceful atmosphere that helps people focus and feel comfortable during meetings.
A large wooden table sits at the center of the room, offering plenty of space for teamwork, discussions, and creative thinking.
Comfortable upholstered chairs add softness and make long meetings more enjoyable.
Light neutral walls and floor-to-ceiling curtains bring in natural daylight and keep the space bright throughout the day.
Modern wall lights and a sculptural ceiling fixture provide warm evening lighting and add a subtle design feature without feeling too busy.
Every detail in this room is simple, balanced, and thoughtfully chosen to support clear thinking, easy conversation, and productive collaboration.
 Solares Architecture

Kids' bedroom - small transitional gender-neutral gray floor, wood ceiling and wood wall kids' bedroom idea in Toronto
 Spin Design Limited
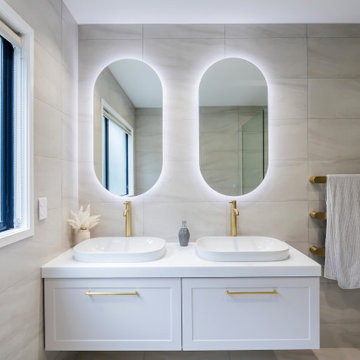
A neutral colour palette was the main aspect of the brief setting the tone for a sophisticated and elegant home.
The main tile we chose is called "Paris White". It is a light colour tile with darker flecks and gently undulating vein patterning reminiscent of sandy shorelines. It has a smooth matt surface that feels lovely to the touch and is very easy to clean. We used this tile on both the walls and the floor of this Family bathroom. We combined the tile with feature mosaics and pebbles to add interest and texture. The mosaic has glass pieces which catch the light and reflect it.
The pebbles have an impeccably smooth feel and while neutral in tone the variance in stone colours create a dynamic interplay.
The brushed gold tapware possesses a gentle hue, and its brushed finish exudes a timeless, classic appeal.
 Park Avenue Designs, Inc.
Park Avenue Designs, Inc. is Tampa Bay's trusted leader in residential construction. Now entering our 23rd year in business, we've earned a reputation for consistently exceeding our clients' expectations. Our dedicated staff with over 40 years of combined experience will answer all your questions and guide you through what sometimes can be a daunting process.
Park Avenue Designs also works with the Bay area's leading Architects, Builders and Designers, assisting them in creating exceptional environments for their clients. Please visit our beautiful Kitchen and Bath Showroom, Google Maps, showcasing nationally recognized custom and semi-custom cabinetry, as well as fine architectural hardware, plumbing fixtures, granite, quartz, and decorative tile.

Sponsored
Sunbury, OH

J.Holderby - Renovations
Franklin County's Leading General Contractors - 2X Best of Houzz!
 Paxton Place Design

Who says grownups have all the fun? Our client wanted to design a special environment for their children to play, learn, and unwind. Kids can have cute rooms too!
These mini astronauts are big into space… so we upgraded an existing large, open area to let them zoom from one activity to the next. The parents wanted to keep the wood floors and cabinetry. We repainted the walls in a spa green (to calm those little aliens) and gave the ceiling a fresh coat of white paint. We also brought in playful rugs and furniture to add color and function. The window seats received new cushions and pillows which tied the space together. The teepee and art are just added fun points in matching black and white!
Of course, the adults need love too. Mom received a new craft space which is across the playroom. We added white shutters and white walls & trim with a fun pop of pink on the ceiling. The rug is a graphic floral in hues of the spa green (shown in the playroom) with navy and pink (like the ceiling). We added simple white furniture for scrapbooking and crafts with a hit of graphic blue art to complete the space.
 Decor Republic
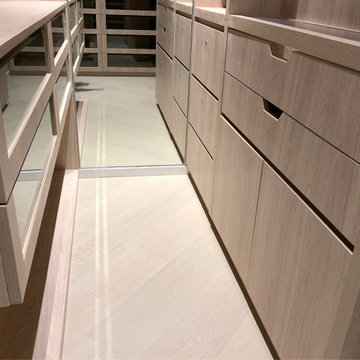
Located in Clear Water Bay in Hong Kong, which has all the nature surroundings and quiet environment. The apartment itself has a large window in the living room with a stunning green mountain view. The interior design based on simple nature feelings and well using the natural light to bright up the whole space. The owner is a book lover, he needs a lot of storage for the books. With the size of the shelf and the LED light behind the bookshelf, the library wall becomes the focus of the house.
 Boyce Design + Build

 A top priority when designing this home was to create an environment that was bright and airy, using neutral colors and natural materials, which would reflect the picturesque surroundings and provide a comfortable, yet modern feel to the space. The design style begins as you enter the front door into a soaring foyer with a grand staircase, light oak hardwood floors, and custom millwork that flows into the main living space. The open concept kitchen, living and dining areas create the ideal space for entertaining. Another unique architectural element to the home is the hallway’s Alaskan Cedar ceiling leading to the master’s suite.
 DJK Custom Homes
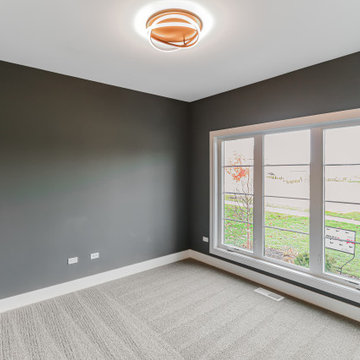
This thoughtfully designed home office offers a quiet and comfortable workspace with a clean, refined aesthetic. Soft neutral wall tones pair with plush carpeting to create a calm environment, while a large window brings in natural light and outdoor views. A versatile layout makes this space ideal for focused work or everyday flexibility.


 Boldndot Sdn Bhd

Simple clean lines, the use of organic materials and a focus on making the most of natural light are the elements that define the design style in this house. Browse a unique and affordable design and services to deal with all your renovation requirements. Talk to us today about your ideal home environment and let us show you how to turn that dream into reality.
 JRW Construction LLC

A children's playroom should be a fun and inviting space that encourages play, creativity, and imagination. Bright colors, soft textures, and plenty of toys and games can help create an exciting and comfortable environment. Storage space is also important to keep the room organized and clutter-free. Consider adding a reading nook, art station, or dress-up area to inspire a range of activities. Safety should always be a top priority, so be sure to choose age-appropriate toys and furniture and keep the room free of hazards. Overall, a well-designed playroom can provide hours of entertainment and fun for children of all ages.
 Unique Landscapes and Custom Pools
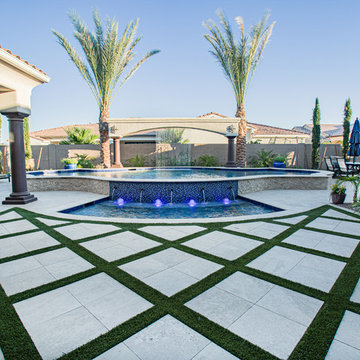
Large travertine pavers are used to create easy access from the house to the pool and spa area. Artificial turf between the travertine provides the softness and splash of lush green needed to offset the hardscape and neutral color palate.
27