
Search results for "Neutral environments" in Home Design Ideas

 MAKHNO studio
The harmonious blend of modern architectural prowess and natural elements, presenting a serene and sophisticated aesthetic. Each design encapsulates a minimalist approach, utilizing clean lines, neutral palettes, and organic textures to create spaces that are both contemporary and inviting. The use of large windows in many of the spaces emphasizes a strong connection to the surrounding environment, allowing natural light to define and enhance the architectural details
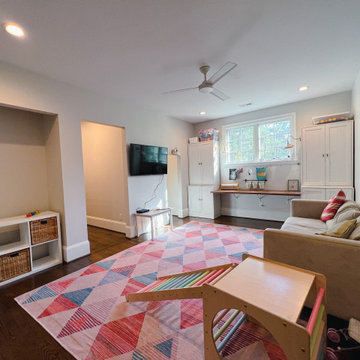
 DGK Design + Build
This playroom is designed for both fun and functionality, featuring a colorful geometric rug that anchors the space. A wooden play structure sits in the foreground, while built-in storage, a cozy sectional, and a wall-mounted TV create a comfortable and organized environment.
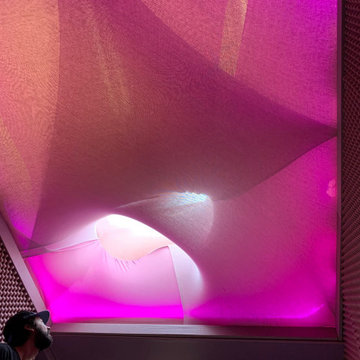
 The Scale Collective
Cozy Room for kids and parents to relax and immerse themselves in a book. Ambient and lighting, soft textures and a mauve tone sooth the senses. Meant for kids to have fun, get wild and be in an immersive play environment.
Find the right local pro for your project

 Spin Design Limited

A neutral colour palette was the main aspect of the brief setting the tone for a sophisticated and elegant home.
We chose to go with a white kitchen as it is timeless and classic. This kitchen exudes a sense of elegance, cleanliness, and freshness. This kitchen creates an illusion of space and airiness making it an inviting and uplifting space.
Center stage of this kitchen is the benchtop and splash back! But the neutral backdrop of the white kitchen also makes the gold handles and tapware stand out.
 Spin Design Limited
A neutral colour palette was the main aspect of the brief setting the tone for a sophisticated and elegant home.
We chose to go with a white kitchen as it is timeless and classic. This kitchen exudes a sense of elegance, cleanliness, and freshness. This kitchen creates an illusion of space and airiness making it an inviting and uplifting space.
Center stage of this kitchen is the benchtop and splash back! But the neutral backdrop of the white kitchen also makes the gold handles and tapware stand out.
 The Scale Collective

Terraced children's ball pit inspired by water and the terraced land of Bali. Meant for kids to have fun, get wild and be in an immersive play environment.
 Sprout, Quark Enterprises
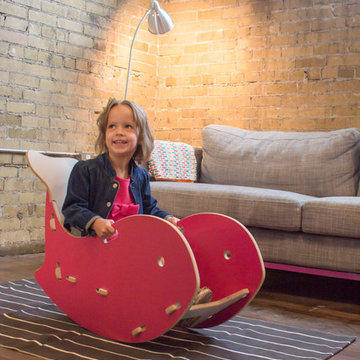
Every Kid needs a creative environment to grow in. Sprout Kids Whale Rocking Chair is just the thing. Durable, practical kids rocking chairs never were so cute!

Sponsored
Sunbury, OH

J.Holderby - Renovations
Franklin County's Leading General Contractors - 2X Best of Houzz!
 MAKHNO studio

The harmonious blend of modern architectural prowess and natural elements, presenting a serene and sophisticated aesthetic. Each design encapsulates a minimalist approach, utilizing clean lines, neutral palettes, and organic textures to create spaces that are both contemporary and inviting. The use of large windows in many of the spaces emphasizes a strong connection to the surrounding environment, allowing natural light to define and enhance the architectural details
 DJK Custom Homes
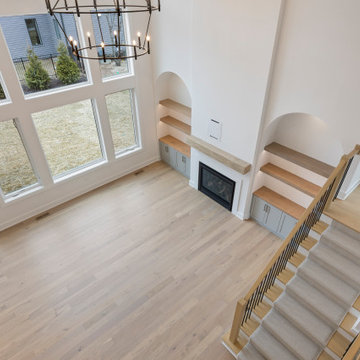
This open living space highlights the home’s clean, modern foundation with a focus on simplicity, light, and flexibility. Wide-plank light oak hardwood flooring runs seamlessly throughout, adding warmth and continuity against crisp white walls and minimal architectural detailing. Recessed lighting and an open layout create a bright, adaptable environment ready for furnishing and personalization. The neutral palette allows future design elements to stand out while maintaining a timeless, cohesive aesthetic. Designed as a blank canvas within a luxury custom home, this space emphasizes quality finishes, natural light, and the versatility of open-concept living.
 MAKHNO studio
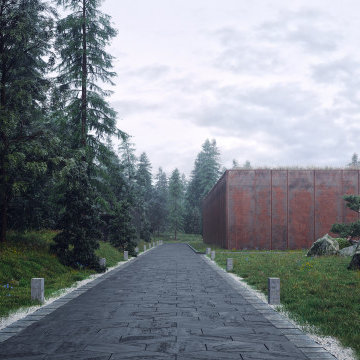
The harmonious blend of modern architectural prowess and natural elements, presenting a serene and sophisticated aesthetic. Each design encapsulates a minimalist approach, utilizing clean lines, neutral palettes, and organic textures to create spaces that are both contemporary and inviting. The use of large windows in many of the spaces emphasizes a strong connection to the surrounding environment, allowing natural light to define and enhance the architectural details
 Crontech Consulting
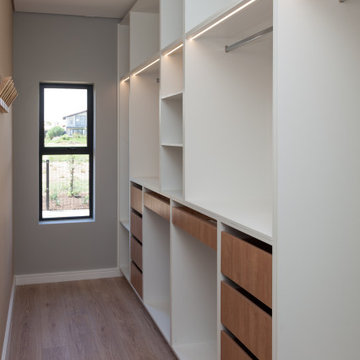
Where country style living meets an eclectic finish, This home features bold blue tones, exposed trusses and wood details. The large open plan kitchen, dining and living room encourages socialization yet remains a cozy family environment.
Eclectic style encompasses a variety of periods and styles and is brought together with the use of color, texture, shapes, and finishes. At its core it is all about filling your home with personality. It is fun, funky, and full of visual interest which is exactly what we believe this home is all about.
 In House Designs
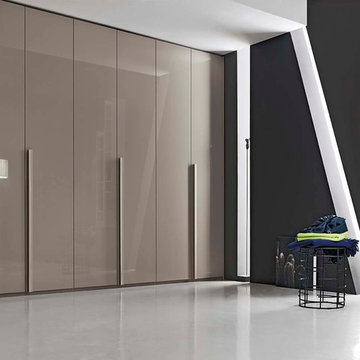
Wardrobe Collection SLS0211385 by Santa Lucia
Trendy gender-neutral reach-in closet photo in Other
Trendy gender-neutral reach-in closet photo in Other
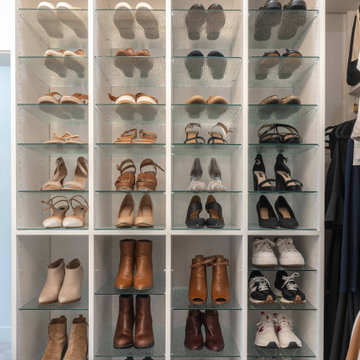
 LBK Design Build
This project focused on creating a more functional and connected first floor while introducing a refined, modern aesthetic. The design prioritizes open sightlines, improved circulation, and purposeful zones for daily living. The kitchen, dining, and living spaces were reworked to feel cohesive and expansive, while private areas such as the primary suite were enhanced for comfort and usability. Material selections balance warmth and contrast, combining darker cabinetry, natural wood tones, and light stone surfaces to create a grounded and livable environment. Storage was a key driver throughout the design, with added pantry space, built-ins, and a fully customized closet.


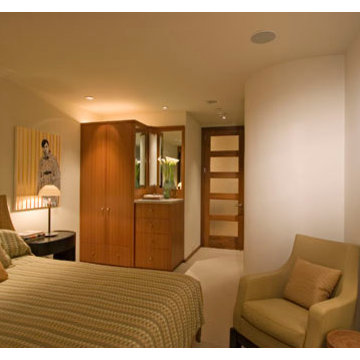
 Stephanie Barnes-Castro
Stephanie Barnes-Castro is a full service architectural firm specializing in sustainable design serving Santa Cruz County. Her goal is to design a home to seamlessly tie into the natural environment and be aesthetically pleasing and energy efficient.
 Spin Design Limited
A neutral colour palette was the main aspect of the brief setting the tone for a sophisticated and elegant home.
We chose to go with a white kitchen as it is timeless and classic. This kitchen exudes a sense of elegance, cleanliness, and freshness. This kitchen creates an illusion of space and airiness making it an inviting and uplifting space.
Center stage of this kitchen is the benchtop and splash back! But the neutral backdrop of the white kitchen also makes the gold handles and tapware stand out.

 Ben saroussi Shoval
Explore Bayside Home Improvement LLC's comprehensive Home Remodeling Project in Seattle. Our meticulous approach to renovation ensures every aspect of your home is rejuvenated to perfection. From essential spaces like bathrooms and kitchens to intricate details such as closets, staircases, and fireplaces, we offer a complete range of remodeling services. Trust our team to deliver impeccable results, tailored to enhance your living environment. Join us as we redefine luxury living in Seattle.
 Leslie Driscoll Design
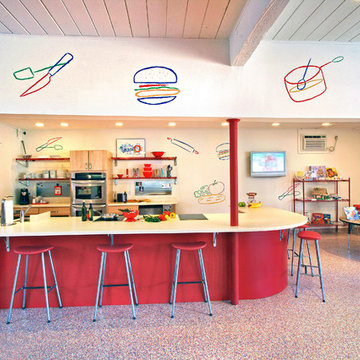
This large island provides ample room for kids to sit to watch a cooking demonstration or go behind the seating area and cook themselves. The two induction cooktops are separated enough so several kids can cook at the same time. Just like home this colorful environment makes learning to cook fun!

Sponsored
Columbus, OH

Snider & Metcalf Interior Design, LTD
Leading Interior Designers in Columbus, Ohio & Ponte Vedra, Florida
 MAKHNO studio
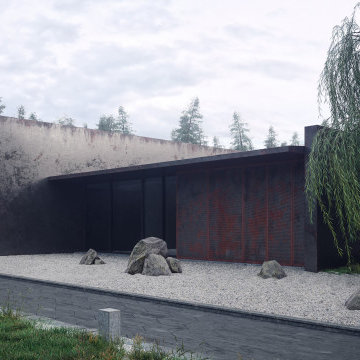
The harmonious blend of modern architectural prowess and natural elements, presenting a serene and sophisticated aesthetic. Each design encapsulates a minimalist approach, utilizing clean lines, neutral palettes, and organic textures to create spaces that are both contemporary and inviting. The use of large windows in many of the spaces emphasizes a strong connection to the surrounding environment, allowing natural light to define and enhance the architectural details
 The Scale Collective

Terraced children's ball pit inspired by water and the terraced land of Bali. Meant for kids to have fun, get wild and be in an immersive play environment.
 Closet Solutions

Our objective on this project was to create an inviting environment within the master bedroom that fit within the house's overall beach vibe. From a functional perspective, the goal was to maximize storage space for the husband and wife. . We utilized clean white materials to create an open-feeling space and complement the light hardwood floors. We also provided substantial shelving space for the couple to store their large collection of shoes, sweaters and accessories, and we added key accessories like a locking jewelry drawer and tilt out hampers.
30