
Search results for "Neutral environments" in Home Design Ideas
 In House Designs
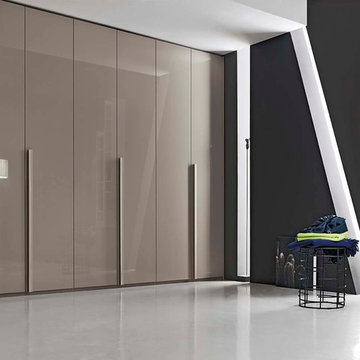
Wardrobe Collection SLS0211385 by Santa Lucia
Trendy gender-neutral reach-in closet photo in Other
Trendy gender-neutral reach-in closet photo in Other
 Talie Jane Interiors & Construction

Vacation Rental Living Room
Photograph by Hazeltine Photography.
This was a fun, collaborative effort with our clients. Coming from the Bay area, our clients spend a lot of time in Tahoe and therefore purchased a vacation home within close proximity to Heavenly Mountain. Their intention was to utilize the three-bedroom, three-bathroom, single-family home as a vacation rental but also as a part-time, second home for themselves. Being a vacation rental, budget was a top priority. We worked within our clients’ parameters to create a mountain modern space with the ability to sleep 10, while maintaining durability, functionality and beauty. We’re all thrilled with the result.
Talie Jane Interiors is a full-service, luxury interior design firm specializing in sophisticated environments.
Founder and interior designer, Talie Jane, is well known for her ability to collaborate with clients. She creates highly individualized spaces, reflective of individual tastes and lifestyles. Talie's design approach is simple. She believes that, "every space should tell a story in an artistic and beautiful way while reflecting the personalities and design needs of our clients."
At Talie Jane Interiors, we listen, understand our clients and deliver within budget to provide beautiful, comfortable spaces. By utilizing an analytical and artistic approach, we offer creative solutions to design challenges.
 Spin Design Limited

A neutral colour palette was the main aspect of the brief setting the tone for a sophisticated and elegant home.
We chose to go with a white kitchen as it is timeless and classic. This kitchen exudes a sense of elegance, cleanliness, and freshness. This kitchen creates an illusion of space and airiness making it an inviting and uplifting space.
Center stage of this kitchen is the benchtop and splash back! But the neutral backdrop of the white kitchen also makes the gold handles and tapware stand out.
Find the right local pro for your project
 Spin Design Limited

A neutral colour palette was the main aspect of the brief setting the tone for a sophisticated and elegant home.
We chose to go with a white kitchen as it is timeless and classic. This kitchen exudes a sense of elegance, cleanliness, and freshness. This kitchen creates an illusion of space and airiness making it an inviting and uplifting space.
Center stage of this kitchen is the benchtop and splash back! But the neutral backdrop of the white kitchen also makes the gold handles and tapware stand out.
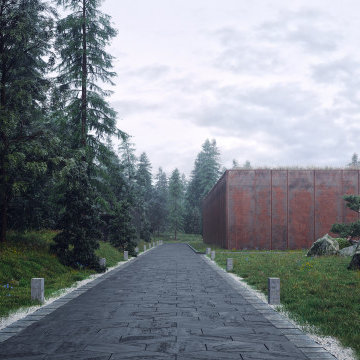
 MAKHNO studio
The harmonious blend of modern architectural prowess and natural elements, presenting a serene and sophisticated aesthetic. Each design encapsulates a minimalist approach, utilizing clean lines, neutral palettes, and organic textures to create spaces that are both contemporary and inviting. The use of large windows in many of the spaces emphasizes a strong connection to the surrounding environment, allowing natural light to define and enhance the architectural details

 Tami Smight Interiors
A Functional, room darkening Roman Shade provides a calm sleeping environment for this Southern California nursery.
Inspiration for a mid-sized transitional gender-neutral carpeted, beige floor and wallpaper nursery remodel in Los Angeles with beige walls
Inspiration for a mid-sized transitional gender-neutral carpeted, beige floor and wallpaper nursery remodel in Los Angeles with beige walls
 Spin Design Limited
A neutral colour palette was the main aspect of the brief setting the tone for a sophisticated and elegant home.
We chose to go with a white kitchen as it is timeless and classic. This kitchen exudes a sense of elegance, cleanliness, and freshness. This kitchen creates an illusion of space and airiness making it an inviting and uplifting space.
Center stage of this kitchen is the benchtop and splash back! But the neutral backdrop of the white kitchen also makes the gold handles and tapware stand out.

Sponsored
Columbus, OH

Wannemacher Interiors
Customized Award-Winning Interior Design Solutions in Franklin Cnty OH
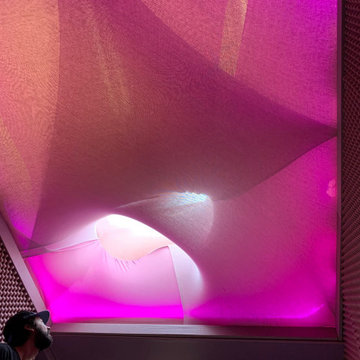
 The Scale Collective
Cozy Room for kids and parents to relax and immerse themselves in a book. Ambient and lighting, soft textures and a mauve tone sooth the senses. Meant for kids to have fun, get wild and be in an immersive play environment.
 The Scale Collective

Terraced children's ball pit inspired by water and the terraced land of Bali. Meant for kids to have fun, get wild and be in an immersive play environment.
 Leslie Driscoll Design
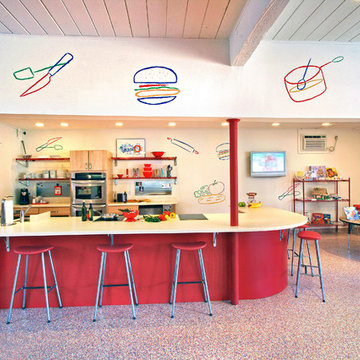
This large island provides ample room for kids to sit to watch a cooking demonstration or go behind the seating area and cook themselves. The two induction cooktops are separated enough so several kids can cook at the same time. Just like home this colorful environment makes learning to cook fun!
 Wallpaper Showroom by Parfait
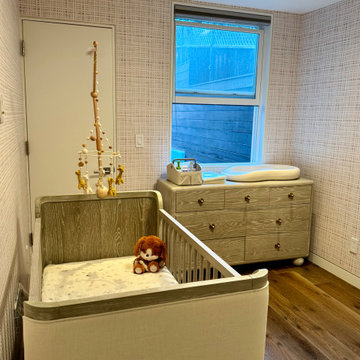
We had the pleasure of installing this charming wallpaper design by Peper House for a nursery that feels warm, modern, and playful. The soft grid pattern complements the natural wood tones beautifully, creating a peaceful environment for both baby and parents.
 MAKHNO studio

The harmonious blend of modern architectural prowess and natural elements, presenting a serene and sophisticated aesthetic. Each design encapsulates a minimalist approach, utilizing clean lines, neutral palettes, and organic textures to create spaces that are both contemporary and inviting. The use of large windows in many of the spaces emphasizes a strong connection to the surrounding environment, allowing natural light to define and enhance the architectural details
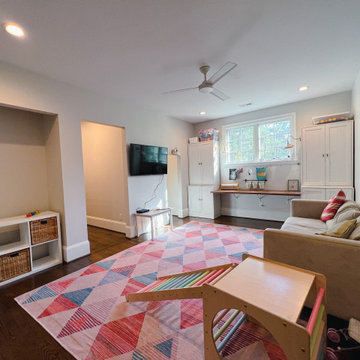
 DGK Design + Build
This playroom is designed for both fun and functionality, featuring a colorful geometric rug that anchors the space. A wooden play structure sits in the foreground, while built-in storage, a cozy sectional, and a wall-mounted TV create a comfortable and organized environment.

Sponsored
Sunbury, OH

J.Holderby - Renovations
Franklin County's Leading General Contractors - 2X Best of Houzz!

 Closet Solutions
Our objective on this project was to create an inviting environment within the master bedroom that fit within the house's overall beach vibe. From a functional perspective, the goal was to maximize storage space for the husband and wife. . We utilized clean white materials to create an open-feeling space and complement the light hardwood floors. We also provided substantial shelving space for the couple to store their large collection of shoes, sweaters and accessories, and we added key accessories like a locking jewelry drawer and tilt out hampers.
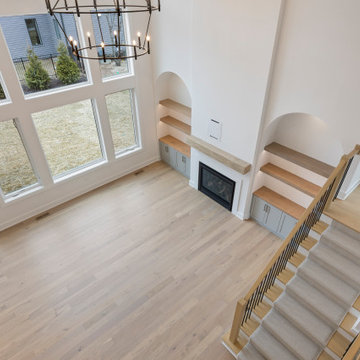
 DJK Custom Homes
This open living space highlights the home’s clean, modern foundation with a focus on simplicity, light, and flexibility. Wide-plank light oak hardwood flooring runs seamlessly throughout, adding warmth and continuity against crisp white walls and minimal architectural detailing. Recessed lighting and an open layout create a bright, adaptable environment ready for furnishing and personalization. The neutral palette allows future design elements to stand out while maintaining a timeless, cohesive aesthetic. Designed as a blank canvas within a luxury custom home, this space emphasizes quality finishes, natural light, and the versatility of open-concept living.
 MAKHNO studio
The harmonious blend of modern architectural prowess and natural elements, presenting a serene and sophisticated aesthetic. Each design encapsulates a minimalist approach, utilizing clean lines, neutral palettes, and organic textures to create spaces that are both contemporary and inviting. The use of large windows in many of the spaces emphasizes a strong connection to the surrounding environment, allowing natural light to define and enhance the architectural details
 The Scale Collective

Terraced children's ball pit inspired by water and the terraced land of Bali. Meant for kids to have fun, get wild and be in an immersive play environment.

Sponsored
Westerville, OH

Inspired Closets Columbus
Innovative & Creative Custom Closet Designer Servicing Franklin County
 MAKHNO studio
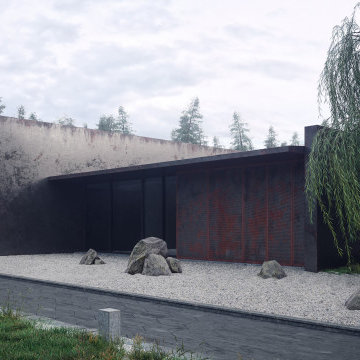
The harmonious blend of modern architectural prowess and natural elements, presenting a serene and sophisticated aesthetic. Each design encapsulates a minimalist approach, utilizing clean lines, neutral palettes, and organic textures to create spaces that are both contemporary and inviting. The use of large windows in many of the spaces emphasizes a strong connection to the surrounding environment, allowing natural light to define and enhance the architectural details
 Sprout, Quark Enterprises
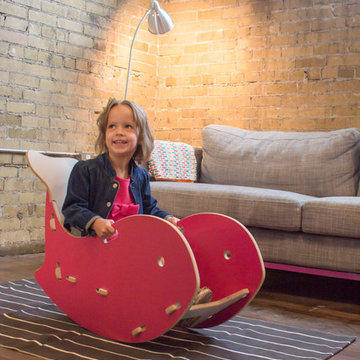
Every Kid needs a creative environment to grow in. Sprout Kids Whale Rocking Chair is just the thing. Durable, practical kids rocking chairs never were so cute!
 MAKHNO studio
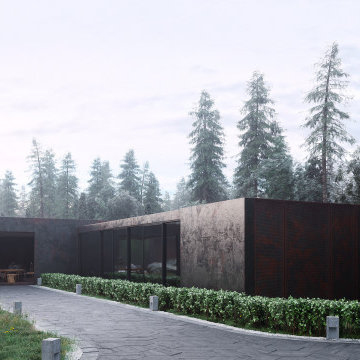
The harmonious blend of modern architectural prowess and natural elements, presenting a serene and sophisticated aesthetic. Each design encapsulates a minimalist approach, utilizing clean lines, neutral palettes, and organic textures to create spaces that are both contemporary and inviting. The use of large windows in many of the spaces emphasizes a strong connection to the surrounding environment, allowing natural light to define and enhance the architectural details
26