
Search results for "Neutral environments" in Home Design Ideas
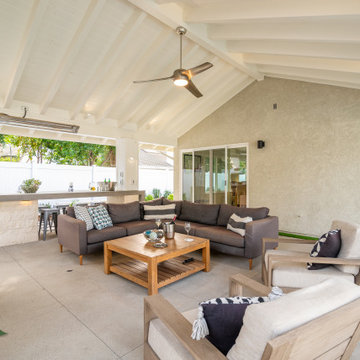
 Conscious Environments Inc.
This California room features a limestone fireplace, linear insert, TV entertainment center w/ outdoor speakers, outdoor heaters, lighting, and an adjacent outdoor kitchen and swimming pool. It's a contemporary space with hints of farmhouse design and the gray, white, and neutral colors create a simple elegance.

 Tiffany Brooks, HGTV Host & Interior Designer

This gender-neutral nursery features teal blue walls and playful patterns includes a convertible crib, lots of storage options and the latest in technology that helps create a safe environment for a new baby.
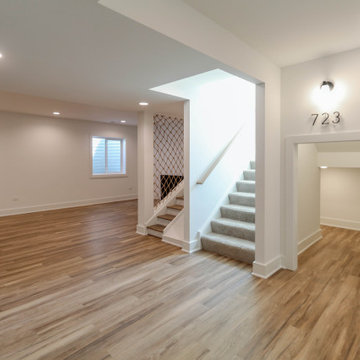
 DJK Custom Homes
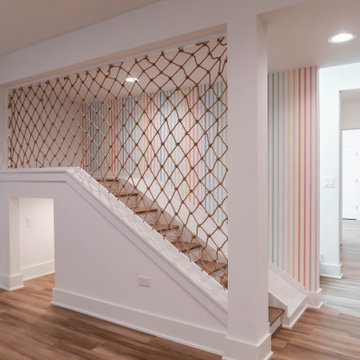
This thoughtfully designed lower-level kids' play space brings creativity and function together with a custom-built slide, rope climbing net, hidden under-stair play nook, and colorful striped accent wall that adds a playful touch to the modern basement. Warm wood flooring, soft neutral finishes, and open entertaining areas create a family-friendly environment designed for imagination, movement, and everyday living.
Find the right local pro for your project
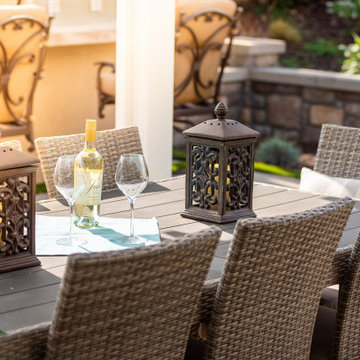 Conscious Environments Inc.
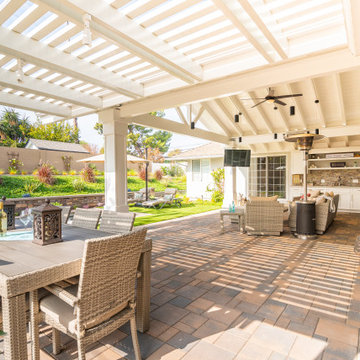
Large transitional backyard concrete paver patio kitchen photo in Orange County with a roof extension
 Conscious Environments Inc.
A roof extension off the back of the house creates a large outdoor room for entertaining and relaxing. The space features a bar, TV, heating, and plenty of lighting.
 Tiffany Brooks, HGTV Host & Interior Designer
This gender-neutral nursery features teal blue walls and playful patterns includes a convertible crib, lots of storage options and the latest in technology that helps create a safe environment for a new baby.
 Unique Environments
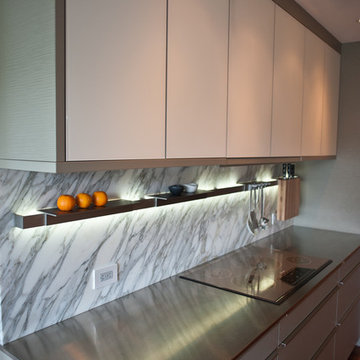
Inspiration for a mid-sized modern galley medium tone wood floor open concept kitchen remodel in Other with a single-bowl sink, flat-panel cabinets, gray cabinets, stainless steel countertops, stone slab backsplash, stainless steel appliances, a peninsula and gray backsplash

Sponsored
Sunbury, OH

J.Holderby - Renovations
Franklin County's Leading General Contractors - 2X Best of Houzz!
 Conscious Environments Inc.

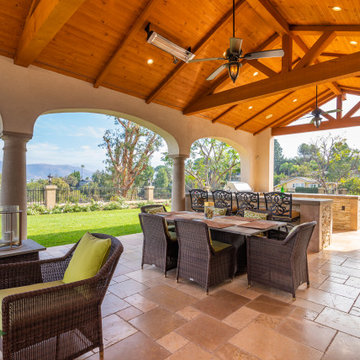
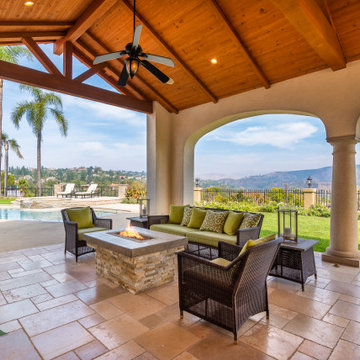
A large covered patio feature multiple seating and dining areas with a fire pit and BBQ island. It's view expand out into the surrounding yard that feature a remodeled swimming pool w/ spa and lawn area.
 Conscious Environments Inc.
A large covered patio feature multiple seating and dining areas with a fire pit and BBQ island. It's view expand out into the surrounding yard that feature a remodeled swimming pool w/ spa and lawn area.
 Conscious Environments Inc.

Open concept family room w/ bi-fold door system from La Cantina opens to an exterior patio featuring a BBQ island, fire pit, built-in seating, and above ground hot tub. The interior features hardwood floors, vaulted ceiling, kitchen island, and dining area.
 Conscious Environments Inc.
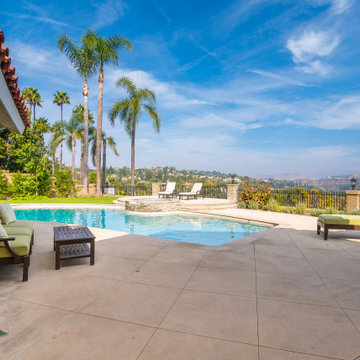
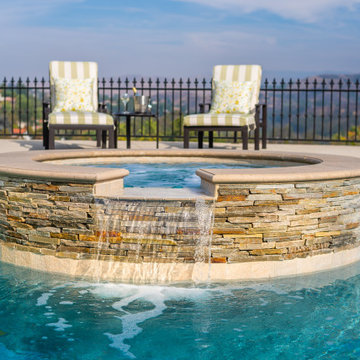
A simple circular spa strategically positioned to take advantage of the expansive view beyond.
Large trendy backyard concrete and custom-shaped lap hot tub photo in Orange County
Large trendy backyard concrete and custom-shaped lap hot tub photo in Orange County
 7B Design, LLC
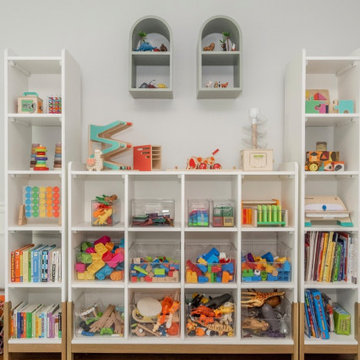
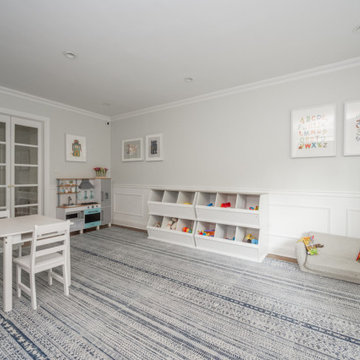
The playroom in the Scarsdale Colonial Makeover, designed by 7B Design in Scarsdale, NY, is a bright and functional family space created for organization and everyday play, with room to grow as the kids age. Refreshed white wainscoting paired with a light neutral wall color provides a clean, timeless backdrop that enhances natural light and keeps the room feeling open and airy. A blue patterned, family-friendly area rug layered over medium-toned hardwood floors adds comfort, durability, and a playful touch of color.
Custom open shelving and built-in storage solutions offer practical organization for toys, books, and games, helping maintain a clutter-free environment while keeping everything easily accessible.
 DJK Custom Homes
This thoughtfully designed lower-level kids' play space brings creativity and function together with a custom-built slide, rope climbing net, hidden under-stair play nook, and colorful striped accent wall that adds a playful touch to the modern basement. Warm wood flooring, soft neutral finishes, and open entertaining areas create a family-friendly environment designed for imagination, movement, and everyday living.


 Conscious Environments Inc.
A large covered patio feature multiple seating and dining areas with a fire pit and BBQ island. It's view expand out into the surrounding yard that feature a remodeled swimming pool w/ spa and lawn area.
 Ben saroussi Shoval

This stunning residence showcases one of our most exciting up and coming projects in Seattle, blending contemporary design with functional elegance. The interior features a minimalist aesthetic with a neutral color palette, providing a serene and sophisticated environment. Floor-to-ceiling windows flood the space with natural light, emphasizing the seamless integration between indoor and outdoor living spaces. The kitchen is equipped with state-of-the-art appliances, sleek cabinetry, and a spacious island that serves as both a cooking area and a social hub. Premium materials, such as high-quality wood flooring and modern fixtures, add a touch of luxury throughout the home. This project embodies modern living, where design and technology meet to create a comfortable and luxurious living experience.
 Conscious Environments Inc.
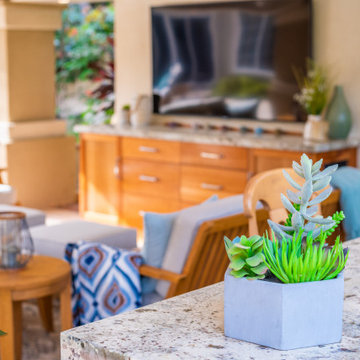

A detached solid roof patio cover helped to complete this yard by creating a comfortable, relaxing, and protected space for entertaining, cooking, and dining.
 Conscious Environments Inc.
A simple circular spa strategically positioned to take advantage of the expansive view beyond.
Hot tub - huge contemporary backyard concrete and custom-shaped natural hot tub idea in Orange County
Hot tub - huge contemporary backyard concrete and custom-shaped natural hot tub idea in Orange County

Sponsored
Columbus, OH

Snider & Metcalf Interior Design, LTD
Leading Interior Designers in Columbus, Ohio & Ponte Vedra, Florida
 Conscious Environments Inc.
A detached solid roof patio cover helped to complete this yard by creating a comfortable, relaxing, and protected space for entertaining, cooking, and dining. An adjacent fire pit add another space for social gatherings.
 Conscious Environments Inc.

A multiple tiered design to the pool offers several water feature experiences from bubbling water to pouring spouts and then finished by a clean waterfall.
 7B Design, LLC
The playroom in the Scarsdale Colonial Makeover, designed by 7B Design in Scarsdale, NY, is a bright and functional family space created for organization and everyday play, with room to grow as the kids age from toddlers to school-aged and beyond. Refreshed white wainscoting paired with a light neutral wall color provides a clean, timeless backdrop that enhances natural light and keeps the room feeling open and airy. A blue patterned, family-friendly area rug layered over medium-toned hardwood floors adds comfort, durability, and a playful touch of color.
Custom open shelving and built-in storage solutions offer practical organization for toys, books, and games, helping maintain a clutter-free environment while keeping everything easily accessible.
23