
Search results for "Neutral environments" in Home Design Ideas
 Paxton Place Design

Who says grownups have all the fun? Our client wanted to design a special environment for their children to play, learn, and unwind. Kids can have cute rooms too!
These mini astronauts are big into space… so we upgraded an existing large, open area to let them zoom from one activity to the next. The parents wanted to keep the wood floors and cabinetry. We repainted the walls in a spa green (to calm those little aliens) and gave the ceiling a fresh coat of white paint. We also brought in playful rugs and furniture to add color and function. The window seats received new cushions and pillows which tied the space together. The teepee and art are just added fun points in matching black and white!
Of course, the adults need love too. Mom received a new craft space which is across the playroom. We added white shutters and white walls & trim with a fun pop of pink on the ceiling. The rug is a graphic floral in hues of the spa green (shown in the playroom) with navy and pink (like the ceiling). We added simple white furniture for scrapbooking and crafts with a hit of graphic blue art to complete the space.
 The Scale Collective

A meshy outdoor wall of chains allows children to hide away in this custom painted upcycled play structure by artist Sofie Ramos. Meant for kids to have fun, get wild and be in an immersive play environment.
 Boldndot Sdn Bhd

Simple clean lines, the use of organic materials and a focus on making the most of natural light are the elements that define the design style in this house. Browse a unique and affordable design and services to deal with all your renovation requirements. Talk to us today about your ideal home environment and let us show you how to turn that dream into reality.
Find the right local pro for your project
 Che Bella Interiors Design + Remodeling

A bold, yet subtle play room. While still incorporating the warmth and coastal environment, playful pastel colors are also added through the artwork and storage to make this space bright and engaging for the kids!
Photos by Spacecrafting Photography
 Tint Interior Design
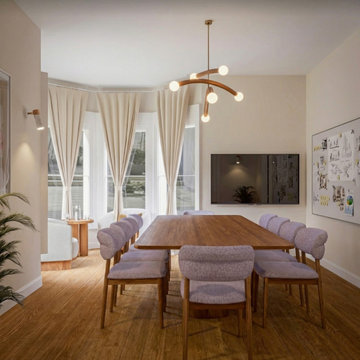
This conference room is designed to feel calm, warm, and welcoming.
Natural wood tones, soft fabrics, and gentle lighting create a peaceful atmosphere that helps people focus and feel comfortable during meetings.
A large wooden table sits at the center of the room, offering plenty of space for teamwork, discussions, and creative thinking.
Comfortable upholstered chairs add softness and make long meetings more enjoyable.
Light neutral walls and floor-to-ceiling curtains bring in natural daylight and keep the space bright throughout the day.
Modern wall lights and a sculptural ceiling fixture provide warm evening lighting and add a subtle design feature without feeling too busy.
Every detail in this room is simple, balanced, and thoughtfully chosen to support clear thinking, easy conversation, and productive collaboration.
 In House Designs
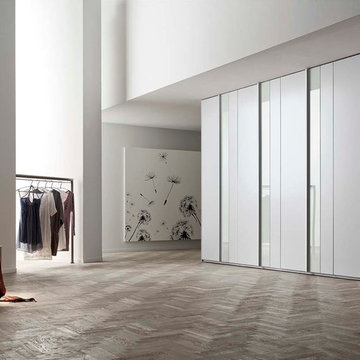
Wardrobe Collection SLS0211263 by Santa Lucia
Inspiration for a contemporary gender-neutral reach-in closet remodel in Other
Inspiration for a contemporary gender-neutral reach-in closet remodel in Other
 Vincere, Ltd.
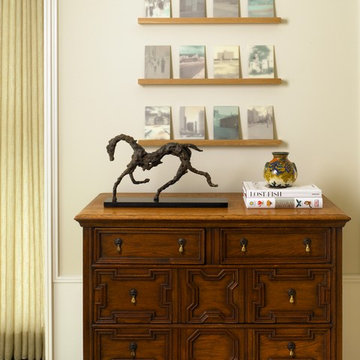
This light-filled living room in a Chicago high-rise mixes beautifully crafted traditional and contemporary furniture with lush fabrics, colors and textures. The inviting environment works in concert with the client's collection of fine art.

Sponsored
Sunbury, OH

J.Holderby - Renovations
Franklin County's Leading General Contractors - 2X Best of Houzz!
 JayMarc Homes

The Kelso's Primary Closet is a well-designed and functional space that offers convenience and style. The closet features cabinet lighting, illuminating the interior and making it easier to find and organize belongings. White can lights provide overall ambient lighting, ensuring a well-lit environment. Gray wooden cabinets offer ample storage space for clothing, accessories, and other items. The closet also includes a jewelry display area, allowing for easy organization and showcasing of favorite pieces. With its large walk-in design, there is plenty of room to navigate and access belongings comfortably. The closet is adorned with nickel and silver hardware, adding a touch of elegance and cohesion to the overall aesthetic. The Kelso's Primary Closet is a combination of practicality and aesthetics, providing a stylish and organized space for their wardrobe and personal items.
 Boyce Design + Build

 A top priority when designing this home was to create an environment that was bright and airy, using neutral colors and natural materials, which would reflect the picturesque surroundings and provide a comfortable, yet modern feel to the space. The design style begins as you enter the front door into a soaring foyer with a grand staircase, light oak hardwood floors, and custom millwork that flows into the main living space. The open concept kitchen, living and dining areas create the ideal space for entertaining. Another unique architectural element to the home is the hallway’s Alaskan Cedar ceiling leading to the master’s suite.
 Lovasi International
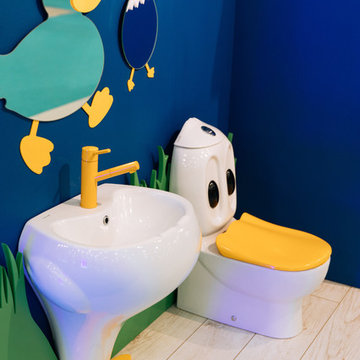
Meet the Ducky Bathroom the new and innovated bathroom for kids! This set has had an incredible response from the little ones and their parents. This set helps kids want to learn and use the toilet in a safe and fun environment. Everything is made small so children can learn to potty train on a real toilet and are able to reach the taps and water to wash their hands. If you have room in your house, this is a fabulous products that your children can use from ages 2 and up. Along with adorable ducky accessories, the fun can be endless.
Also great for nurseries, daycare centres and schools.
 Spin Design Limited
A neutral colour palette was the main aspect of the brief setting the tone for a sophisticated and elegant home.
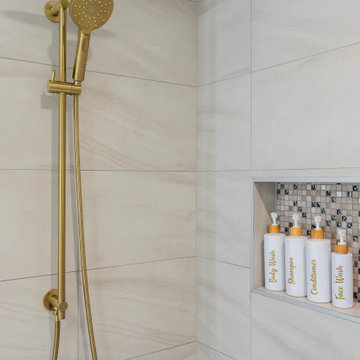
The main tile we chose is called "Paris White". It is a light colour tile with darker flecks and gently undulating vein patterning reminiscent of sandy shorelines. It has a smooth matt surface that feels lovely to the touch and is very easy to clean. We used this tile on both the walls and the floor of this Family bathroom. We combined the tile with feature mosaics and pebbles to add interest and texture. The mosaic has glass pieces which catch the light and reflect it.
The pebbles have an impeccably smooth feel and while neutral in tone the variance in stone colours create a dynamic interplay.
The brushed gold tapware possesses a gentle hue, and its brushed finish exudes a timeless, classic appeal.
 Talie Jane Interiors & Construction
Vacation Rental Living Room
Photograph by Hazeltine Photography.

This was a fun, collaborative effort with our clients. Coming from the Bay area, our clients spend a lot of time in Tahoe and therefore purchased a vacation home within close proximity to Heavenly Mountain. Their intention was to utilize the three-bedroom, three-bathroom, single-family home as a vacation rental but also as a part-time, second home for themselves. Being a vacation rental, budget was a top priority. We worked within our clients’ parameters to create a mountain modern space with the ability to sleep 10, while maintaining durability, functionality and beauty. We’re all thrilled with the result.
Talie Jane Interiors is a full-service, luxury interior design firm specializing in sophisticated environments.
Founder and interior designer, Talie Jane, is well known for her ability to collaborate with clients. She creates highly individualized spaces, reflective of individual tastes and lifestyles. Talie's design approach is simple. She believes that, "every space should tell a story in an artistic and beautiful way while reflecting the personalities and design needs of our clients."
At Talie Jane Interiors, we listen, understand our clients and deliver within budget to provide beautiful, comfortable spaces. By utilizing an analytical and artistic approach, we offer creative solutions to design challenges.

 Decks & Patio Covers
This deck design works it's way down to the beach in levels that maximize the view of the water and sea life from the home. All the materials and colors where selected to best blend in with the surrounding environment.


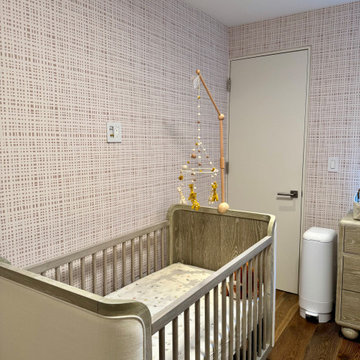
 Wallpaper Showroom by Parfait
We had the pleasure of installing this charming wallpaper design by Peper House for a nursery that feels warm, modern, and playful. The soft grid pattern complements the natural wood tones beautifully, creating a peaceful environment for both baby and parents.
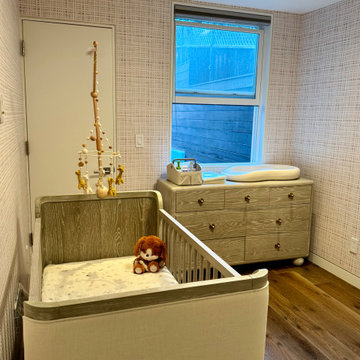 Wallpaper Showroom by Parfait
We had the pleasure of installing this charming wallpaper design by Peper House for a nursery that feels warm, modern, and playful. The soft grid pattern complements the natural wood tones beautifully, creating a peaceful environment for both baby and parents.
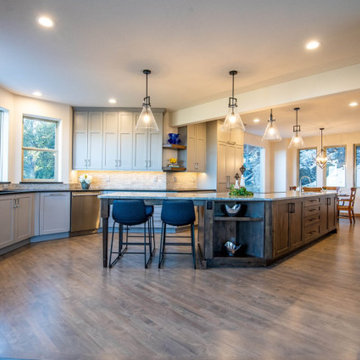
 Root West Interiors
The grey kitchen with a wood island combines contemporary sophistication with a touch of natural warmth, creating a stylish and inviting culinary space.
The kitchen's color palette is dominated by various shades of grey, from soft, light greys to deeper, charcoal tones. Grey cabinets, sleek and modern in design, line the walls, providing a neutral backdrop that complements a wide range of decor styles. The grey color choice exudes a sense of elegance and complements the room's overall ambiance.
The centerpiece of the kitchen is the wood island, a stunning focal point that contrasts beautifully with the grey surroundings. The island's wooden surface, often showcasing the natural grain and warmth of the wood, adds an organic and welcoming element to the space. It provides a durable and practical workspace for cooking and meal preparation.
Countertops in the kitchen, made from materials like quartz or granite, often feature soft grey or light neutral tones, harmonizing with the color scheme while providing a functional surface that's easy to clean and maintain.
The flooring is typically a cool-toned, light grey tile or concrete that complements the cabinetry and countertops. An area rug beneath the dining or cooking area can add a touch of comfort and warmth to the space.
Overhead pendant lights, with contemporary or industrial designs, add a decorative element to the kitchen while illuminating the island. These fixtures may incorporate metal or glass elements that complement the overall aesthetic.
The walls in this grey kitchen may be painted in a soft neutral color, like a pale grey or off-white, to maintain a balanced and harmonious look. Natural light streams in through large windows, enhancing the bright and open atmosphere of the room.
The grey kitchen with a wood island strikes a balance between modern chic and natural charm, creating a space that's not only visually appealing but also functional and welcoming. It's an ideal setting for culinary creativity and social gatherings, where the marriage of grey and wood elements provides a stylish and cozy environment for family and friends.
 Tami Smight Interiors

A Functional, room darkening Roman Shade provides a calm sleeping environment for this Southern California nursery.
Inspiration for a mid-sized transitional gender-neutral carpeted, beige floor and wallpaper nursery remodel in Los Angeles with beige walls
Inspiration for a mid-sized transitional gender-neutral carpeted, beige floor and wallpaper nursery remodel in Los Angeles with beige walls


 MAKHNO studio

The harmonious blend of modern architectural prowess and natural elements, presenting a serene and sophisticated aesthetic. Each design encapsulates a minimalist approach, utilizing clean lines, neutral palettes, and organic textures to create spaces that are both contemporary and inviting. The use of large windows in many of the spaces emphasizes a strong connection to the surrounding environment, allowing natural light to define and enhance the architectural details
 DGK Design + Build
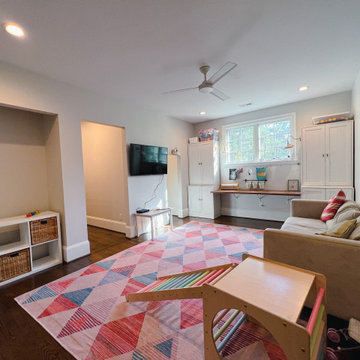
This playroom is designed for both fun and functionality, featuring a colorful geometric rug that anchors the space. A wooden play structure sits in the foreground, while built-in storage, a cozy sectional, and a wall-mounted TV create a comfortable and organized environment.
 The Scale Collective
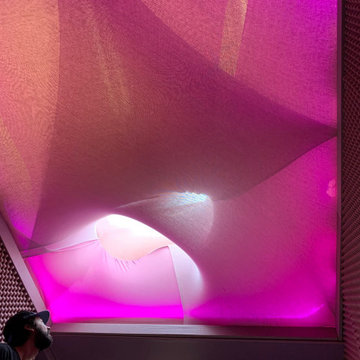
Cozy Room for kids and parents to relax and immerse themselves in a book. Ambient and lighting, soft textures and a mauve tone sooth the senses. Meant for kids to have fun, get wild and be in an immersive play environment.
31