
Search results for "Neutral te za" in Home Design Ideas

 Meshberg Group


Serenity and space are evident in this condo bathroom. feature a clean, neutral palate of off-white and grey with a custom designed porcelain tile accent wall arranged in a bespoke pattern. White washed oak doors and lacquer surround the vanity with hues of neutral whites and grays, while an under mount porcelain sink with Caesarstone countertop and modern Hansgrohe plumbing fixtures finish the look. The recessed mirror completes the sophisticated bathroom design.

 Dura Supreme Cabinetry
This gray and transitional kitchen remodel bridges the gap between contemporary style and traditional style. The dark gray cabinetry, light gray walls, and white subway tile backsplash make for a beautiful, neutral canvas for the bold teal blue and yellow décor accented throughout the design.
Designer Gwen Adair of Cabinet Supreme by Adair did a fabulous job at using grays to create a neutral backdrop to bring out the bright, vibrant colors that the homeowners love so much.
This Milwaukee, WI kitchen is the perfect example of Dura Supreme's recent launch of gray paint finishes, it has been interesting to see these new cabinetry colors suddenly flowing across our manufacturing floor, destined for homes around the country. We've already seen an enthusiastic acceptance of these new colors as homeowners started immediately selecting our various shades of gray paints, like this example of “Storm Gray”, for their new homes and remodeling projects!
Dura Supreme’s “Storm Gray” is the darkest of our new gray painted finishes (although our current “Graphite” paint finish is a charcoal gray that is almost black). For those that like the popular contrast between light and dark finishes, Storm Gray pairs beautifully with lighter painted and stained finishes.
Request a FREE Dura Supreme Brochure Packet:
http://www.durasupreme.com/request-brochure
Find the right local pro for your project
 Jeanne Campana Design
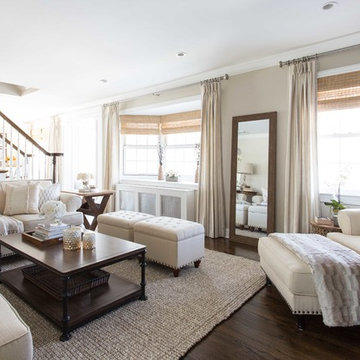
Sophisticated Neutral Living Room - Long Island, New York
Interior Design: Jeanne Campana Design - www.jeannecampanadesign.com
Example of a mid-sized classic formal and enclosed dark wood floor living room design in New York with a standard fireplace, a stone fireplace, a wall-mounted tv and gray walls
Example of a mid-sized classic formal and enclosed dark wood floor living room design in New York with a standard fireplace, a stone fireplace, a wall-mounted tv and gray walls
 Jeanne Campana Design

Sophisticated Neutral Living Room - Long Island, New York
Interior Design: Jeanne Campana Design - www.jeannecampanadesign.com
Living room - mid-sized traditional formal and enclosed dark wood floor living room idea in New York with green walls, a standard fireplace, a stone fireplace and a wall-mounted tv
Living room - mid-sized traditional formal and enclosed dark wood floor living room idea in New York with green walls, a standard fireplace, a stone fireplace and a wall-mounted tv
 Haus Interior Design
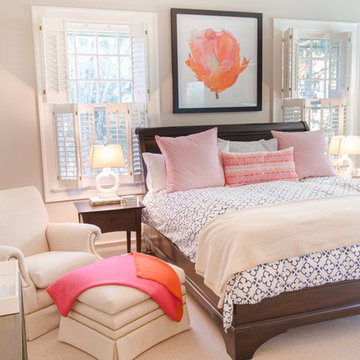
Situated in the back of the house, this master bedroom went from dark and cold to warm, light and peaceful. Off-white tones in the wall and trim colors pair with creamy upholstery and Woolshire heathered wool carpet. A splash of color is added with a soft cashmere pink & orange throw, over-sized artwork and accent pillows. Photography: Helen John

Sponsored
Sunbury, OH

J.Holderby - Renovations
Franklin County's Leading General Contractors - 2X Best of Houzz!
 dRemodeling Design-Build

Neutral and warm accents beautifully contrast the dark toned basement.
Example of a small urban porcelain tile basement design in Philadelphia with gray walls
Example of a small urban porcelain tile basement design in Philadelphia with gray walls
 Fireclay Tile
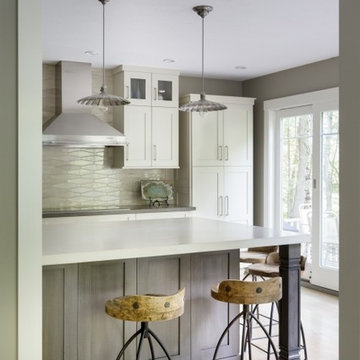
Natural and neutral this contemporary kitchen creates subtle sophistication with our Wave shape in Sand Dune.
Daniela Goncalves Photography
Example of a mid-sized trendy single-wall light wood floor eat-in kitchen design in San Francisco with a drop-in sink, white cabinets, beige backsplash, ceramic backsplash, stainless steel appliances and an island
Example of a mid-sized trendy single-wall light wood floor eat-in kitchen design in San Francisco with a drop-in sink, white cabinets, beige backsplash, ceramic backsplash, stainless steel appliances and an island
 Fireclay Tile
A backsplash of 3x3 Sheeted MosaicTile in creamy Milky Way blends perfectly with the blonde wood of this brightly lit Los Angeles kitchen.
Example of a small trendy u-shaped kitchen pantry design in Los Angeles with a farmhouse sink, beige backsplash, ceramic backsplash, stainless steel appliances and an island
Example of a small trendy u-shaped kitchen pantry design in Los Angeles with a farmhouse sink, beige backsplash, ceramic backsplash, stainless steel appliances and an island

 Janvrin & Co.
This room is an excellent example of how you can conveniently work with our virtual interior design service to get that social media worthy style for your nursery or kid's room.
We took this client's pretty-in-pink guest room into cozy-in-cream nursery for her second child, a baby it.
Her inspiration board was chock-full of inspiration for light and airy looking rooms. White walls, with varying shades of neutrals. Soft and sophisticated, but with a touch of whimsy through adorable animal creature accents.
Photo: Rich Alfonzo
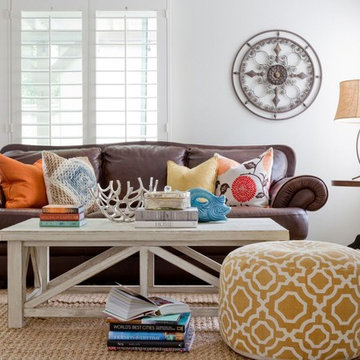
 Jennifer Grey Interiors Design & Color Specialist
This particular client preferred a slightly more minimalistic feel, so the pieces were thoughtfully chosen for the space, with a less is more attitude. Offering visual texture with the horizontal shiplap wall in the dining room and porcelain wood look flooring tile, in addition to colorful accessories among the neutral backdrop, it gives the space a pique of interest while echoing a feeling of calm throughout.
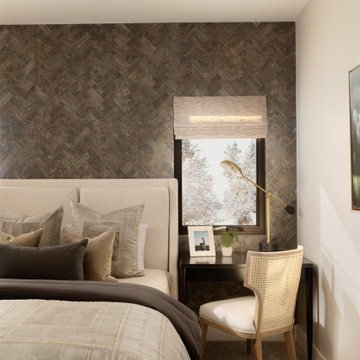
 Kimberly Timmons Interiors
This bedroom has a neutral color palette and a wallpapered focal wall. Layered patterns and a unique light fixture adds to the room's charm.
Inspiration for a contemporary carpeted, gray floor and wallpaper bedroom remodel in Denver
Inspiration for a contemporary carpeted, gray floor and wallpaper bedroom remodel in Denver

Sponsored
Columbus, OH

Snider & Metcalf Interior Design, LTD
Leading Interior Designers in Columbus, Ohio & Ponte Vedra, Florida
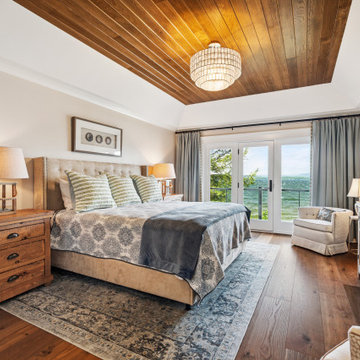
 Lighthouse Contracting Group
This serene primary suite captures the calm of lakeside living with its warm wood ceiling, neutral palette, and breathtaking views of Lake Winnipesaukee. Soft textures, layered lighting, and natural materials create a luxurious retreat that feels both elegant and inviting. A perfect balance of comfort and craftsmanship defines this tranquil space.
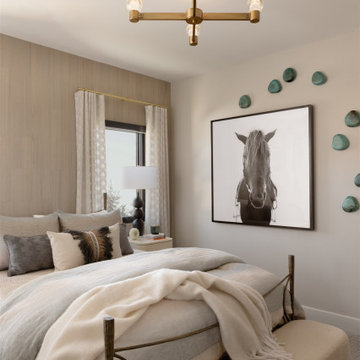 Kimberly Timmons Interiors
This bedroom is pretty and soft, with a neutral color palette and hints of soft teal blue. A wallpapered focal wall adds depth, while a serene art installation adds interest. Soft patterned bedding and a rounded upholstered ottoman sits at the end of the bed.
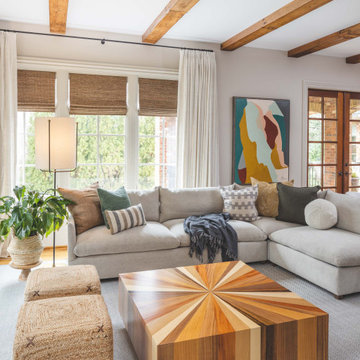
 Tara Fust Design
This remodeled family room balances architectural presence with soft, livable comfort. Exposed wood ceiling beams introduce warmth and character overhead, while a streamlined fireplace wall creates a clean, modern focal point. The fireplace surround pairs textured paneling above with a smooth, tailored lower finish, adding depth without visual clutter.
Furnishings were selected for both comfort and refinement — a generous sectional anchors the space, layered with a mix of neutral textiles and subtle pattern. Sculptural accent tables and woven ottomans bring in organic texture, while oversized artwork adds color and movement without overwhelming the palette.
Large windows flood the room with natural light, enhancing the warm woods and soft neutrals throughout. The result is a family room that feels elevated yet relaxed — designed for everyday living, gathering, and long evenings by the fire.
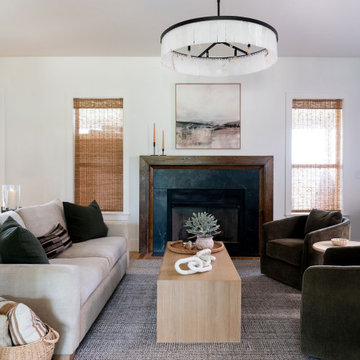
 Monica McCaskill Interiors
Open living area with soft neutral upholstery, natural wood, brick accents, woven shades, and layered lighting.
Living room - transitional living room idea in Dallas
Living room - transitional living room idea in Dallas


 Joanne Dolan Design

Black accents add just the right amount of contrast in this neutral master bedroom. Small on space but big on personality, this Scandinavian style room feels cozy and chic thanks to layers of texture and pattern. Custom elements like the bedside tables and upholstered headboard maximize functionality and available space without compromising style.
 SGDI - Sarah Gallop Design Inc.
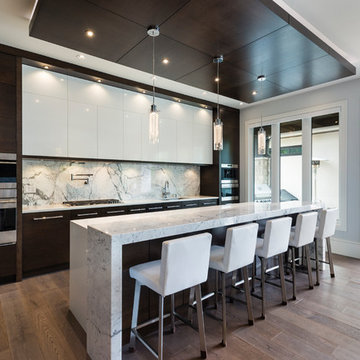
The objective was to create a warm neutral space to later customize to a specific colour palate/preference of the end user for this new construction home being built to sell. A high-end contemporary feel was requested to attract buyers in the area. An impressive kitchen that exuded high class and made an impact on guests as they entered the home, without being overbearing. The space offers an appealing open floorplan conducive to entertaining with indoor-outdoor flow.
Due to the spec nature of this house, the home had to remain appealing to the builder, while keeping a broad audience of potential buyers in mind. The challenge lay in creating a unique look, with visually interesting materials and finishes, while not being so unique that potential owners couldn’t envision making it their own. The focus on key elements elevates the look, while other features blend and offer support to these striking components. As the home was built for sale, profitability was important; materials were sourced at best value, while retaining high-end appeal. Adaptations to the home’s original design plan improve flow and usability within the kitchen-greatroom. The client desired a rich dark finish. The chosen colours tie the kitchen to the rest of the home (creating unity as combination, colours and materials, is repeated throughout).
Photos- Paul Grdina
 Elle Peters Design
Photo by MJay Photography

Example of a mid-sized transitional gender-neutral carpeted and gray floor nursery design in Calgary with white walls
Example of a mid-sized transitional gender-neutral carpeted and gray floor nursery design in Calgary with white walls
9