
Search results for "Never ending dolly" in Home Design Ideas

 Santa Barbara Forge and Iron
Ciro Coelho

Home design - large mediterranean marble floor home design idea in Santa Barbara with beige walls and a metal front door
Home design - large mediterranean marble floor home design idea in Santa Barbara with beige walls and a metal front door

 Tamara Rosenbloom Design LLC
The beautiful shingle home was built several years prior, but progress stalled and the interior was never fully finished off, creating more of a weekend crash pad than second home. We had 4 months to fully furnish and accessorize the 4+ bedroom home before they hosted a large family reunion. We tackled a function problem first. The home, with its open floor plan, had multiple types of flooring, which only served to chop up the space. Worse, most of the flooring was cream carpet and not suitable for waterfront living. We replaced the mismatch with durable driftwood floors that will stand up to years of sandy feet and party spills. We selected and installed all the finishing touches - furniture, window treatments, accessories, bedding and art. And we beat our reunion deadline by a week, giving the homeowners a chance to enjoy it all to themselves before the guests arrived
Find the right local pro for your project
 Artful Design Interiors

New contemporary pool and patio space now blend with the remodeled house. A sun shelf offers a way for sunbathers to stay cool while catching rays.
Sandler Photographic
 Breeze Giannasio Interiors
Stacy Zarin Goldberg

Large transitional galley dark wood floor eat-in kitchen photo in DC Metro with an undermount sink, recessed-panel cabinets, white cabinets, soapstone countertops, paneled appliances and an island
Large transitional galley dark wood floor eat-in kitchen photo in DC Metro with an undermount sink, recessed-panel cabinets, white cabinets, soapstone countertops, paneled appliances and an island

 User
UserThis modern farmhouse located outside of Spokane, Washington, creates a prominent focal point among the landscape of rolling plains. The composition of the home is dominated by three steep gable rooflines linked together by a central spine. This unique design evokes a sense of expansion and contraction from one space to the next. Vertical cedar siding, poured concrete, and zinc gray metal elements clad the modern farmhouse, which, combined with a shop that has the aesthetic of a weathered barn, creates a sense of modernity that remains rooted to the surrounding environment.
The Glo double pane A5 Series windows and doors were selected for the project because of their sleek, modern aesthetic and advanced thermal technology over traditional aluminum windows. High performance spacers, low iron glass, larger continuous thermal breaks, and multiple air seals allows the A5 Series to deliver high performance values and cost effective durability while remaining a sophisticated and stylish design choice. Strategically placed operable windows paired with large expanses of fixed picture windows provide natural ventilation and a visual connection to the outdoors.
 User
UserWerner Straube
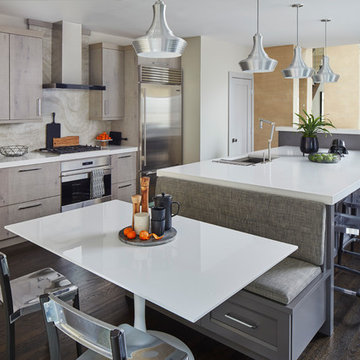
Eat-in kitchen - contemporary galley dark wood floor and brown floor eat-in kitchen idea in Chicago with flat-panel cabinets, light wood cabinets, beige backsplash, stainless steel appliances and an island
Eat-in kitchen - contemporary galley dark wood floor and brown floor eat-in kitchen idea in Chicago with flat-panel cabinets, light wood cabinets, beige backsplash, stainless steel appliances and an island

Sponsored
Sunbury, OH

J.Holderby - Renovations
Franklin County's Leading General Contractors - 2X Best of Houzz!
 Winder Gibson Architects

Example of a minimalist galley light wood floor and brown floor open concept kitchen design in San Francisco with shaker cabinets, dark wood cabinets, gray backsplash, stainless steel appliances and an island

 Emerick Architects
The movement is orchestrated so that you experience the heavier/darker ground floor upon entering the building and then travel up through the light filled stairway.
Photo by Lincoln Barber


 Robert Paige Cabinetry LLC
Photography by William Quarles. Designed by Shannon Bogen. Built by Robert Paige Cabinetry. Contractor Tom Martin
Inspiration for a mid-sized transitional l-shaped eat-in kitchen remodel in Charleston with stainless steel appliances, an undermount sink, recessed-panel cabinets, gray cabinets, quartz countertops and an island
Inspiration for a mid-sized transitional l-shaped eat-in kitchen remodel in Charleston with stainless steel appliances, an undermount sink, recessed-panel cabinets, gray cabinets, quartz countertops and an island


 Brizo Faucet
The artisan tradition has never been more alluring. Tracing its visual inspiration to factories of the early 20th century, the Artesso Kitchen Collection by Brizo® is a warmer, more refined take on the industrial aesthetic.
Born out of the spirit of the industrial revolution, Artesso combines inspiration from factories and forged metal to farming tools and inventions of the time. These elements give it the unique ability to be rustic and masculine, while still maintaining a sophisticated unexpected allure.





 All in the Details
Northpeak Design
Bedroom - rustic guest medium tone wood floor bedroom idea in Manchester with beige walls
Bedroom - rustic guest medium tone wood floor bedroom idea in Manchester with beige walls

 Timothy M. Giguere, AIA - TMS Architects
Architectrure by TMS Architects
Rob Karosis Photography
Hallway - coastal light wood floor hallway idea in Boston with gray walls
Hallway - coastal light wood floor hallway idea in Boston with gray walls
 Jon Eric Christner ARCHITECT INC.
Wine Cellar -
General Contractor: Forte Estate Homes
photo by Aidin Foster

Example of a mid-sized tuscan slate floor and beige floor wine cellar design in Orange County with storage racks
Example of a mid-sized tuscan slate floor and beige floor wine cellar design in Orange County with storage racks


 Jarrett Design
Example of a large transitional l-shaped light wood floor eat-in kitchen design in Philadelphia with a farmhouse sink, flat-panel cabinets, white cabinets, soapstone countertops, white backsplash, ceramic backsplash, paneled appliances, an island and gray countertops
 Interior Concepts Design House
Jared Medley

Inspiration for a contemporary master dark wood floor bedroom remodel in Salt Lake City with beige walls
Inspiration for a contemporary master dark wood floor bedroom remodel in Salt Lake City with beige walls

 Fiberon Decking
The outdoor space features Fiberon composite decking and composite railing. Fiberon 'Symmetry' rail has a flat, drink-friendly top rail profile, in a matte finish and comes in multiple colors: Tranquil White, Serene Black, and Simply Brown. The hardware is hidden, keeping the look clean and uncluttered. This sturdy rail never needs painting or staining, and is backed by a 20-year limited warranty.
8