
Search results for "Nice alternative" in Home Design Ideas

 Calista Interiors
Penny tiles add a sense of waterfront whimsy to this guest bath.
Bathroom - mid-sized coastal blue tile and ceramic tile porcelain tile, blue floor and single-sink bathroom idea in Seattle with recessed-panel cabinets, white cabinets, an undermount sink, quartz countertops, gray countertops, a built-in vanity and white walls
Bathroom - mid-sized coastal blue tile and ceramic tile porcelain tile, blue floor and single-sink bathroom idea in Seattle with recessed-panel cabinets, white cabinets, an undermount sink, quartz countertops, gray countertops, a built-in vanity and white walls
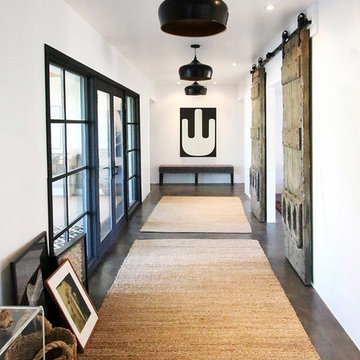
 hazelbaker rush
Inspiration for a cottage concrete floor and brown floor hallway remodel in Phoenix with white walls

 McAdams Remodeling & Design
Kirkland clients, Shayna and Anthony had a lovely home with a beautiful view of Lake Washington. However, the waterfront side of their home didn’t offer an ideal set-up to fully enjoy the magnificence that their lot provides. They desired more year-round use of their home in the form of an outdoor covered living room, along with more overall functionality from their outdoor spaces.
Their formal living area had a door to the outside that the couple never used. The McAdams Remodeling & Design team replaced the sliding door with a window that still offered plenty of natural light but enclosed the space providing more options for furniture placement. The room’s exterior stairs and landing were removed. The exterior siding was matched, and the new landscaping along with an arbor installed, was created in tandem during the remodel by a local landscape architecture firm, ensuring the change looked natural.
Past the seating around the gas firepit, a new large deck was constructed, half of which was covered, to replace the smaller, dated version. The metal railing was exchanged for a new composite one, and a new Dutch back door leading from the kitchen offers an alternative option for ingress and egress along with fresh air on nice days. The covered deck area adjacent to the family room provides protection from the weather and now houses the outdoor kitchen they desired for entertaining family and friends. The outdoor kitchen includes a built-in gas grill, stone gas fireplace, refrigerator for food and beverages, and a garbage receptacle. A ceiling fan and heaters are incorporated into the outdoor living space design to provide year-round comfort. Finally, retractable shades were installed so that the couple can enclose the space if desired.
A small upstairs bedroom was used as a den for relaxation and reading but also contains one of the best views in the home. The McAdams team removed the windows and base bulkhead, adding floor to ceiling windows and a glass door for an unobstructed view. The new medium-sized deck above the covered outdoor living space gives Shayna and Anthony the opportunity to entertain or relax while highlighting their view of the lake. Finally, their Juliet balcony off the primary bedroom received a re-coated railing and new decking, while the home was repainted to offer a classy craftsman feel and pull all of the changes into one cohesive home design.
Shayna and Anthony love their new entertainment spaces and expect to use them often.
Find the right local pro for your project

 Godsey Homes
Urban l-shaped medium tone wood floor kitchen photo in Austin with a farmhouse sink, shaker cabinets, white cabinets, brick backsplash, stainless steel appliances and an island

 LK Design NC
Lots of natural light, a relaxing color scheme, white sofas, floating shelves and a fireplace create a perfect getaway right in your own home!
Example of a mid-sized transitional open concept light wood floor, exposed beam and shiplap wall living room design in Raleigh with a standard fireplace, a stone fireplace, a wall-mounted tv and white walls
Example of a mid-sized transitional open concept light wood floor, exposed beam and shiplap wall living room design in Raleigh with a standard fireplace, a stone fireplace, a wall-mounted tv and white walls
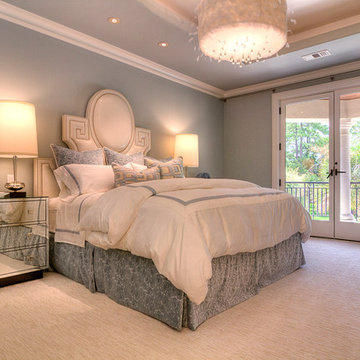
 Thompson Custom Homes
Inspiration for a contemporary carpeted bedroom remodel in Houston with blue walls
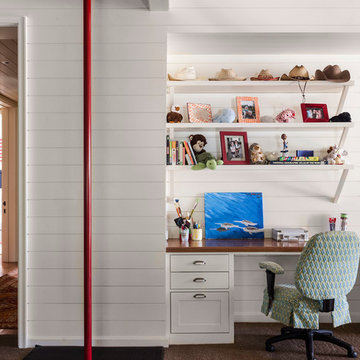
 SHM Architects
Nathan Schroder
Inspiration for a coastal built-in desk carpeted study room remodel in Dallas with white walls
Inspiration for a coastal built-in desk carpeted study room remodel in Dallas with white walls

Sponsored
Columbus, OH
Free consultation for landscape design!

Peabody Landscape Group
Franklin County's Reliable Landscape Design & Contracting

 McQueen Building Company
This incredible kitchen from the #McQueenRockRunRD Project captures the personal style of the home-owners as well as our design team in perfect harmony. Many separate areas of this space keep company entertained- with an island for seating, a beverage station, and a T.V. for guests to be entertained (or the cook to watch that YouTube tutorial of their "secret" recipe).
 New England Design Works
Evan White

Enclosed kitchen - transitional galley medium tone wood floor enclosed kitchen idea in Boston with an undermount sink, flat-panel cabinets, green cabinets, green backsplash, mosaic tile backsplash, stainless steel appliances and no island
Enclosed kitchen - transitional galley medium tone wood floor enclosed kitchen idea in Boston with an undermount sink, flat-panel cabinets, green cabinets, green backsplash, mosaic tile backsplash, stainless steel appliances and no island

 Creative Door
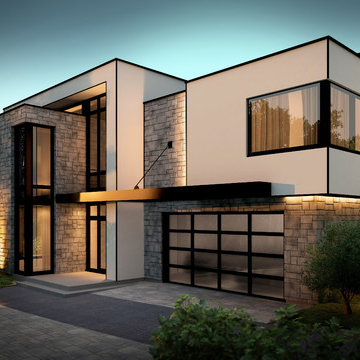
16x7 California, black aluminium frame and satin glass. The Garaga difference lies in the meticulous attention to even the smallest detail. From design to final construction, every detail is thoroughly thought out. Every door is custom built to suit each client's individual needs and specific requirements.
 Carola Vannini Architecture
Stefano Pedretti

Drop-in bathtub - contemporary dark wood floor drop-in bathtub idea in Rome with a vessel sink, flat-panel cabinets, white cabinets, a wall-mount toilet and purple walls
Drop-in bathtub - contemporary dark wood floor drop-in bathtub idea in Rome with a vessel sink, flat-panel cabinets, white cabinets, a wall-mount toilet and purple walls
 Gulfshore Design
Kim Case Photography
Marvin Integrity Windows and Doors

Example of a classic two-story wood exterior home design in Portland Maine
Example of a classic two-story wood exterior home design in Portland Maine



 Craig Reynolds Landscape Architecture
Michael Stavaridis
Pool - huge coastal backyard rectangular lap pool idea in Miami with decking
Pool - huge coastal backyard rectangular lap pool idea in Miami with decking
 Urbafloria
Jacky Surber

This garden is only a year old! Thanks to quarterly applications of compost tea it is really thriving. Healthy soil makes for healthy plants and a lush look soon after planting. Bright orange kalanchoe 'Flap jacks' and aloe blossoms contrast with the subtle blues and greens from the surrounding foliage of dymondia ground cover and other succulents.

 JayMarc Homes
A quaint private garden sits to the side of the home surrounded with concrete pavers creating a fairytale lounging area.
This is an example of a contemporary full sun side yard mulch vegetable garden landscape in Seattle.
This is an example of a contemporary full sun side yard mulch vegetable garden landscape in Seattle.
 Hayes Inc. Architecture/Interiors

Ceiling-mounted sensor faucet and laser cut onyx sink and counter are reflected in the antique mirror.
Photo credits: Michael Baxter
Powder room - contemporary dark wood floor powder room idea in Phoenix with an integrated sink, brown walls and gray countertops
Powder room - contemporary dark wood floor powder room idea in Phoenix with an integrated sink, brown walls and gray countertops

Sponsored
Sunbury, OH

J.Holderby - Renovations
Franklin County's Leading General Contractors - 2X Best of Houzz!
 Hills & Grant
Lisa Petrole
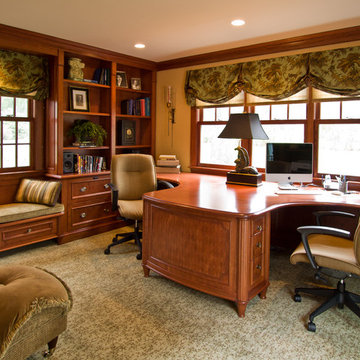
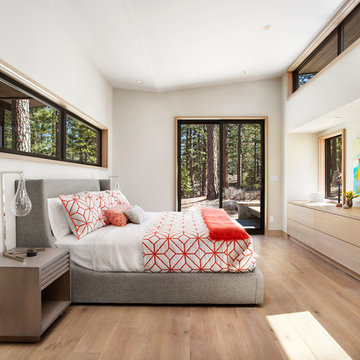
Example of a transitional master medium tone wood floor bedroom design in Sacramento with white walls
Example of a transitional master medium tone wood floor bedroom design in Sacramento with white walls
![DOWNTOWN MODERN [custom]](https://st.hzcdn.com/fimgs/4861695e09ea58ae_4087-w360-h360-b0-p0--.jpg)
 Omega Construction and Design, Inc.
Example of a mid-sized trendy gray two-story concrete fiberboard house exterior design in Other with a shed roof and a metal roof
22