
Search results for "Nice alternative" in Home Design Ideas
 Paradise Restored Landscaping & Exterior Design

Boulder Settings, Gazebo, double-sided fireplace, estate landscaping, firep[it, covered structure, indoor-outdoor living, outdoor bar, outdoor kitchen, outdoor lighting, outdoor TV, paver hardscaping, paver pathways, pizza oven, seat walls, sloped landscaping, water feature, wood burning outdoor fireplace
Bill Burk (Be. Burk Photography)
 Lampert Lumber

Example of a mid-sized country single-wall medium tone wood floor and brown floor open concept kitchen design in Minneapolis with an undermount sink, flat-panel cabinets, white cabinets, concrete countertops, white backsplash, subway tile backsplash, stainless steel appliances, an island and gray countertops
 SNC Construction & Home Improvements INC.

Small transitional 3/4 beige tile and porcelain tile porcelain tile alcove shower photo in Los Angeles with an undermount sink, raised-panel cabinets, white cabinets, granite countertops and white walls
Find the right local pro for your project
 User
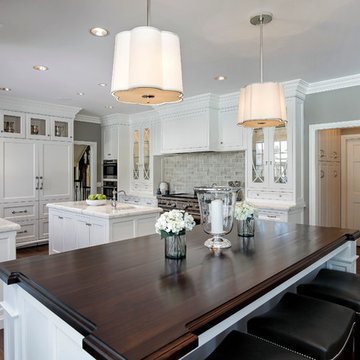
UserKitchen cabinetry design in Wood-Mode inset custom cabinetry. Kitchen perimeter and islands in maple wood with white opaque finish. The majority of the kitchen countertops in Imperial Danby honed marble. Wood countertop in walnut wood.
 VanBrouck & Associates, Inc.
Beth Singer Photographer.
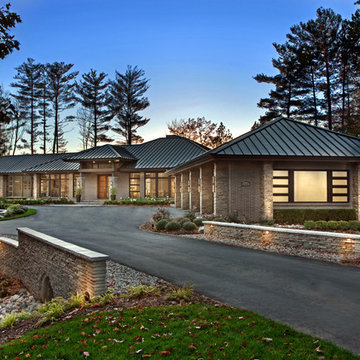
Inspiration for a large contemporary exterior home remodel in Detroit
Inspiration for a large contemporary exterior home remodel in Detroit
 Westlake Development Group, LLC
Justin Krug Photography
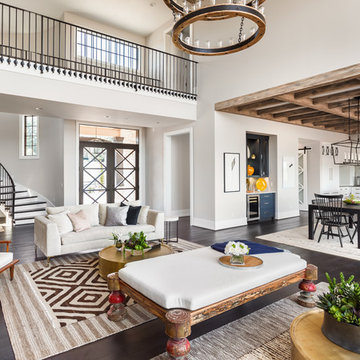
Huge transitional open concept dark wood floor living room photo in Portland with gray walls
Huge transitional open concept dark wood floor living room photo in Portland with gray walls
 Pacific Blue Construction Inc.

Inspiration for a large modern master gray tile and subway tile porcelain tile corner shower remodel in Los Angeles with recessed-panel cabinets, dark wood cabinets, quartzite countertops, a one-piece toilet, white walls and an undermount tub

Sponsored
Plain City, OH

Kuhns Contracting, Inc.
Central Ohio's Trusted Home Remodeler Specializing in Kitchens & Baths
 Texas Ponds and Water Features, LLC

Disappearing or Pond-less Waterfalls allow you to enjoy the look and sound of moving water in your landscape without the maintenance of a pond. A waterfall is undoubtedly the most beautiful and coveted feature in a landscape. The eye is naturally drawn to the shimmering movement of the water. The sound of falling water soothes and relaxes you like no there sound in nature. It's a great alternative for those who are just trying to 'get their feet wet' or looking to fit a little piece of paradise into a small backyard. If your landscape lacks the space or if you have safety concerns about an ecosystem pond, then a Pond-less Waterfall is perfect for you. You can also add a stream to a pondless waterfall to add to the size and create the sense of a creek running through your landscape.
Texas Ponds and Water Features creates some of the most natural-looking water features and pondless waterfalls in the state. Using only natural stone, our specialists create waterfalls that look as is nature had carved them over hundreds of years. We serve both the Austin and Central Texas area as well as the Houston and Southeast TX areas and just about anywhere in between. Contact us today to get your backyard water feature project started.
 Holly Bellomy
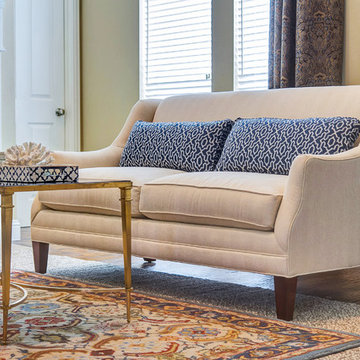
Traditional living room with off-white sofa in a herringbone fabric and blue geometric fabric pillows. Gold coffee table with black granite top. Gold, round mirror, layered rugs.
Lance Selgo-Unique Exposure Photography

Example of a large mountain style master carpeted bedroom design in Other with a corner fireplace, a stone fireplace and gray walls
 Coldwell Banker Burnet
Summer Memories
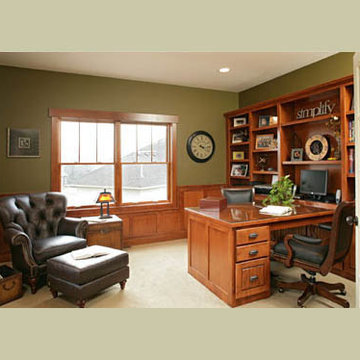
Example of an arts and crafts home office design in Minneapolis
Example of an arts and crafts home office design in Minneapolis

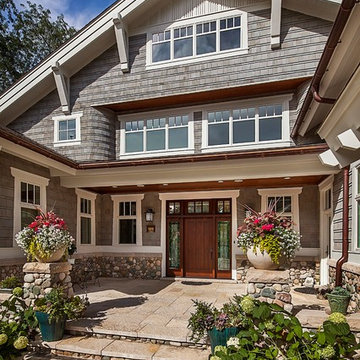
 Visbeen Architects
Inspired by the surrounding landscape, the Craftsman/Prairie style is one of the few truly American architectural styles. It was developed around the turn of the century by a group of Midwestern architects and continues to be among the most comfortable of all American-designed architecture more than a century later, one of the main reasons it continues to attract architects and homeowners today. Oxbridge builds on that solid reputation, drawing from Craftsman/Prairie and classic Farmhouse styles. Its handsome Shingle-clad exterior includes interesting pitched rooflines, alternating rows of cedar shake siding, stone accents in the foundation and chimney and distinctive decorative brackets. Repeating triple windows add interest to the exterior while keeping interior spaces open and bright. Inside, the floor plan is equally impressive. Columns on the porch and a custom entry door with sidelights and decorative glass leads into a spacious 2,900-square-foot main floor, including a 19 by 24-foot living room with a period-inspired built-ins and a natural fireplace. While inspired by the past, the home lives for the present, with open rooms and plenty of storage throughout. Also included is a 27-foot-wide family-style kitchen with a large island and eat-in dining and a nearby dining room with a beadboard ceiling that leads out onto a relaxing 240-square-foot screen porch that takes full advantage of the nearby outdoors and a private 16 by 20-foot master suite with a sloped ceiling and relaxing personal sitting area. The first floor also includes a large walk-in closet, a home management area and pantry to help you stay organized and a first-floor laundry area. Upstairs, another 1,500 square feet awaits, with a built-ins and a window seat at the top of the stairs that nod to the home’s historic inspiration. Opt for three family bedrooms or use one of the three as a yoga room; the upper level also includes attic access, which offers another 500 square feet, perfect for crafts or a playroom. More space awaits in the lower level, where another 1,500 square feet (and an additional 1,000) include a recreation/family room with nine-foot ceilings, a wine cellar and home office.
Photographer: Jeff Garland

Sponsored
Columbus, OH

Hope Restoration & General Contracting
Columbus Design-Build, Kitchen & Bath Remodeling, Historic Renovations

 Asha Maía Design
Transforming key spaces in a home can really change the overall look and feel, especially in main living areas such as a kitchen or primary bathroom! Our goal was to create a bright, fresh, and timeless design in each space. We accomplished this by incorporating white cabinetry and by swapping out the small, seemingly useless island for a large and much more functional peninsula. And to transform the primary bathroom into a serene sanctuary, we incorporated a new open and spacious glass shower enclosure as well as a luxurious free-standing soaking tub, perfect for ultimate relaxation.
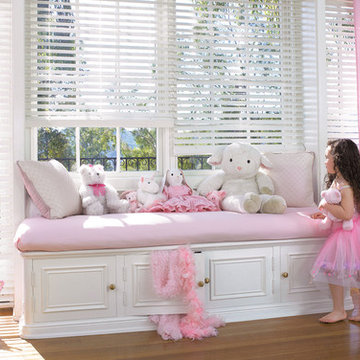
 Accent Window Fashions LLC
Hunter Douglas Child's Room Ideas
Hunter Douglas EverWood® Distinctions™ Blinds with LiteRise®
Hunter Douglas EverWood® Distinctions™ Blinds with LiteRise®
Material: Alternative Wood
Color: Porcelain
Available from Accent Window Fashions LLC
Hunter Douglas Showcase Priority Dealer
Hunter Douglas Certified Installer
#Hunter_Douglas #EverWood #Distinctions #Blinds #LiteRise #Kids #Childrens_Rooms #Childrens_Bedrooms #Kids_Rooms #Kids_Bedrooms #Window_Treatments #HunterDouglas #Accent_Window_Fashions
Copyright 2001-2013 Hunter Douglas, Inc. All rights reserved.

 Closet Factory
Embarking on a garage remodeling project is a transformative endeavor that can significantly enhance both the functionality and aesthetics of the space.
By investing in tailored storage solutions such as cabinets, wall-mounted organizers, and overhead racks, one can efficiently declutter the area and create a more organized storage system. Flooring upgrades, such as epoxy coatings or durable tiles, not only improve the garage's appearance but also provide a resilient surface.
Adding custom workbenches or tool storage solutions contributes to a more efficient and user-friendly workspace. Additionally, incorporating proper lighting and ventilation ensures a well-lit and comfortable environment.
A remodeled garage not only increases property value but also opens up possibilities for alternative uses, such as a home gym, workshop, or hobby space, making it a worthwhile investment for both practicality and lifestyle improvement.


Sponsored
Columbus, OH
Hope Restoration & General Contracting
Columbus Design-Build, Kitchen & Bath Remodeling, Historic Renovations

 Juice Landscape Design
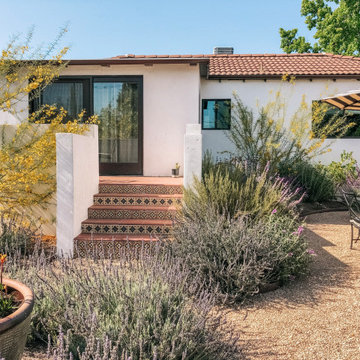
Native sages and Mediterranean wild mints and lavenders dance together under a canopy of palo verde, citrus and strawberry trees. Jasmine, bougainvillea, figs, olives and a sizable vegetable garden and orchard round out the planting profile. Not to mention the ultra low-water NO-MOW lawn. Used regularly for dogs & soccer.
 Ross Thiele & Son
Gail Owens

Example of a large classic master white tile and marble tile linoleum floor and white floor bathroom design in San Diego with shaker cabinets, white cabinets, blue walls, an undermount sink, marble countertops and a hinged shower door
Example of a large classic master white tile and marble tile linoleum floor and white floor bathroom design in San Diego with shaker cabinets, white cabinets, blue walls, an undermount sink, marble countertops and a hinged shower door
 PB Kitchen Design
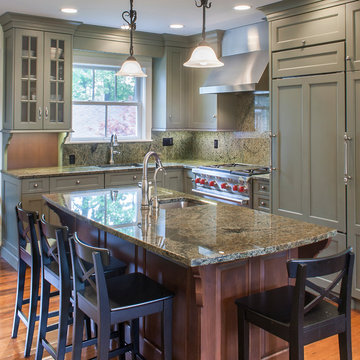
Example of a mid-sized classic l-shaped light wood floor eat-in kitchen design in Chicago with an undermount sink, flat-panel cabinets, green cabinets, granite countertops, brown backsplash, stone slab backsplash, paneled appliances and an island
46