
Search results for "Nice slice" in Home Design Ideas
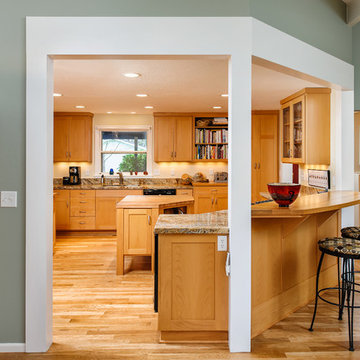
 Renaissance Remodeling & Restoration
Kitchen - traditional u-shaped medium tone wood floor kitchen idea in Other with shaker cabinets, medium tone wood cabinets and an island
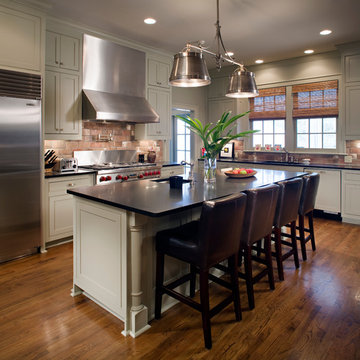
 Kevin L Harris, Architect LLC
Revived Colonial Inspired Kitchen. Lots of storage room with the lovely cabinetry, stainless steel appliances, and a large island for cooking delicious meals. Photographed by Chipper Hatter.
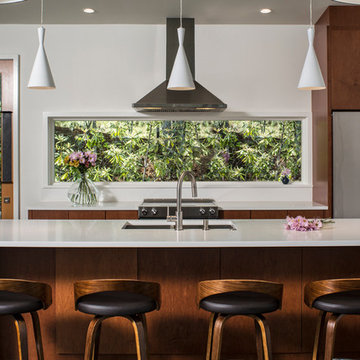
 User
UserMid-sized trendy single-wall dark wood floor open concept kitchen photo in Other with flat-panel cabinets, stainless steel appliances, an island, a double-bowl sink, medium tone wood cabinets, quartzite countertops, white backsplash and stone slab backsplash
Find the right local pro for your project
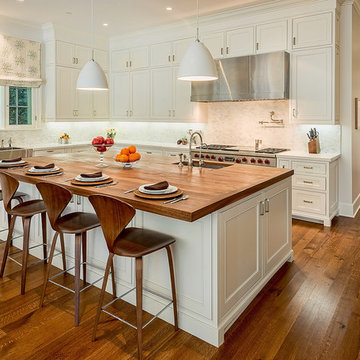

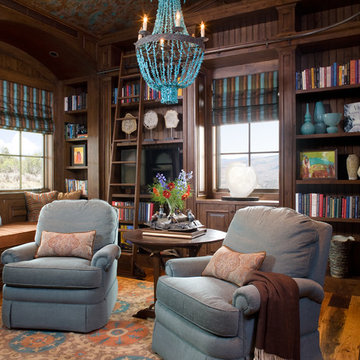
 Design House, Inc
Kimberly Gavin
Inspiration for a timeless enclosed dark wood floor family room library remodel in Denver
Inspiration for a timeless enclosed dark wood floor family room library remodel in Denver
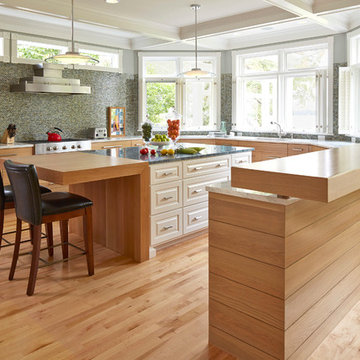
 Eminent Interior Design
Troy Thies Photography

Kitchen - transitional kitchen idea in Minneapolis with flat-panel cabinets, light wood cabinets, wood countertops, multicolored backsplash, mosaic tile backsplash and stainless steel appliances
Kitchen - transitional kitchen idea in Minneapolis with flat-panel cabinets, light wood cabinets, wood countertops, multicolored backsplash, mosaic tile backsplash and stainless steel appliances
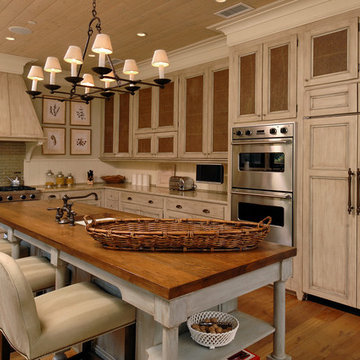
 Barnes Vanze Architects, Inc.
Anice Hoachlander, Judy Davis; HDPhoto
Inspiration for a timeless medium tone wood floor kitchen remodel in DC Metro with recessed-panel cabinets, stainless steel appliances, an island, an undermount sink, light wood cabinets, green backsplash and subway tile backsplash
Inspiration for a timeless medium tone wood floor kitchen remodel in DC Metro with recessed-panel cabinets, stainless steel appliances, an island, an undermount sink, light wood cabinets, green backsplash and subway tile backsplash


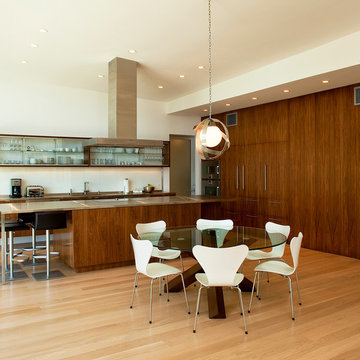
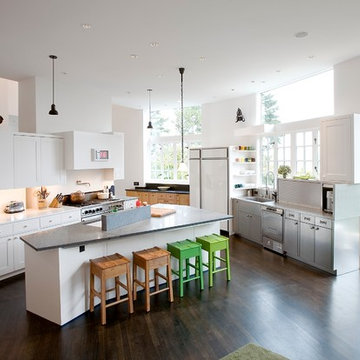
1950s light wood floor kitchen/dining room combo photo in Los Angeles with white walls and no fireplace
 User
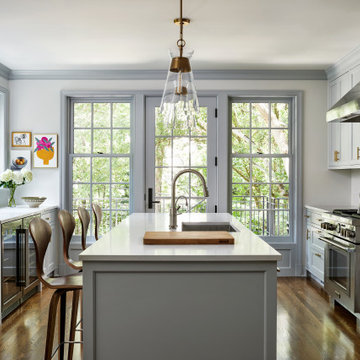
UserTransitional l-shaped dark wood floor eat-in kitchen photo in San Diego with an undermount sink, shaker cabinets, white cabinets, paneled appliances and an island
 Jennifer Ott Design
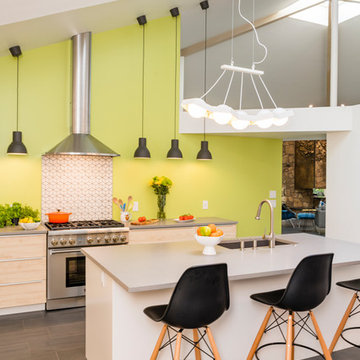
Midwest college town Champaign, Illinois, is not exactly known for cutting edge residential architecture so when this custom contemporary was built in 1996 it was the talk of the town. Designed by architect G.T. Hardwick, it was commissioned by a local successful business owner who was retiring and desiring a slice of solitude amongst the trees.
It's changed hands a couple of times since and was most recently purchased by a University of Illinois design school faculty member in 2018. The home was in dire need of updating and so the new owner turned to Jennifer Ott Design with the brief to completely update the kitchen and dining areas, creating a contemporary yet fun and welcoming vibe.
 Greenworld Pictures Inc
Mick Hales
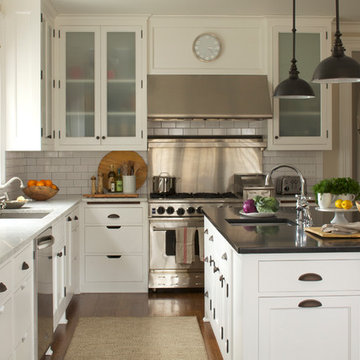

Transitional l-shaped kitchen photo in New York with an undermount sink, recessed-panel cabinets, white cabinets, white backsplash, subway tile backsplash and stainless steel appliances
Transitional l-shaped kitchen photo in New York with an undermount sink, recessed-panel cabinets, white cabinets, white backsplash, subway tile backsplash and stainless steel appliances
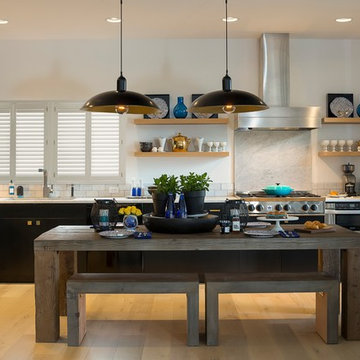
Inspiration for a mid-sized transitional l-shaped light wood floor eat-in kitchen remodel in Los Angeles with flat-panel cabinets, black cabinets, white backsplash and stone slab backsplash
 Studio Dearborn
Example of a classic l-shaped dark wood floor kitchen design in New York with an undermount sink, recessed-panel cabinets, white cabinets, white backsplash, subway tile backsplash, stainless steel appliances and an island

Sponsored
Columbus, OH
Free consultation for landscape design!

Peabody Landscape Group
Franklin County's Reliable Landscape Design & Contracting
 Eric Miller Architects, Inc.
Photo by: Russell Abraham

Eat-in kitchen - mid-sized coastal l-shaped medium tone wood floor eat-in kitchen idea in San Francisco with a farmhouse sink, glass-front cabinets, white cabinets, stainless steel appliances, an island, mosaic tile backsplash, marble countertops and multicolored backsplash
Eat-in kitchen - mid-sized coastal l-shaped medium tone wood floor eat-in kitchen idea in San Francisco with a farmhouse sink, glass-front cabinets, white cabinets, stainless steel appliances, an island, mosaic tile backsplash, marble countertops and multicolored backsplash

 Minardos Group

Eat-in kitchen - 1960s concrete floor eat-in kitchen idea in Los Angeles with an undermount sink, flat-panel cabinets, medium tone wood cabinets, orange backsplash, stainless steel appliances and an island
 Fraley and Company
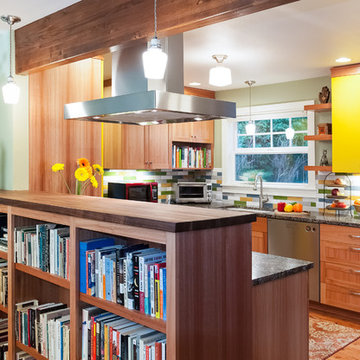
Built in library shelves provide separation and a chance to show off our client's admirable collection.
Having removed the original wall separating the living and kitchen spaces, we chose to install the exposed and beautifully stained beam, which helps to maintain some divide between the two rooms.
Photos by Aaron Ziltener

Sponsored
Columbus, OH

Hope Restoration & General Contracting
Columbus Design-Build, Kitchen & Bath Remodeling, Historic Renovations
 Steel Creations Custom Furniture
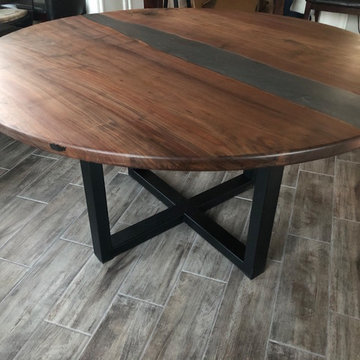
60" diameter round walnut dining table with black steel base, powder coated for durability.
Example of a minimalist dining room design in Austin
Example of a minimalist dining room design in Austin
 BiLDEN

The loft-style kitchen/dining/living room opens up to the front yard and pool area by sliding the steel doors back. Seen above the custom oak dining table and benches at the stair is a long clerestory providing a nice balance of light in the room and a slice of greenery as a backdrop.
6