
Search results for "Nice slice" in Home Design Ideas

 Randall Perry Photography
Randall Perry Photography
Mid-sized beach style medium tone wood floor kitchen photo in New York with glass-front cabinets, soapstone countertops, a single-bowl sink, multicolored backsplash, mosaic tile backsplash, paneled appliances and a peninsula
Mid-sized beach style medium tone wood floor kitchen photo in New York with glass-front cabinets, soapstone countertops, a single-bowl sink, multicolored backsplash, mosaic tile backsplash, paneled appliances and a peninsula
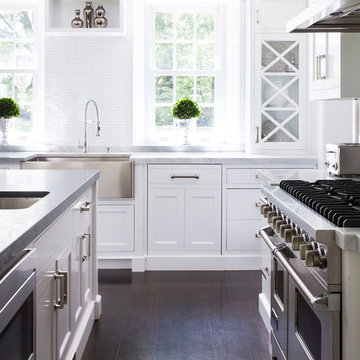

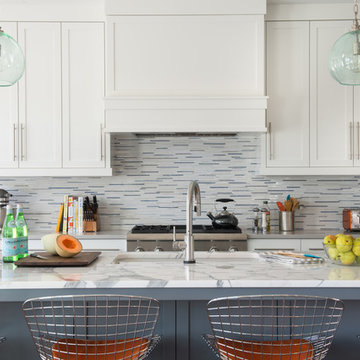
 REFINED LLC
Example of a transitional galley kitchen design in Minneapolis with an undermount sink, shaker cabinets, white cabinets, multicolored backsplash, mosaic tile backsplash, stainless steel appliances and an island
Find the right local pro for your project

 Bridgehampton Broker
Trendy kitchen photo in New York with gray backsplash, matchstick tile backsplash and soapstone countertops


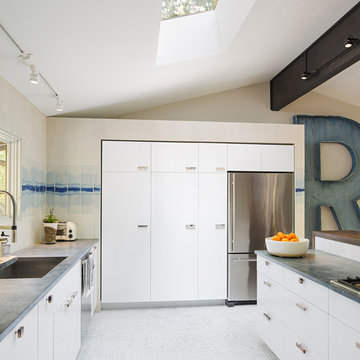
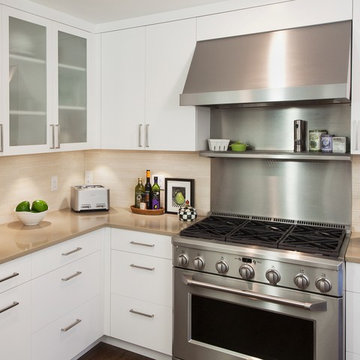
 Hudson Cabinetry Design
Example of a transitional kitchen design in New York with flat-panel cabinets, white cabinets, beige backsplash, stainless steel appliances and stone tile backsplash



 Keeoco Development Inc
Mid-sized beach style galley dark wood floor eat-in kitchen photo in Other with beige cabinets, granite countertops, beige backsplash, an island and recessed-panel cabinets

 Charmean Neithart Interiors
The homeowners of this California Cottage wanted a beach vibe in their 1700 sq. ft. home. They wanted to make the most of their spaces by widening doorways, adding wood floors throughout the house, and adding a skylight. The result is cozy, casual California living at its best with frequent family dinners and celebrations with friends.
Photos by Erika Bierman www.erikabiermanphotography.com
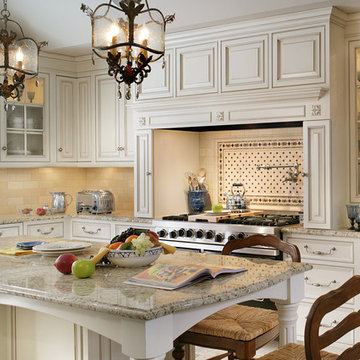
 Thyme & Place Design LLC
Peter Rymwid
Elegant kitchen photo in New York with raised-panel cabinets, beige cabinets, beige backsplash and stainless steel appliances
Elegant kitchen photo in New York with raised-panel cabinets, beige cabinets, beige backsplash and stainless steel appliances

 Design Studio West
Once the space planning was accepted, we worked on the visual character of the space. I chose to accentuate the yin and yang of design-where opposites attract and work in harmony with one another. The light Bamboo wood and the mocha colored Oak cabinets play nicely against one another
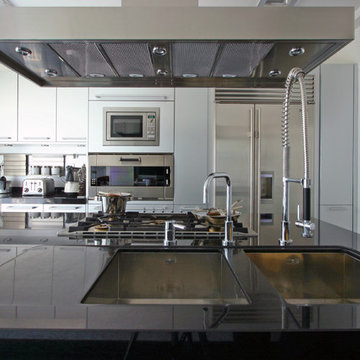
 Franco Bernardini architetto
Franco Bernardini
Large urban single-wall kitchen photo in Rome with an undermount sink, flat-panel cabinets, white cabinets, stainless steel appliances and an island
Large urban single-wall kitchen photo in Rome with an undermount sink, flat-panel cabinets, white cabinets, stainless steel appliances and an island

 southshorecabinetryltd
- Vince Klassan Photography -
This kitchen has a lot to offer, both visually and in terms of storage and space. Oiled teak, grey stone countertops, and a glass tile backsplash combine to create a striking contrast that highlights the most functional and stylish parts of the kitchen. The open shelving provides ample storage and space to accent the homeowner's decor, giving the kitchen a personalized touch that makes it both bold and inviting.

Sponsored
Columbus, OH
Free consultation for landscape design!

Peabody Landscape Group
Columbus' Reliable Landscape Design & Contracting
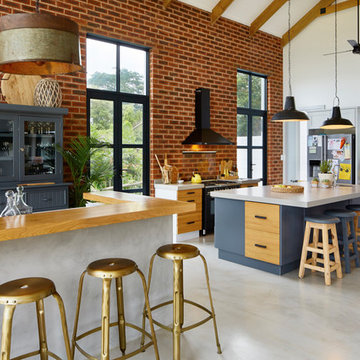
 LevEco Architects
Eko Photographic
Open concept kitchen - mid-sized transitional galley concrete floor open concept kitchen idea in Other with quartz countertops, an island, flat-panel cabinets, light wood cabinets and stainless steel appliances
Open concept kitchen - mid-sized transitional galley concrete floor open concept kitchen idea in Other with quartz countertops, an island, flat-panel cabinets, light wood cabinets and stainless steel appliances

 Astro Design Inc.
This countryside kitchen includes a beautiful blue statement island, which adds originality to the classic space. The cabinetry is made by Downsview and the design is done through Astro Design Centre in Ottawa Canada.
Astro Design, Ottawa
DoubleSpace Photography
 Astro Design Inc.
This countryside kitchen includes a beautiful blue statement island, which adds originality to the classic space. The cabinetry is made by Downsview and the design is done through Astro Design Centre in Ottawa Canada.
Astro Design, Ottawa
DoubleSpace Photography
 Leova Interiors

Bathroom - large rustic master gray tile and ceramic tile porcelain tile, black floor and double-sink bathroom idea in Edmonton with flat-panel cabinets, dark wood cabinets, a one-piece toilet, gray walls, a vessel sink, quartz countertops, black countertops and a floating vanity


 Brandon Barré Architectural Interior Photographer
Brandon Barré
Design by UED Studio
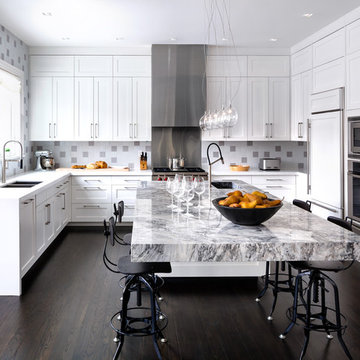
Example of a transitional u-shaped dark wood floor kitchen design in Toronto with a double-bowl sink, shaker cabinets, white cabinets, multicolored backsplash, stainless steel appliances and an island
Example of a transitional u-shaped dark wood floor kitchen design in Toronto with a double-bowl sink, shaker cabinets, white cabinets, multicolored backsplash, stainless steel appliances and an island

 Accoya Wood
Accoya was used for all the superior decking and facades throughout the ‘Jungle House’ on Guarujá Beach. Accoya wood was also used for some of the interior paneling and room furniture as well as for unique MUXARABI joineries. This is a special type of joinery used by architects to enhance the aestetic design of a project as the joinery acts as a light filter providing varying projections of light throughout the day.
The architect chose not to apply any colour, leaving Accoya in its natural grey state therefore complimenting the beautiful surroundings of the project. Accoya was also chosen due to its incredible durability to withstand Brazil’s intense heat and humidity.
Credits as follows: Architectural Project – Studio mk27 (marcio kogan + samanta cafardo), Interior design – studio mk27 (márcio kogan + diana radomysler), Photos – fernando guerra (Photographer).

9