
Search results for "Nice slice" in Home Design Ideas
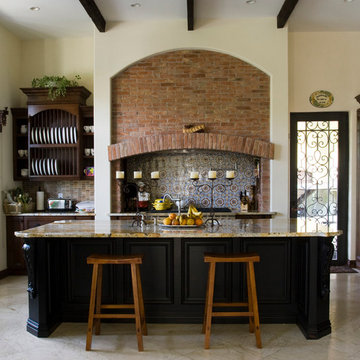
 Madison Construction Group, INC.
Example of a tuscan kitchen design in Miami with multicolored backsplash
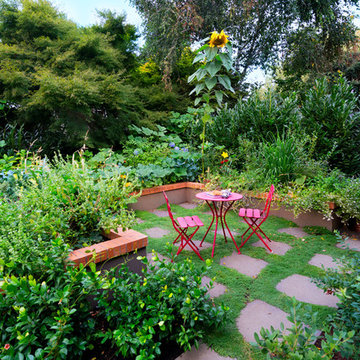
 Lord Design
Photography by Blackstone Studios
Decorated by Lord Design
Photo of a mid-sized traditional stone landscaping in Portland.
Photo of a mid-sized traditional stone landscaping in Portland.
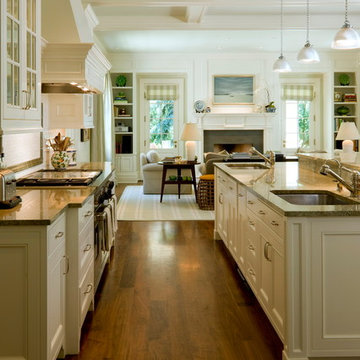
 Neumann Lewis Buchanan Architects
Inspiration for a timeless dark wood floor kitchen remodel in Denver with an undermount sink, recessed-panel cabinets, white cabinets and an island
Find the right local pro for your project
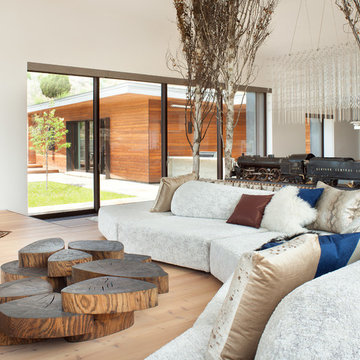
 Brombal USA
Architect: Studio H. Design. Photographer: Gibeon Photography. For custom steel windows and doors, contact sales@brombalusa.com
Inspiration for a contemporary medium tone wood floor and brown floor living room remodel in Other with white walls
Inspiration for a contemporary medium tone wood floor and brown floor living room remodel in Other with white walls
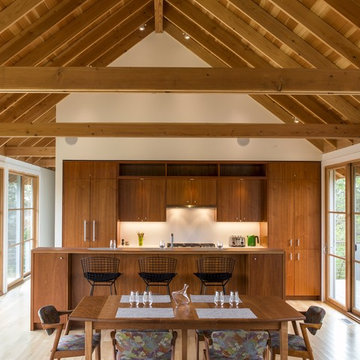
 Specialty Builders' Supply
Dan Cutrona Homes
Inspiration for a contemporary light wood floor kitchen/dining room combo remodel in Boston with white walls
Inspiration for a contemporary light wood floor kitchen/dining room combo remodel in Boston with white walls
 Maxine Schnitzer Photography
©2014 Maxine Schnitzer Photography

Large danish light wood floor enclosed dining room photo in DC Metro with white walls
Large danish light wood floor enclosed dining room photo in DC Metro with white walls
 Promenade Design + Build

Trendy u-shaped eat-in kitchen photo in New York with an undermount sink, shaker cabinets, white cabinets, gray backsplash, matchstick tile backsplash and stainless steel appliances

Sponsored
Columbus, OH
Free consultation for landscape design!

Peabody Landscape Group
Franklin County's Reliable Landscape Design & Contracting


 The Cultural Landscape Foundation
Saturday June 27, 4:00 to 5:30pm | Manhattan
Pool Farm by David Seiter of Future Green Studio
High above Midtown Manhattan, this transformed rooftop pool is now a farm-to-table restaurant, the Press Lounge, offering guests a dazzling view of the New York City skyline. From the 19th floor of Ink Hotel, a beautifully designed edible garden is meticulously cared for to create seasonal food and drink options from ingredients grown onsite. Utilizing themes of material reuse and urban infill, this custom design and fabricated system of wood terraced planters transforms an underutilized rooftop pool into a dynamic private dining experience. The project is inspired by the structure of a sushi mat- with flexibility in one direction and rigidity in the other, the mat rolls fluidly from deck to bench to planter to wall. In an effort to make the project sustainable and cost effective, ipe wood decking was salvaged from a recent renovation and repurposed. The planting palette was selected in consultation with the restaurant’s chef, professional forager and a rooftop farmer in order to orchestrate the edible garden with unique seasonal food and drink menus. A small slice of paradise has been found in Hell’s Kitchen. Photo by K•Taro Hashimura

 Kitchen Studio: Kansas City
Matt Kocourek Photography
Eat-in kitchen - contemporary medium tone wood floor eat-in kitchen idea in Kansas City with an undermount sink, flat-panel cabinets, dark wood cabinets, beige backsplash, stainless steel appliances and an island
Eat-in kitchen - contemporary medium tone wood floor eat-in kitchen idea in Kansas City with an undermount sink, flat-panel cabinets, dark wood cabinets, beige backsplash, stainless steel appliances and an island
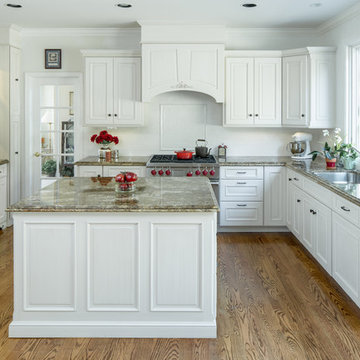
 Swanson Kitchens, Inc.
Daniel Cronin Photography
Inspiration for a timeless u-shaped medium tone wood floor kitchen remodel in San Francisco with an undermount sink, raised-panel cabinets, white cabinets, white backsplash, subway tile backsplash and an island
Inspiration for a timeless u-shaped medium tone wood floor kitchen remodel in San Francisco with an undermount sink, raised-panel cabinets, white cabinets, white backsplash, subway tile backsplash and an island

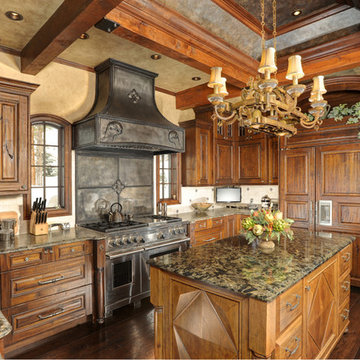
 Rockridge Building Company
Bob Winsett Photography
Kitchen - rustic u-shaped dark wood floor kitchen idea in Denver with a farmhouse sink, raised-panel cabinets, dark wood cabinets, beige backsplash, paneled appliances and an island
Kitchen - rustic u-shaped dark wood floor kitchen idea in Denver with a farmhouse sink, raised-panel cabinets, dark wood cabinets, beige backsplash, paneled appliances and an island

Sponsored
Columbus, OH
Free consultation for landscape design!
Peabody Landscape Group
Franklin County's Reliable Landscape Design & Contracting
 User
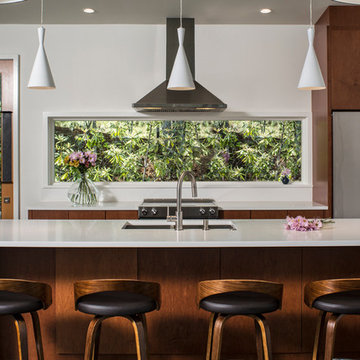
UserMid-sized trendy single-wall dark wood floor open concept kitchen photo in Other with flat-panel cabinets, stainless steel appliances, an island, a double-bowl sink, medium tone wood cabinets, quartzite countertops, white backsplash and stone slab backsplash

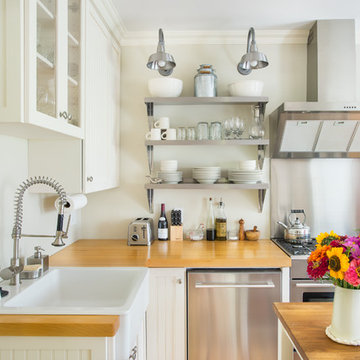
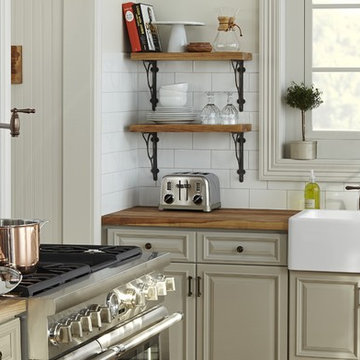
Inspiration for a farmhouse kitchen remodel in Boston with a farmhouse sink, open cabinets, wood countertops, stainless steel appliances, an island and white cabinets
 DiMauro Architects, Inc.
Warren Jagger Photography
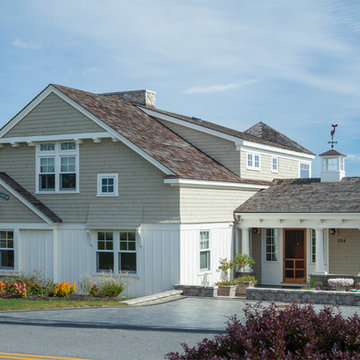
Coastal two-story wood exterior home idea in Providence
Coastal two-story wood exterior home idea in Providence

Sponsored
Columbus, OH

Hope Restoration & General Contracting
Columbus Design-Build, Kitchen & Bath Remodeling, Historic Renovations



 Meriwether Inc
Architecture by Meriwether Felt
Photos by Susan Gilmore
Example of a large mountain style built-in desk dark wood floor study room design in Minneapolis with yellow walls
Example of a large mountain style built-in desk dark wood floor study room design in Minneapolis with yellow walls
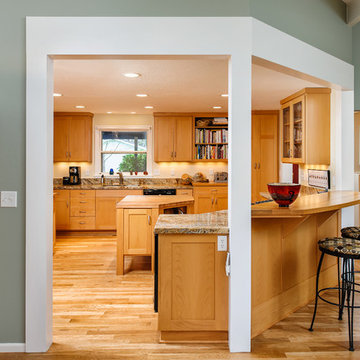
 Renaissance Remodeling & Restoration
Kitchen - traditional u-shaped medium tone wood floor kitchen idea in Other with shaker cabinets, medium tone wood cabinets and an island
5