
Search results for "Nice slice" in Home Design Ideas

 MK Properties
Inspiration for a large transitional l-shaped eat-in kitchen remodel in Los Angeles with an undermount sink, raised-panel cabinets, white cabinets, metallic backsplash, metal backsplash, stainless steel appliances and an island
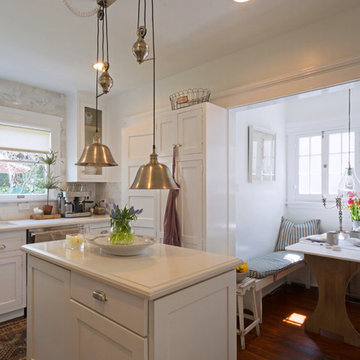


 Moderne Builders
Living room - mid-sized contemporary open concept concrete floor living room idea in Los Angeles with white walls, a two-sided fireplace, a brick fireplace and a wall-mounted tv
Find the right local pro for your project
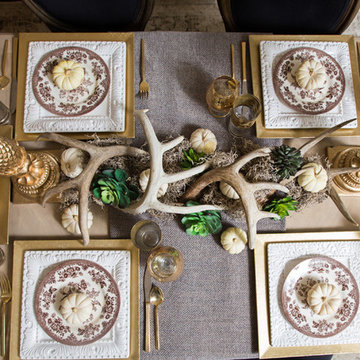

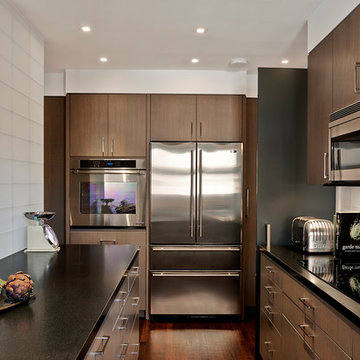
Example of a small trendy dark wood floor kitchen design in New York with flat-panel cabinets, dark wood cabinets, white backsplash, stainless steel appliances and an island
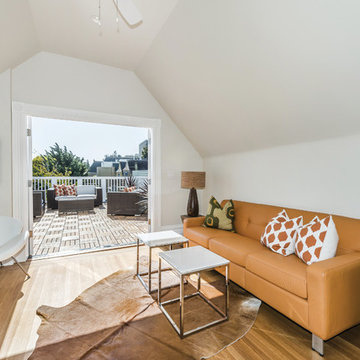
 Strening Architects
Photography: Olga Soboleva, Vanguard Properties
Inspiration for a mid-sized transitional living room remodel in San Francisco with white walls
Inspiration for a mid-sized transitional living room remodel in San Francisco with white walls
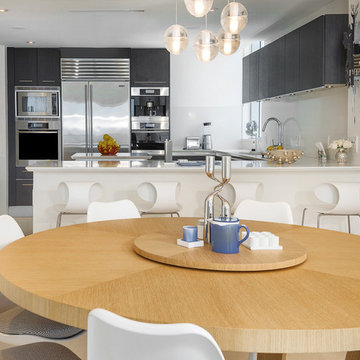
 Eclipse Design Studio LLC
Kitchen/dining room combo - contemporary kitchen/dining room combo idea in Miami with white walls and no fireplace

Sponsored
Delaware, OH

Buckeye Basements, Inc.
Central Ohio's Basement Finishing ExpertsBest Of Houzz '13-'21
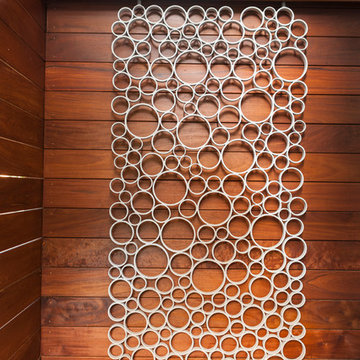

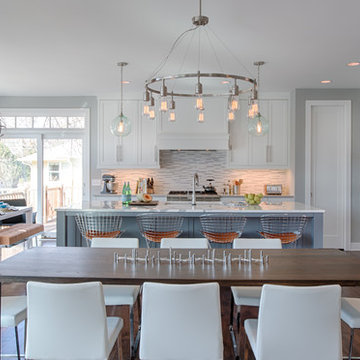
 REFINED LLC
Transitional dark wood floor kitchen/dining room combo photo in Minneapolis with gray walls and no fireplace
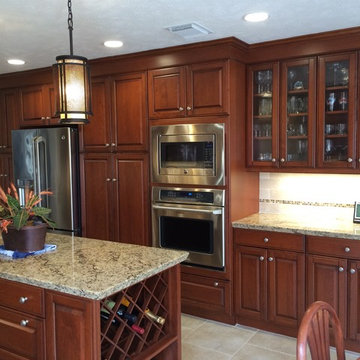
 Bay Area Kitchens
Cherry custom cabinetry by Wood-Mode (tm) with granite countertops anchor this highly functional and efficient kitchen. This gorgeous kitchen is illuminated by beautiful high-end pendant lights, along with high-efficiency LED under-cabinet lights and recessed cans.
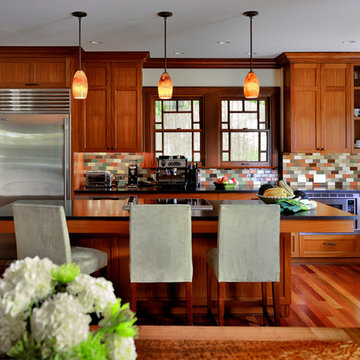
 Jonathan Pauls Inc
Arts and crafts medium tone wood floor eat-in kitchen photo in Seattle with a farmhouse sink, shaker cabinets, medium tone wood cabinets, multicolored backsplash, mosaic tile backsplash, stainless steel appliances and an island
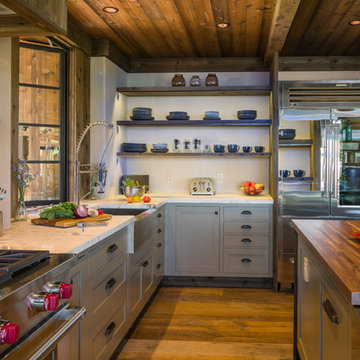
Example of a mid-sized mountain style l-shaped medium tone wood floor kitchen design in San Francisco with a farmhouse sink, gray cabinets, white backsplash, stainless steel appliances, an island and marble countertops

 Dybdahl Design Group
Designed by: Paul Dybdahl
Award: CotY, FIRST PLACE, 2012 RESIDENTIAL KITCHEN $40,000-$80,000
Photographed by: Kyle Smith
Inspiration for a contemporary u-shaped enclosed kitchen remodel in Other with a farmhouse sink, flat-panel cabinets, dark wood cabinets, beige backsplash, glass tile backsplash and paneled appliances
Inspiration for a contemporary u-shaped enclosed kitchen remodel in Other with a farmhouse sink, flat-panel cabinets, dark wood cabinets, beige backsplash, glass tile backsplash and paneled appliances

Sponsored
Columbus, OH

Hope Restoration & General Contracting
Columbus Design-Build, Kitchen & Bath Remodeling, Historic Renovations
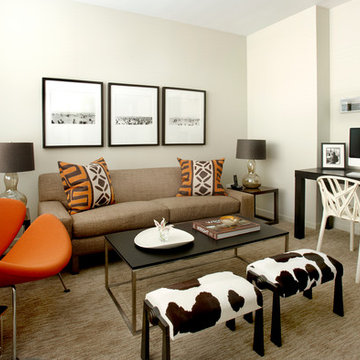
 Robyn Shapiro Design
cowhide stools, framed artwork, home office, matte black coffee table, orange chair,
Mid-sized trendy enclosed carpeted family room photo in Chicago with white walls and no fireplace
Mid-sized trendy enclosed carpeted family room photo in Chicago with white walls and no fireplace

 Kendle Design Collaborative
Photography by Illya
Mid-sized trendy medium tone wood floor and beige floor enclosed dining room photo in Phoenix with beige walls and no fireplace
Mid-sized trendy medium tone wood floor and beige floor enclosed dining room photo in Phoenix with beige walls and no fireplace
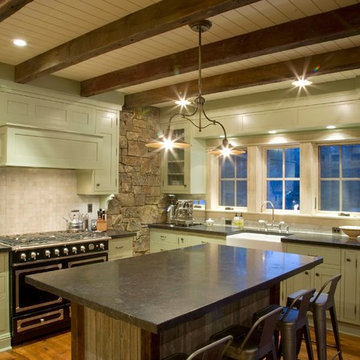
 Big-D Signature
Inspiration for a rustic kitchen remodel in Other with a farmhouse sink, recessed-panel cabinets, white backsplash and black appliances
 EnviroHomeDesign LLC
EnviroHomeDesign LLC

Small elegant galley medium tone wood floor enclosed kitchen photo in DC Metro with a farmhouse sink, recessed-panel cabinets, green cabinets, quartz countertops, white backsplash, ceramic backsplash, white appliances and no island
Small elegant galley medium tone wood floor enclosed kitchen photo in DC Metro with a farmhouse sink, recessed-panel cabinets, green cabinets, quartz countertops, white backsplash, ceramic backsplash, white appliances and no island

Sponsored
Sunbury, OH

J.Holderby - Renovations
Franklin County's Leading General Contractors - 2X Best of Houzz!
 Jefferson Fine Home Builders
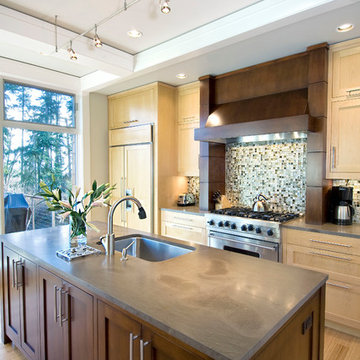
Inspiration for a transitional galley medium tone wood floor kitchen remodel in Seattle with an undermount sink, shaker cabinets, light wood cabinets, multicolored backsplash, mosaic tile backsplash, stainless steel appliances and an island
 Dave's Remodeling Inc.
Dave's Remodeling Inc / Media Carrot Photography

Small 1960s u-shaped dark wood floor eat-in kitchen photo in Los Angeles with an undermount sink, raised-panel cabinets, green cabinets, quartzite countertops, gray backsplash, ceramic backsplash, stainless steel appliances and no island
Small 1960s u-shaped dark wood floor eat-in kitchen photo in Los Angeles with an undermount sink, raised-panel cabinets, green cabinets, quartzite countertops, gray backsplash, ceramic backsplash, stainless steel appliances and no island
 User
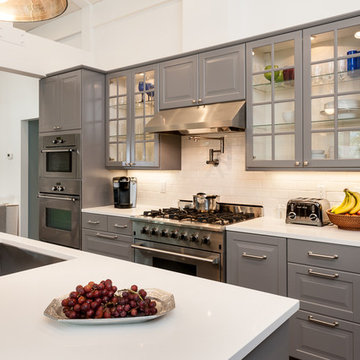
UserAn efficient space with lots of storage and countertop space.
Photographer: Jesse Young
Inspiration for a large contemporary galley dark wood floor open concept kitchen remodel in Seattle with a single-bowl sink, raised-panel cabinets, gray cabinets, quartz countertops, white backsplash, stainless steel appliances, an island and subway tile backsplash
Inspiration for a large contemporary galley dark wood floor open concept kitchen remodel in Seattle with a single-bowl sink, raised-panel cabinets, gray cabinets, quartz countertops, white backsplash, stainless steel appliances, an island and subway tile backsplash
7