
Search results for "Nice wedding" in Home Design Ideas
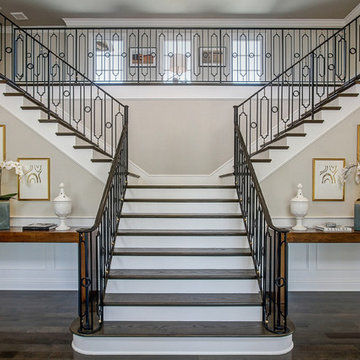
Inspiration for a timeless wooden metal railing staircase remodel in Los Angeles with painted risers

 Chip Allen Architectural Photography
This photo was taken for All Weather Architectural Aluminum. They are the window and door fabricators for this one of kind home. -Chip Allen Photography © 2015
 Changras & Frey Construction Inc.

Mid-sized transitional stone front porch photo in San Francisco with a roof extension
Find the right local pro for your project
 JAC ELAN
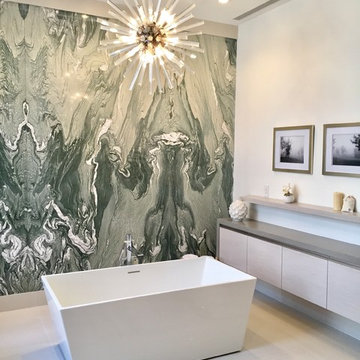
Master Bath With Natural Stone Wall and Vanity Countertop Stone.
Photo Credits: Jac Elan Photography
Freestanding bathtub - contemporary white tile white floor freestanding bathtub idea in New York with flat-panel cabinets, gray cabinets and white walls
Freestanding bathtub - contemporary white tile white floor freestanding bathtub idea in New York with flat-panel cabinets, gray cabinets and white walls

 Greenwell Homes LLC
Jason Alexander
Example of a transitional gray tile and subway tile gray floor freestanding bathtub design in Dallas with shaker cabinets, white cabinets, yellow walls, an undermount sink and a hinged shower door
Example of a transitional gray tile and subway tile gray floor freestanding bathtub design in Dallas with shaker cabinets, white cabinets, yellow walls, an undermount sink and a hinged shower door
 Maryland Building Industry Association
Interior Concepts
Insight Homes
Outstanding Single Family Detached $400,000 - $499,999
Morgan Beach
The Peninsula
Millsboro, De

Inspiration for a transitional l-shaped medium tone wood floor and brown floor open concept kitchen remodel in Baltimore with a farmhouse sink, white cabinets, blue backsplash, subway tile backsplash, stainless steel appliances, an island, gray countertops and recessed-panel cabinets
Inspiration for a transitional l-shaped medium tone wood floor and brown floor open concept kitchen remodel in Baltimore with a farmhouse sink, white cabinets, blue backsplash, subway tile backsplash, stainless steel appliances, an island, gray countertops and recessed-panel cabinets

 Aria Homes, Inc.
Jessie Preza Photography
Large trendy two-story wood house exterior photo in Jacksonville with a metal roof
Large trendy two-story wood house exterior photo in Jacksonville with a metal roof



 KitchenVisions
The owners of this urban condo wanted laundry in their unit. We were able to create a closet for stacked machines and storage too!
Inspiration for a kitchen remodel in Boston
Inspiration for a kitchen remodel in Boston

 Dave Fox Design Build Remodelers
Bathroom Concept - White subway tile, walk-in shower, teal ceiling, white small bathroom in Columbus
Bathroom - small transitional master white tile and subway tile marble floor bathroom idea in Columbus with a console sink
Bathroom - small transitional master white tile and subway tile marble floor bathroom idea in Columbus with a console sink
 Lee Kimball

Inspiration for a craftsman porcelain tile, gray floor, wainscoting and wallpaper powder room remodel in Boston with green walls, a freestanding vanity and a console sink



 Advance Design Studio, Ltd.
When this suburban family decided to renovate their kitchen, they knew that they wanted a little more space. Advance Design worked together with the homeowner to design a kitchen that would work for a large family who loved to gather regularly and always ended up in the kitchen! So the project began with extending out an exterior wall to accommodate a larger island and more moving-around space between the island and the perimeter cabinetry.
Style was important to the cook, who began collecting accessories and photos of the look she loved for months prior to the project design. She was drawn to the brightness of whites and grays, and the design accentuated this color palette brilliantly with the incorporation of a warm shade of brown woods that originated from a dining room table that was a family favorite. Classic gray and white cabinetry from Dura Supreme hits the mark creating a perfect balance between bright and subdued. Hints of gray appear in the bead board detail peeking just behind glass doors, and in the application of the handsome floating wood shelves between cabinets. White subway tile is made extra interesting with the application of dark gray grout lines causing it to be a subtle but noticeable detail worthy of attention.
Suede quartz Silestone graces the countertops with a soft matte hint of color that contrasts nicely with the presence of white painted cabinetry finished smartly with the brightness of a milky white farm sink. Old melds nicely with new, as antique bronze accents are sprinkled throughout hardware and fixtures, and work together unassumingly with the sleekness of stainless steel appliances.
The grace and timelessness of this sparkling new kitchen maintains the charm and character of a space that has seen generations past. And now this family will enjoy this new space for many more generations to come in the future with the help of the team at Advance Design Studio.
Dura Supreme Cabinetry
Photographer: Joe Nowak
 Dale Sheppard

Wonderful Highbank Waterfront property with spectacular 180 degree views to Downtown Victoria, Mt. Baker, Juan De Fuca Straight and Ocean. Situated on a completely private & nicely landscaped 1.28 acre parcel. Colwood/Metchosin border location, close Royal Bay Waterfront Development. 2400 sq/ft 2 level House, well maintained, needs updating. 3 bdrms, 2 baths, great ocean views from East facing rooms. Large kitchen, livingroom leads to private view patio & gardens. Down has large familyroom, lots of storage, bdrm. 2 year old roof, alarm system, built-in vac, propane generator, irrigation. Most of the property is level. Great for pets, animals & kids! Lots of fruit trees, gardens, sheds for wood, storage & hottub Building. Lots of parking.

Sponsored
Sunbury, OH

J.Holderby - Renovations
Franklin County's Leading General Contractors - 2X Best of Houzz!
 Advance Design Studio, Ltd.
When this suburban family decided to renovate their kitchen, they knew that they wanted a little more space. Advance Design worked together with the homeowner to design a kitchen that would work for a large family who loved to gather regularly and always ended up in the kitchen! So the project began with extending out an exterior wall to accommodate a larger island and more moving-around space between the island and the perimeter cabinetry.
Style was important to the cook, who began collecting accessories and photos of the look she loved for months prior to the project design. She was drawn to the brightness of whites and grays, and the design accentuated this color palette brilliantly with the incorporation of a warm shade of brown woods that originated from a dining room table that was a family favorite. Classic gray and white cabinetry from Dura Supreme hits the mark creating a perfect balance between bright and subdued. Hints of gray appear in the bead board detail peeking just behind glass doors, and in the application of the handsome floating wood shelves between cabinets. White subway tile is made extra interesting with the application of dark gray grout lines causing it to be a subtle but noticeable detail worthy of attention.
Suede quartz Silestone graces the countertops with a soft matte hint of color that contrasts nicely with the presence of white painted cabinetry finished smartly with the brightness of a milky white farm sink. Old melds nicely with new, as antique bronze accents are sprinkled throughout hardware and fixtures, and work together unassumingly with the sleekness of stainless steel appliances.
The grace and timelessness of this sparkling new kitchen maintains the charm and character of a space that has seen generations past. And now this family will enjoy this new space for many more generations to come in the future with the help of the team at Advance Design Studio.
Dura Supreme Cabinetry
Photographer: Joe Nowak
 Eric Aust Architect
Lane Dittoe Photographs
[FIXE] design house interors

Inspiration for a mid-sized mid-century modern bathroom remodel in Orange County
Inspiration for a mid-sized mid-century modern bathroom remodel in Orange County
 Chris Corbett Design
Neil Michael - Axiom Photography

Photo of a small modern shade courtyard landscaping in Sacramento with a fire pit.
Photo of a small modern shade courtyard landscaping in Sacramento with a fire pit.





11