
Search results for "Nice wedding" in Home Design Ideas
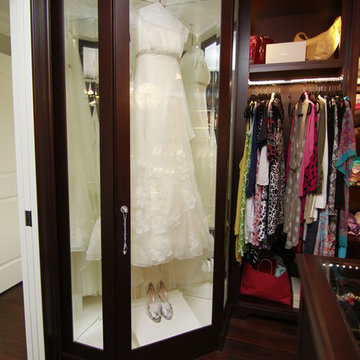
 Enns Cabinetry Inc.
Walk-in closet - mid-sized transitional gender-neutral dark wood floor walk-in closet idea in Toronto with open cabinets and dark wood cabinets
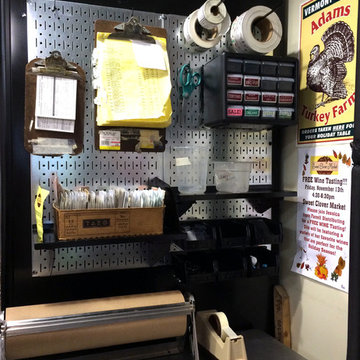
 Wall Control
Wall Control Galvanized Metal Pegboard being used here in a wrapping station to keep things organized and an arm’s reach away. With Thanksgiving being less than a week away, we thought we’d post one of the few customer photos we have that features a turkey in it! Thanks for the great customer pic Karen!

Find the right local pro for your project
 Amy Martin Landscape Design
Location: Cohasset, MA, USA
When my clients purchased this historic house, they saw that this garden held great potential, even though the property had been somewhat neglected. They wanted the new landscape to evoke the feeling of an Olde Maine house that time had forgotten. Sitting on the front veranda in the shade of the treasured Horse Chestnut and Maple trees that flank each side of the house, we explored the possibilities together.

The front yard sloped a bit too much for comfort, so we determined that building a stone wall in the middle would create a terrace, making both parts of the lawn more usable. Visions of parties and children's weddings came to mind. We put a set of elegant arching steps in the middle, leading down to the sunken garden.
Large, mature Rhododendrons were planted at the base of the Horse Chestnut and Maple trees just off the front veranda. Boxwoods undulate beneath the trees with Vinca as a ground cover.
Ticonderoga stone was used for the walls and steps, which was the closest match to the existing stone foundation. The exquisite masonry by Doug Brooks Masonry makes this staircase as elegant as a tiered wedding cake.
 AM Interior Design
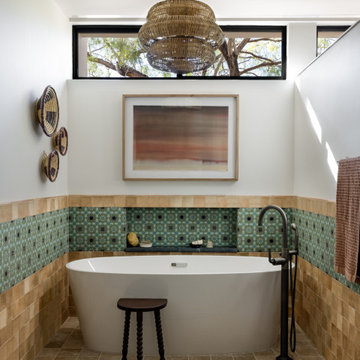
Bathroom - huge southwestern master multicolored tile and marble tile limestone floor, beige floor and double-sink bathroom idea in Other with shaker cabinets, light wood cabinets, a one-piece toilet, white walls, an undermount sink, marble countertops, black countertops and a built-in vanity
 WAKE + LOOM DESIGN
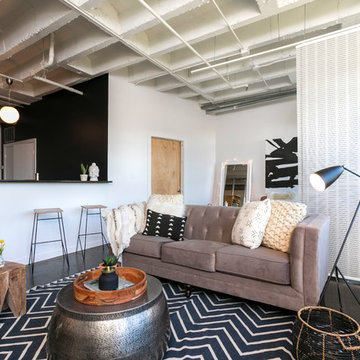
Inspiration for a mid-sized transitional open concept concrete floor family room remodel in Los Angeles with white walls, no fireplace and a tv stand
 Marilyn's Dreamscapes L.L.C.

A new permeable patio and fire pit area was added for the family to have a nice place for dining and relaxing.
Inspiration for a mid-sized traditional partial sun backyard brick landscaping in Chicago.
Inspiration for a mid-sized traditional partial sun backyard brick landscaping in Chicago.

Sponsored
Columbus, OH

Hope Restoration & General Contracting
Columbus Design-Build, Kitchen & Bath Remodeling, Historic Renovations
 Linda Banks Interiors
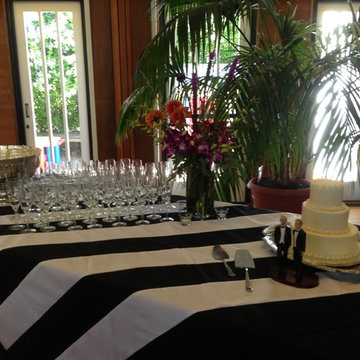
A black and white theme for a wedding cake table.
Inspiration for a contemporary dining room remodel in San Francisco
Inspiration for a contemporary dining room remodel in San Francisco
 SAGA Realty & Construction
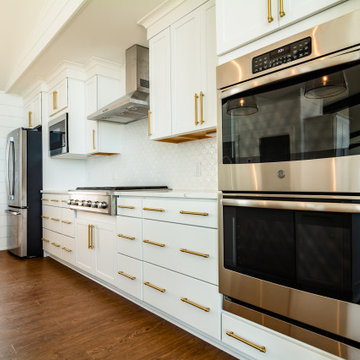
Inspiration for a mid-sized coastal single-wall medium tone wood floor and brown floor open concept kitchen remodel in Other with an undermount sink, shaker cabinets, white cabinets, quartzite countertops, white backsplash, ceramic backsplash, stainless steel appliances, an island and white countertops
 CJ Paone AIA | Archipelago Workshop
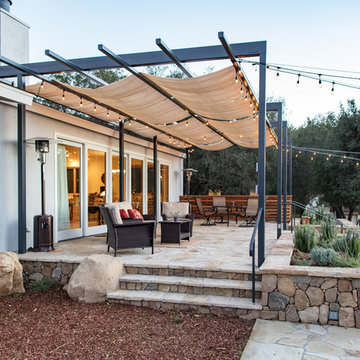
side view of the tiered flagstone backyard patio sheltered by a steel framed pergola and framed by both dry stacked stone retaining walls and a western red cedar screen.
images | kurt jordan photography
design collaboration | scott menzel landscape architect
 Little Miracles Designs

Large slanted pergola and outdoor kitchen
Design ideas for a small backyard landscaping in New York.
Design ideas for a small backyard landscaping in New York.

 Noble Architects, LLC
Great Room which is open to banquette dining + kitchen. The glass doors leading to the screened porch can be folded to provide three large openings for the Southern breeze to travel through the home.
Photography: Garett + Carrie Buell of Studiobuell/ studiobuell.com


Sponsored
Columbus, OH
Free consultation for landscape design!

Peabody Landscape Group
Franklin County's Reliable Landscape Design & Contracting
 Cambria
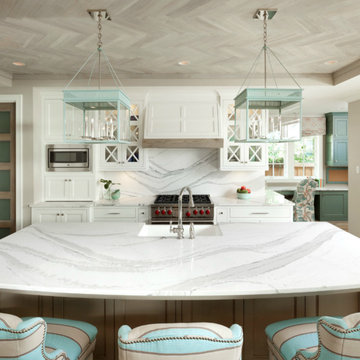
Island, Back splash: Brittanicca™ from Cambria's Marble Collection™
Example of a kitchen design in Minneapolis
Example of a kitchen design in Minneapolis

 Heartwood Kitchens
Boxford, MA kitchen renovation designed by north of Boston kitchen design showroom Heartwood Kitchens.
This kitchen includes white painted cabinetry with a glaze and dark wood island. Heartwood included a large, deep boxed out window on the window wall to brighten up the kitchen. This kitchen includes a large island with seating for 4, Wolf range, Sub-Zero refrigerator/freezer, large pantry cabinets and glass front china cabinet. Island/Tabletop items provided by Savoir Faire Home Andover, MA Oriental rugs from First Rugs in Acton, MA Photo credit: Eric Roth Photography.



Sponsored
Plain City, OH

Kuhns Contracting, Inc.
Central Ohio's Trusted Home Remodeler Specializing in Kitchens & Baths

 Carolyn Reyes
Photo: Carolyn Reyes © 2016 Houzz
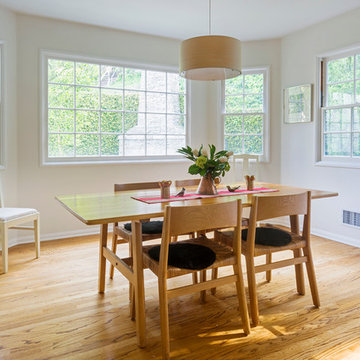
Dining room - contemporary dining room idea in Los Angeles
Dining room - contemporary dining room idea in Los Angeles

14