
Search results for "Nice wedding" in Home Design Ideas

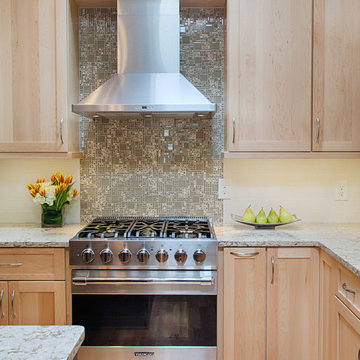
 Cederberg Kitchens & Renovations
Lili Engelhardt Photography
Example of a mid-sized transitional u-shaped light wood floor eat-in kitchen design in Raleigh with an undermount sink, shaker cabinets, light wood cabinets, quartz countertops, multicolored backsplash, glass tile backsplash, stainless steel appliances and an island
Example of a mid-sized transitional u-shaped light wood floor eat-in kitchen design in Raleigh with an undermount sink, shaker cabinets, light wood cabinets, quartz countertops, multicolored backsplash, glass tile backsplash, stainless steel appliances and an island

Find the right local pro for your project


 David Heide Design Studio
Architecture & Interior Design: David Heide Design Studio
Photos: Susan Gilmore Photography
Example of a large arts and crafts brown two-story wood exterior home design in Minneapolis with a hip roof
Example of a large arts and crafts brown two-story wood exterior home design in Minneapolis with a hip roof

 Simply Home Decorating
The homeowners of this condo sought our assistance when downsizing from a large family home on Howe Sound to a small urban condo in Lower Lonsdale, North Vancouver. They asked us to incorporate many of their precious antiques and art pieces into the new design. Our challenges here were twofold; first, how to deal with the unconventional curved floor plan with vast South facing windows that provide a 180 degree view of downtown Vancouver, and second, how to successfully merge an eclectic collection of antique pieces into a modern setting. We began by updating most of their artwork with new matting and framing. We created a gallery effect by grouping like artwork together and displaying larger pieces on the sections of wall between the windows, lighting them with black wall sconces for a graphic effect. We re-upholstered their antique seating with more contemporary fabrics choices - a gray flannel on their Victorian fainting couch and a fun orange chenille animal print on their Louis style chairs. We selected black as an accent colour for many of the accessories as well as the dining room wall to give the space a sophisticated modern edge. The new pieces that we added, including the sofa, coffee table and dining light fixture are mid century inspired, bridging the gap between old and new. White walls and understated wallpaper provide the perfect backdrop for the colourful mix of antique pieces. Interior Design by Lori Steeves, Simply Home Decorating. Photos by Tracey Ayton Photography
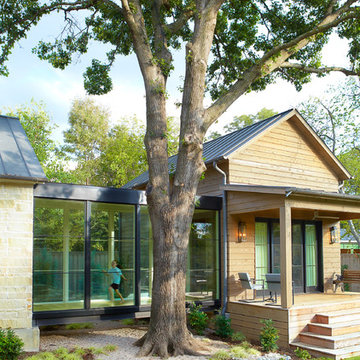
 Evensen Design
Aaron Dougherty Photography
Example of a large minimalist white two-story wood exterior home design in Austin
Example of a large minimalist white two-story wood exterior home design in Austin

Sponsored
Sunbury, OH

J.Holderby - Renovations
Franklin County's Leading General Contractors - 2X Best of Houzz!
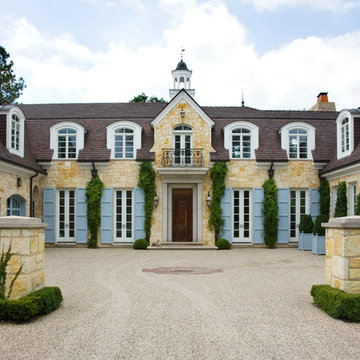
 Mariani Landscape
Linda Oyama Bryan
Inspiration for a huge timeless beige three-story brick house exterior remodel in Chicago with a tile roof
Inspiration for a huge timeless beige three-story brick house exterior remodel in Chicago with a tile roof

 Belmonte Builders
2014 Saratoga Showcase of Homes model, the Frisco. Photo credit: Randall Perry
Example of a mid-sized classic beige two-story vinyl exterior home design in Boston with a clipped gable roof
Example of a mid-sized classic beige two-story vinyl exterior home design in Boston with a clipped gable roof
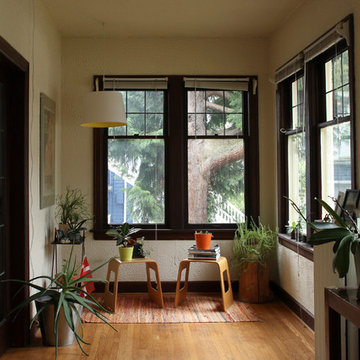
 Caela McKeever
Photo: Caela J. McKeever © 2015 Houzz
Inspiration for an eclectic sunroom remodel in Seattle
Inspiration for an eclectic sunroom remodel in Seattle
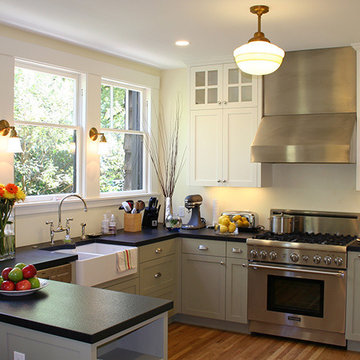
 Lorin Hill, Architect
Mid-sized trendy u-shaped medium tone wood floor eat-in kitchen photo in San Francisco with a farmhouse sink, recessed-panel cabinets, gray cabinets, granite countertops, white backsplash, ceramic backsplash, stainless steel appliances and a peninsula
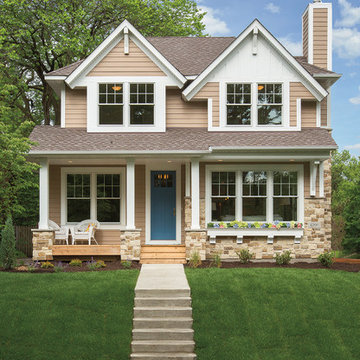
 Pella Windows and Doors
Add instant curb appeal with Pella® 450 Series double-hung windows.
Inspiration for a transitional exterior home remodel in Other
Inspiration for a transitional exterior home remodel in Other

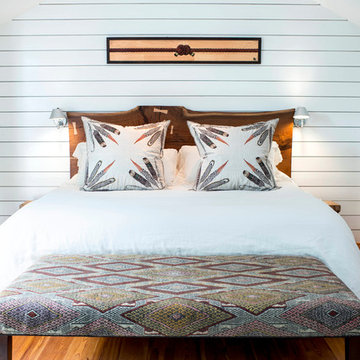
 Noz Design
Colin Price Photography
Trendy master light wood floor bedroom photo in San Francisco with blue walls
Trendy master light wood floor bedroom photo in San Francisco with blue walls



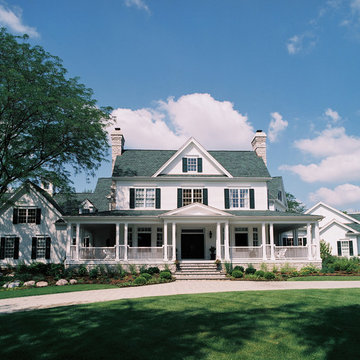
 Lankenau Architecture PC
Havlicek Builders - contractor
Inspiration for a huge timeless white two-story wood exterior home remodel in Chicago with a shingle roof
Inspiration for a huge timeless white two-story wood exterior home remodel in Chicago with a shingle roof

 Matthew Giampietro Garden Design
Rock garden walls retain the tropical planting in Manalapan, Florida by Waterfalls Fountains & Gardens Inc.
Planting Design Akiko Iwata,
Planting Installation by Landco

 David Small Designs
Jason Hartog Photography
Example of a mid-sized trendy marble floor wine cellar design in Toronto
Example of a mid-sized trendy marble floor wine cellar design in Toronto

Sponsored
Columbus, OH

Hope Restoration & General Contracting
Columbus Design-Build, Kitchen & Bath Remodeling, Historic Renovations
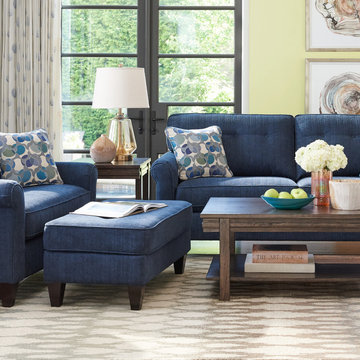
 La-Z-Boy
Laurel is as sophisticated as its name implies. Yet it’s far from stuffy. In fact, it’s downright welcoming, with an eclectic look and relaxed personality. Button details, gently rolled arms and tapered wood legs add to its uniqueness.

 Mountainwood Homes
This SW Portland Hall bathroom walk-in shower has a large linear shower niche on the back wall.
Small elegant 3/4 blue tile and ceramic tile ceramic tile, white floor, single-sink and wallpaper alcove shower photo in Portland with recessed-panel cabinets, dark wood cabinets, a one-piece toilet, blue walls, a drop-in sink, marble countertops, a hinged shower door, white countertops, a niche and a built-in vanity
Small elegant 3/4 blue tile and ceramic tile ceramic tile, white floor, single-sink and wallpaper alcove shower photo in Portland with recessed-panel cabinets, dark wood cabinets, a one-piece toilet, blue walls, a drop-in sink, marble countertops, a hinged shower door, white countertops, a niche and a built-in vanity

19