
Search results for "Nice wedding" in Home Design Ideas
 J & N Lifestyle-Kitchens LLC
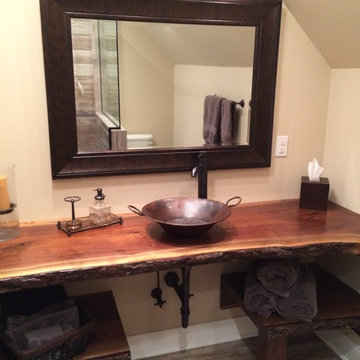
Walnut slab with bark remaining. Copper Vessel sink
Mid-sized mountain style porcelain tile bathroom photo in Other with a vessel sink, wood countertops and beige walls
Mid-sized mountain style porcelain tile bathroom photo in Other with a vessel sink, wood countertops and beige walls
 Turan Designs, Inc.
Sacha Griffin
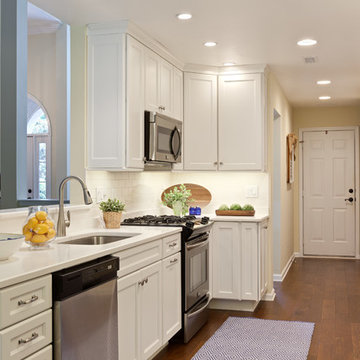
Mid-sized transitional galley medium tone wood floor eat-in kitchen photo in Atlanta with a single-bowl sink, recessed-panel cabinets, white cabinets, quartz countertops, white backsplash, stainless steel appliances and no island
Mid-sized transitional galley medium tone wood floor eat-in kitchen photo in Atlanta with a single-bowl sink, recessed-panel cabinets, white cabinets, quartz countertops, white backsplash, stainless steel appliances and no island
 CLC Landscape Design
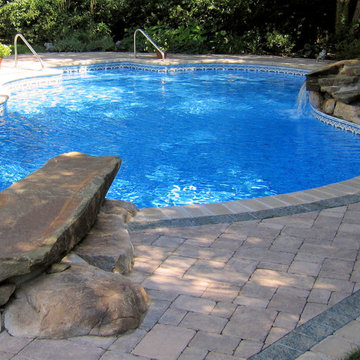
We installed a dive rock for the kids to jump into the pool.
Inspiration for a rustic backyard pool remodel in New York
Inspiration for a rustic backyard pool remodel in New York
Find the right local pro for your project

 Studio Architects
Robert Hawkins, Be A Deer

Inspiration for a large transitional l-shaped light wood floor and brown floor enclosed kitchen remodel in Other with an undermount sink, gray backsplash, stainless steel appliances, an island, recessed-panel cabinets and gray cabinets
Inspiration for a large transitional l-shaped light wood floor and brown floor enclosed kitchen remodel in Other with an undermount sink, gray backsplash, stainless steel appliances, an island, recessed-panel cabinets and gray cabinets
 Tracey Stephens Design, LLC

Mosaic backsplash pattern designed by client. Isn't it awesome?!
Wing Wong/Memories TTL
Inspiration for a mid-sized transitional l-shaped linoleum floor enclosed kitchen remodel in New York with an undermount sink, shaker cabinets, white cabinets, wood countertops, white backsplash, mosaic tile backsplash, stainless steel appliances and no island
Inspiration for a mid-sized transitional l-shaped linoleum floor enclosed kitchen remodel in New York with an undermount sink, shaker cabinets, white cabinets, wood countertops, white backsplash, mosaic tile backsplash, stainless steel appliances and no island


Sponsored
Sunbury, OH

J.Holderby - Renovations
Franklin County's Leading General Contractors - 2X Best of Houzz!
 Lorin Hill, Architect
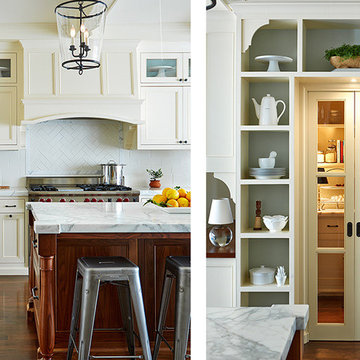
Example of a small classic l-shaped dark wood floor eat-in kitchen design in San Francisco with a farmhouse sink, raised-panel cabinets, white cabinets, marble countertops, white backsplash, ceramic backsplash, stainless steel appliances and an island
 Rumor Design + reDesign
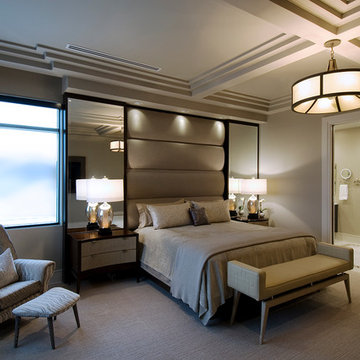
Serene, neutral bedroom. Custom built-in bed design with mirrored sides and upholstered center panels. Modern Christopher Kennedy David chair in window nook, two tone nightstands by Hickory White.
Photo by Sunshine Divis
 Andrea Schumacher Interiors
Emily Minton Redfield
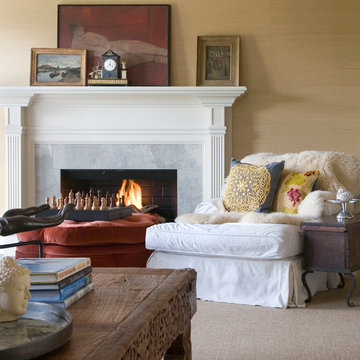
Inspiration for a timeless living room remodel in Denver
Inspiration for a timeless living room remodel in Denver
 Sarah Greenman
Photo: Sarah Greenman © 2013 Houzz
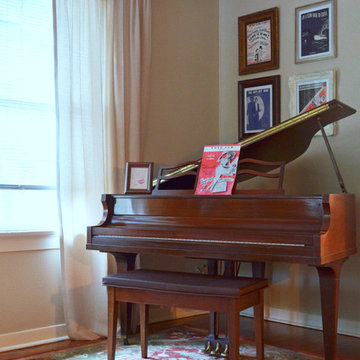
Living room - traditional living room idea in Austin
Living room - traditional living room idea in Austin


 Todd Stout Cabinetry & Woodworking
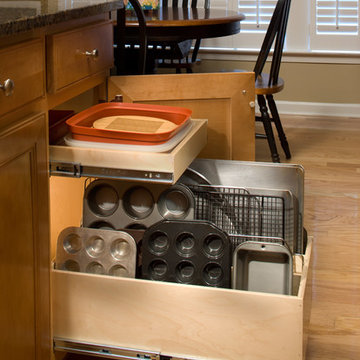
Beach style gender-neutral carpeted kids' room photo in Boston with blue walls



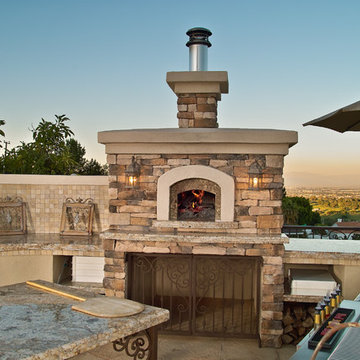
 Fogazzo Wood Fired Ovens and Barbecues LLC
This is a gorgeous outdoor kitchen space next to a pool area with an amazing skyline view of the Port of Los Angeles in San Pedro, California. This very complete kitchen features a Fogazzo Model 1050 wood fired oven, large 54" gas barbecue, warming drawers, gas heaters, and seating for up to 16 guests. It has been featured in many magazines and newspaper articles.
Sergio de Paula/Fogazzo
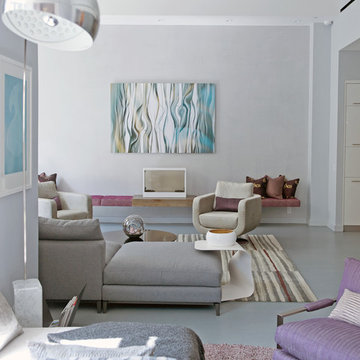
 Betty Wasserman Art & Interiors
We gave this unique loft contemporary gallery-styled designy featuring flat-panel cabinets, white backsplash and mosaic tile backsplash, a soft color palette, and textures which all come to life in this gorgeous, sophisticated space!
 HomeWorks cgo Inc.
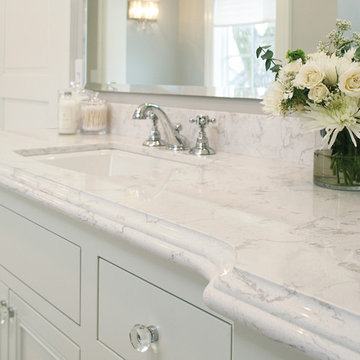
Bathroom - large transitional master bathroom idea in Detroit with an undermount sink, beaded inset cabinets, gray cabinets and quartzite countertops

Sponsored
Sunbury, OH
J.Holderby - Renovations
Franklin County's Leading General Contractors - 2X Best of Houzz!
 Fireclay Tile
Photos: Jess Isaac Design: Emily Henderson
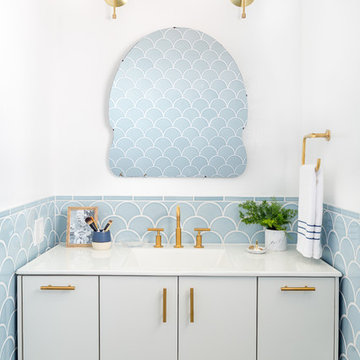
Example of an eclectic bathroom design in San Francisco
Example of an eclectic bathroom design in San Francisco
 Penelope Daborn Ltd.
Randolph Ashey

Bedroom - large traditional master carpeted bedroom idea in Portland Maine with green walls and a standard fireplace
Bedroom - large traditional master carpeted bedroom idea in Portland Maine with green walls and a standard fireplace

 River Valley Landscapes
The property is one of the original farm houses located on the main street of a small town. It has been in the family for many years and our client just inherited the property. They were trying to have balance of preserving the old while realizing modern day living has its benefits too. The house had a large addition added using mostly old style materials, but designed with function and modern day luxuries. Our goal was to carry that theme to the outside.
Our first problem we had to address was how to transition between the first floor elevation changes. The lower room was the husband’s office. He stated in the future he may have clients over and it would be nice to have an area to sit outside. The wife’s main concern was to renew the four corner garden. She also felt it was very important to be able to see it from the kitchen area. Finally there was an old wishing well stuck right outside the kitchen. They both felt it would be neat to be able to incorporate this in some how. They wanted a patio area with a built in grill to accommodate there family and friends. They also wanted to keep a large play area for the kids.
We were able to pull this off successfully. We addressed the first issue by having a small lower level flagstone area. This area is large enough for 1 to 2 people to sit comfortably. It also provides a transition from his office to the larger patio area. We installed a simple small gravel sitting area opposite of the main patio. This provides our client a secluded place to relax or do business. Mrs.... told me she is amazed how much her and her husband enjoys this area. It is so peaceful looking at the small creek over a glass of wine.
We built a natural limestone retaining wall to create the patio terrace. The stone was chosen to extend the houses architectural elements into the landscape. Irregular broken flagstone was used to give it a more casual feel. We installed three Serviceberries into the patio terrace to replace some trees that were taken down during the remodeling. She was very concern that they would block the view of the four corner garden. We new they were crucial to nestle in the terrace, so we placed them for a couple days for her to decide. Fortunately she agreed they not only kept the view open, but helped frame the garden.
The four corner garden was designed to be viewed from afar and experienced up close. We wanted the space to have some formal structure while keeping with the casual farm house feel. Another natural limestone retaining wall was created. This leveled the garden terrace and helped associate it with the rest of the property. The four corner garden is nestled into the existing woods edge. This provides three distinct experiences to entering the garden; a more formal from the driveway, an open feel from the lower lawn, and a more natural / casual experience from the wooded area. The Plymouth brown gravel was used for the center of the garden. This helped highlight the stone post that was found during construction. The gravel also brings the sense of sound into the garden space. Lamb’s ear was chosen as a fun way to get kids interest in horticulture.
The balance of using the new to create the old feel is what makes this project a success. The property has already hosted a local historical society event and won an award for its preservation efforts. When Mrs.... can’t find her husband, she knows he is either reading the newspaper by the grill or resting in the hammock along the wood’s path.
22