
Search results for "Nicely filed" in Home Design Ideas

 Aneka Interiors Inc.
Example of a large classic beige two-story stone exterior home design in Denver with a hip roof

 SDG Architecture, Inc.
Bernard Andre'
Study room - large modern carpeted study room idea in San Francisco with gray walls
Study room - large modern carpeted study room idea in San Francisco with gray walls

 Edmond Kitchen & Bath LLC
This creative transitional space was transformed from a very dated layout that did not function well for our homeowners - who enjoy cooking for both their family and friends. They found themselves cooking on a 30" by 36" tiny island in an area that had much more potential. A completely new floor plan was in order. An unnecessary hallway was removed to create additional space and a new traffic pattern. New doorways were created for access from the garage and to the laundry. Just a couple of highlights in this all Thermador appliance professional kitchen are the 10 ft island with two dishwashers (also note the heated tile area on the functional side of the island), double floor to ceiling pull-out pantries flanking the refrigerator, stylish soffited area at the range complete with burnished steel, niches and shelving for storage. Contemporary organic pendants add another unique texture to this beautiful, welcoming, one of a kind kitchen! Photos by David Cobb Photography.
Find the right local pro for your project

 Westwind Woodworkers Inc.
Michael's Photography
Home office - traditional built-in desk home office idea in Minneapolis
Home office - traditional built-in desk home office idea in Minneapolis

 Weinberg Design
Home office library - mid-sized traditional carpeted and beige floor home office library idea in San Francisco with a standard fireplace and a stone fireplace

 SGDI - Sarah Gallop Design Inc.
A video tour of this beautiful home:
https://www.youtube.com/watch?v=Lbfy9PYTsBQ
Paul Grdina

 Dalliance Design LLC
Inspiration for a contemporary built-in desk study room remodel in Boston with white walls



 Meriwether Inc
Architecture by Meriwether Felt
Photos by Susan Gilmore
Example of a large mountain style built-in desk dark wood floor study room design in Minneapolis with yellow walls and no fireplace
Example of a large mountain style built-in desk dark wood floor study room design in Minneapolis with yellow walls and no fireplace

 Denise Quade Design
A built in desk was designed for this corner. File drawers, a skinny pencil drawer, and lots of writing surface makes the tiny desk very functional. Sea grass cabinets with phantom green suede granite countertops pair together nicely and feel appropriate in this old farmhouse.

 Charles Aaron Homes
LakeKover Photography
Home office - small mediterranean built-in desk medium tone wood floor home office idea in Dallas with beige walls and no fireplace
Home office - small mediterranean built-in desk medium tone wood floor home office idea in Dallas with beige walls and no fireplace
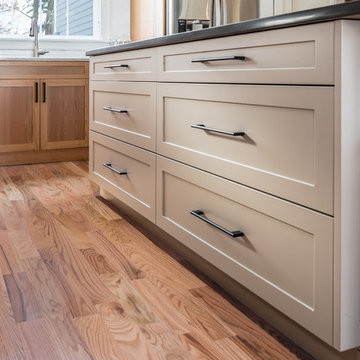
 Bouchard-Pierce
Designed by: Brittny Mee Photography: Mark Bayer
Interior Designer: Jovana Guarino
Inspiration for a transitional home design remodel in Burlington
Inspiration for a transitional home design remodel in Burlington
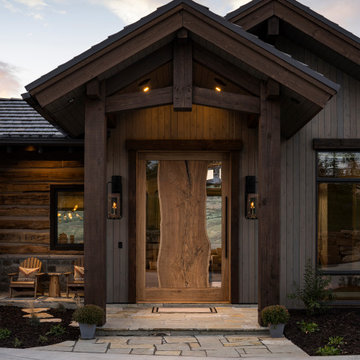
 Habitations Residential Design Group
Inspiration for a rustic vaulted ceiling front door remodel in Salt Lake City with brown walls and a medium wood front door

 Elizabeth Krueger Design
Mike Schwartz
Example of a small trendy powder room design in Chicago with an undermount sink, marble countertops and gray countertops
Example of a small trendy powder room design in Chicago with an undermount sink, marble countertops and gray countertops



 Zander Woodworks, LLC.
Custom home office built with reclaimed materials; Barn siding, rough sawn pine with green milk paint, and reclaimed oak counter tops. Zander Woodworks,LLC

 Bilotta Kitchen & Home
While renovating their home located on a horse farm in Bedford, NY, it wasn’t surprising this husband and wife (who also is an equestrian) wanted their house to have a “barn feel”. To start, sourced reclaimed wood was used on the walls, floors and ceiling beams. This traditional kitchen, designed by Paulette Gambacorta, features Bilotta Collection cabinetry in a flush flat panel custom green paint with a glaze on maple. An added detail of a “crossbuck” end on the peninsula was custom made from reclaimed wood and inspired by the look of barn doors. Reclaimed wood shelves on iron brackets replaced upper cabinets for easy access. The marble countertops have a hand cut edge detail to resemble the look of when the stone was first quarried. An antique carpenter’s work bench was restored by the builder, for use as an island and extra work station. An apron front sink and a wains panel backsplash completed the barn look and feel.
Bilotta Designer: Paulette Gambacorta
Builder: Doug Slater, D.A.S. Custom Builders
Interior Designer: Reza Nouranian, Reza Nouranian Design, LLC
Architect: Rich Granoff
Photo Credit:Peter Krupenye



Sponsored
Columbus, OH

Hope Restoration & General Contracting
Columbus Design-Build, Kitchen & Bath Remodeling, Historic Renovations

 User
This is an organic Lime Wash done with a true lime wash product as opposed to a brick mortar or concrete that is often seen on new houses. This product can be applied as a solid coating making the surface completely white, or can be applied and "washed off" in many artistic ways, as seen here. If you hate your brick or just want something unique this is a great option!
Photo credit: Jeff Murrey

 Seabold Architectural Studio
Designed by Seabold Studio
Architect: Jeff Seabold
Living room - industrial open concept concrete floor and gray floor living room idea in Jackson with white walls
Living room - industrial open concept concrete floor and gray floor living room idea in Jackson with white walls

 Jenna LeBlanc
Jenna Sue
Example of a large country open concept light wood floor and gray floor living room design in Tampa with gray walls, a standard fireplace and a stone fireplace
Example of a large country open concept light wood floor and gray floor living room design in Tampa with gray walls, a standard fireplace and a stone fireplace
88