
Search results for "Nicely" in Home Design Ideas

 Folkway Design & Wares Co.
Photography: Jen Burner Photography

Inspiration for a small country cement tile floor and multicolored floor bathroom remodel in New Orleans with a two-piece toilet, white walls and recessed-panel cabinets
Inspiration for a small country cement tile floor and multicolored floor bathroom remodel in New Orleans with a two-piece toilet, white walls and recessed-panel cabinets
 Kaplan Thompson Architects
Irvin Serrano Photography

Inspiration for a rustic screened-in side porch remodel in Portland Maine with decking and a roof extension
Inspiration for a rustic screened-in side porch remodel in Portland Maine with decking and a roof extension
Find the right local pro for your project

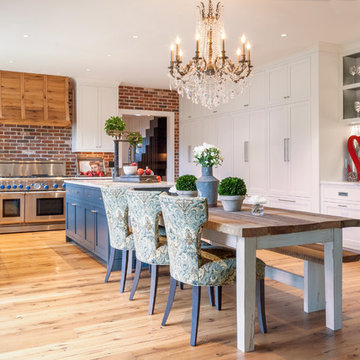
 Taylor Design Studio
Adrienne DeRosa
Example of a mid-sized cottage light wood floor eat-in kitchen design in Cleveland
Example of a mid-sized cottage light wood floor eat-in kitchen design in Cleveland



Sponsored
Sunbury, OH

J.Holderby - Renovations
Franklin County's Leading General Contractors - 2X Best of Houzz!
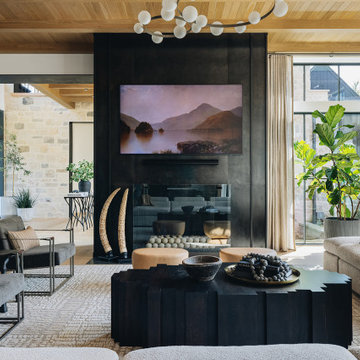


 Jennifer Pacca Interiors
Inspiration for a contemporary dark wood floor and gray floor bedroom remodel in New York with gray walls

 Two Hawks Design and Development
Eric Kruk
Kitchen - contemporary l-shaped light wood floor and beige floor kitchen idea in Phoenix with flat-panel cabinets, an island, a farmhouse sink, white cabinets, white backsplash, glass sheet backsplash and stainless steel appliances
Kitchen - contemporary l-shaped light wood floor and beige floor kitchen idea in Phoenix with flat-panel cabinets, an island, a farmhouse sink, white cabinets, white backsplash, glass sheet backsplash and stainless steel appliances

 Timber Trails Development Company
Example of a transitional open concept dark wood floor and brown floor living room design in Chicago with white walls


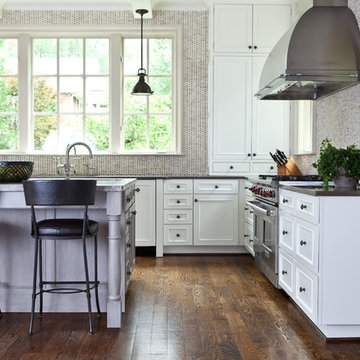
 Alice Cramer Interiors
Decorated by Alice Cramer Interiors
Inspiration for a timeless kitchen remodel in Atlanta with recessed-panel cabinets, white cabinets, mosaic tile backsplash, stainless steel appliances and gray backsplash
Inspiration for a timeless kitchen remodel in Atlanta with recessed-panel cabinets, white cabinets, mosaic tile backsplash, stainless steel appliances and gray backsplash



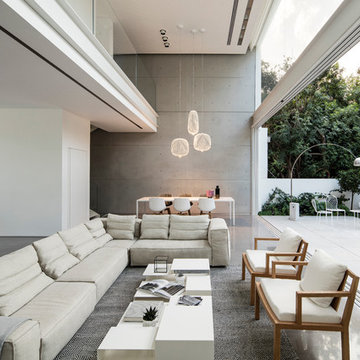
 Albertini - Italian Windows and Doors
Example of a trendy open concept concrete floor living room design in Orange County with gray walls

 SANDBOX
View of Entry to Main House across a custom bridge and waterfall. Reclaimed Redwood siding and native stone, with custom iron railings.
(c) SANDBOX & Vance Fox
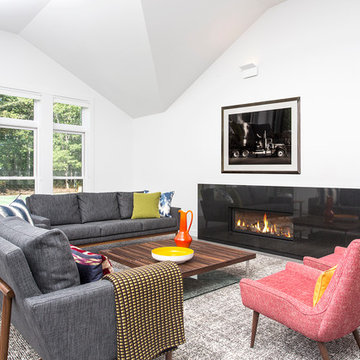
 Billinkoff Architecture PLLC
photography: Jon DeCola
Living room - mid-sized contemporary living room idea in New York with white walls and a ribbon fireplace
Living room - mid-sized contemporary living room idea in New York with white walls and a ribbon fireplace



 Kaiden Seidel interior decorations
Example of a mid-sized eclectic formal and enclosed living room design in New Orleans with white walls, a standard fireplace, a plaster fireplace and no tv
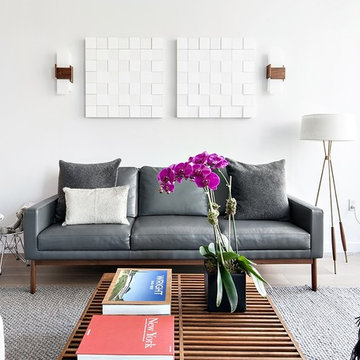
 Touijer Designs
Regan Wood Photography
Inspiration for a mid-sized contemporary open concept light wood floor family room remodel in New York with white walls
Inspiration for a mid-sized contemporary open concept light wood floor family room remodel in New York with white walls
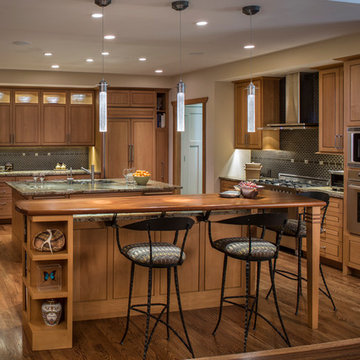
 Tyner Construction Co Inc
Transitional medium tone wood floor kitchen photo in Other with an undermount sink, flat-panel cabinets, medium tone wood cabinets, stainless steel appliances, two islands and marble countertops
12