
Search results for "Nicely" in Home Design Ideas

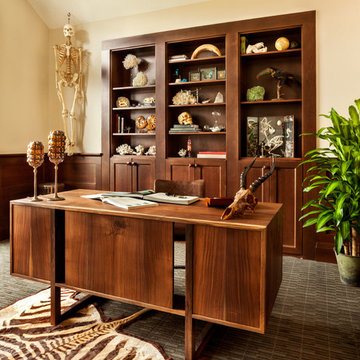
Example of a transitional freestanding desk carpeted home office design in Portland with beige walls

Find the right local pro for your project

 Flavin Architects
This house west of Boston was originally designed in 1958 by the great New England modernist, Henry Hoover. He built his own modern home in Lincoln in 1937, the year before the German émigré Walter Gropius built his own world famous house only a few miles away. By the time this 1958 house was built, Hoover had matured as an architect; sensitively adapting the house to the land and incorporating the clients wish to recreate the indoor-outdoor vibe of their previous home in Hawaii.
The house is beautifully nestled into its site. The slope of the roof perfectly matches the natural slope of the land. The levels of the house delicately step down the hill avoiding the granite ledge below. The entry stairs also follow the natural grade to an entry hall that is on a mid level between the upper main public rooms and bedrooms below. The living spaces feature a south- facing shed roof that brings the sun deep in to the home. Collaborating closely with the homeowner and general contractor, we freshened up the house by adding radiant heat under the new purple/green natural cleft slate floor. The original interior and exterior Douglas fir walls were stripped and refinished.
Photo by: Nat Rea Photography
 Elizabeth Reynolds Interiors, LLC
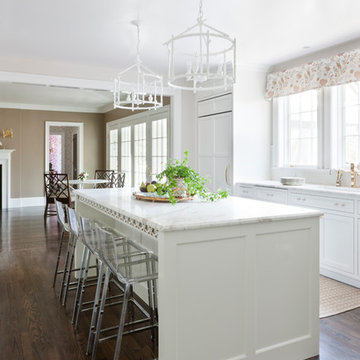
Transitional dark wood floor open concept kitchen photo in Philadelphia with recessed-panel cabinets, white cabinets, paneled appliances and an island

 Sovereign
A new modern home, for a modern way of life. Project completed for Saint Bernard Properties.
Large minimalist bedroom photo in Denver
Large minimalist bedroom photo in Denver

Inspiration for a timeless l-shaped light wood floor eat-in kitchen remodel in Chicago with an undermount sink, beaded inset cabinets, beige cabinets, brown backsplash, stainless steel appliances and an island

Sponsored
Sunbury, OH

J.Holderby - Renovations
Franklin County's Leading General Contractors - 2X Best of Houzz!

 Norman Kohl Interiors
Scott Kinkade
Trendy carpeted bedroom photo in Philadelphia with a ribbon fireplace
Trendy carpeted bedroom photo in Philadelphia with a ribbon fireplace
 Thompson Photography
Tony Thompson
Dining room - contemporary dark wood floor dining room idea in Kansas City with beige walls
Dining room - contemporary dark wood floor dining room idea in Kansas City with beige walls



 McIntosh Poris Architects
Justin Maconochie
Justin Maconochie
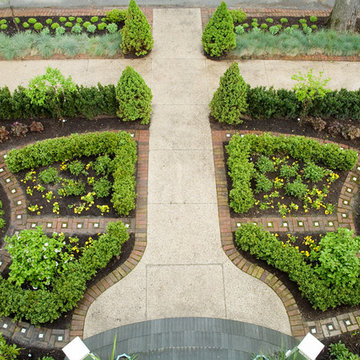
Design ideas for a traditional front yard formal garden in Detroit.
Design ideas for a traditional front yard formal garden in Detroit.




 Glynn Builders
(c) Jessica Klewicki Glynn
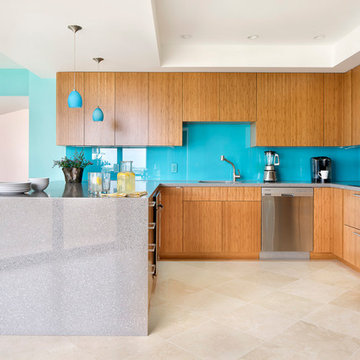
Eat-in kitchen - mid-sized contemporary u-shaped eat-in kitchen idea in Miami with an undermount sink, flat-panel cabinets, medium tone wood cabinets, quartz countertops, blue backsplash, glass sheet backsplash, stainless steel appliances and an island
Eat-in kitchen - mid-sized contemporary u-shaped eat-in kitchen idea in Miami with an undermount sink, flat-panel cabinets, medium tone wood cabinets, quartz countertops, blue backsplash, glass sheet backsplash, stainless steel appliances and an island
 Randy Trainor

The home sits into an extremely steep, half-acre lot that shares a property line with a ski resort and allows for ski-in, ski-out access to the mountain’s 61 trails. This unique location and challenging terrain informed the home’s siting, footprint, program, design, interior design, finishes, and custom made furniture.
Credit: Samyn-D'Elia Architects
 Miller and Smith Homes

Inspiration for a transitional dark wood floor and brown floor living room remodel in DC Metro with gray walls, a ribbon fireplace and a tile fireplace



 Projects General Construction, Inc
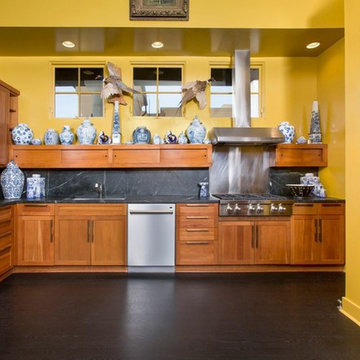
The new appliances in this modestly remodeled Kitchen which includes a combination steam/convection oven as well as a regular oven show off with the soapstone counter top and backsplash letting them shine. The wall color helps showcase the blue and white ceramic collection to perfection!
 David Scott Parker Architects Llc
Durston Saylor

Large elegant brick and custom-shaped lap pool photo in Boston
Large elegant brick and custom-shaped lap pool photo in Boston
13