
Search results for "Niche lighting" in Home Design Ideas

 Jo Rabaut
Jeff Herr Photography
Freestanding bathtub - asian master beige tile freestanding bathtub idea in Atlanta with medium tone wood cabinets and a one-piece toilet
Freestanding bathtub - asian master beige tile freestanding bathtub idea in Atlanta with medium tone wood cabinets and a one-piece toilet
 SH interiors
Roger Scheck Photography
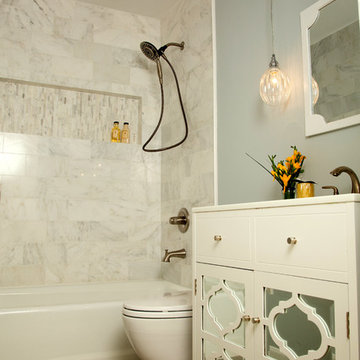
Alcove bathtub - small transitional gray tile and stone tile porcelain tile alcove bathtub idea in Los Angeles with an undermount sink, furniture-like cabinets, white cabinets, quartzite countertops, a one-piece toilet and gray walls
Alcove bathtub - small transitional gray tile and stone tile porcelain tile alcove bathtub idea in Los Angeles with an undermount sink, furniture-like cabinets, white cabinets, quartzite countertops, a one-piece toilet and gray walls

 O’Hara Interiors
Martha O'Hara Interiors, Interior Design & Photo Styling | Troy Thies, Photography | Stonewood Builders LLC | Artwork by Bonnie Hawley
Please Note: All “related,” “similar,” and “sponsored” products tagged or listed by Houzz are not actual products pictured. They have not been approved by Martha O’Hara Interiors nor any of the professionals credited. For information about our work, please contact design@oharainteriors.com.
Find the right local pro for your project

 Grand Home Solutions, Inc

This Master Bathroom has large gray porcelain tile on the floor and large white tile ran vertically from floor to ceiling. A shower niche is also tiled so that it blends in with the wall.

 Advance Design Studio, Ltd.
This 1930's Barrington Hills farmhouse was in need of some TLC when it was purchased by this southern family of five who planned to make it their new home. The renovation taken on by Advance Design Studio's designer Scott Christensen and master carpenter Justin Davis included a custom porch, custom built in cabinetry in the living room and children's bedrooms, 2 children's on-suite baths, a guest powder room, a fabulous new master bath with custom closet and makeup area, a new upstairs laundry room, a workout basement, a mud room, new flooring and custom wainscot stairs with planked walls and ceilings throughout the home.
The home's original mechanicals were in dire need of updating, so HVAC, plumbing and electrical were all replaced with newer materials and equipment. A dramatic change to the exterior took place with the addition of a quaint standing seam metal roofed farmhouse porch perfect for sipping lemonade on a lazy hot summer day.
In addition to the changes to the home, a guest house on the property underwent a major transformation as well. Newly outfitted with updated gas and electric, a new stacking washer/dryer space was created along with an updated bath complete with a glass enclosed shower, something the bath did not previously have. A beautiful kitchenette with ample cabinetry space, refrigeration and a sink was transformed as well to provide all the comforts of home for guests visiting at the classic cottage retreat.
The biggest design challenge was to keep in line with the charm the old home possessed, all the while giving the family all the convenience and efficiency of modern functioning amenities. One of the most interesting uses of material was the porcelain "wood-looking" tile used in all the baths and most of the home's common areas. All the efficiency of porcelain tile, with the nostalgic look and feel of worn and weathered hardwood floors. The home’s casual entry has an 8" rustic antique barn wood look porcelain tile in a rich brown to create a warm and welcoming first impression.
Painted distressed cabinetry in muted shades of gray/green was used in the powder room to bring out the rustic feel of the space which was accentuated with wood planked walls and ceilings. Fresh white painted shaker cabinetry was used throughout the rest of the rooms, accentuated by bright chrome fixtures and muted pastel tones to create a calm and relaxing feeling throughout the home.
Custom cabinetry was designed and built by Advance Design specifically for a large 70” TV in the living room, for each of the children’s bedroom’s built in storage, custom closets, and book shelves, and for a mudroom fit with custom niches for each family member by name.
The ample master bath was fitted with double vanity areas in white. A generous shower with a bench features classic white subway tiles and light blue/green glass accents, as well as a large free standing soaking tub nestled under a window with double sconces to dim while relaxing in a luxurious bath. A custom classic white bookcase for plush towels greets you as you enter the sanctuary bath.
Joe Nowak

 Napolitano Homes
Dylan Hawkins
Inspiration for a study space timeless gender-neutral medium tone wood floor kids' study room remodel with white walls
Inspiration for a study space timeless gender-neutral medium tone wood floor kids' study room remodel with white walls




 JM Kitchen & Bath Design
Juli
Inspiration for a huge contemporary master beige tile and ceramic tile medium tone wood floor freestanding bathtub remodel in Denver with flat-panel cabinets, distressed cabinets, gray walls, an undermount sink and granite countertops
Inspiration for a huge contemporary master beige tile and ceramic tile medium tone wood floor freestanding bathtub remodel in Denver with flat-panel cabinets, distressed cabinets, gray walls, an undermount sink and granite countertops
 Living Stone Design + Build
Tim Burleson

Inspiration for a mid-sized contemporary master dark wood floor and brown floor bedroom remodel with gray walls and no fireplace
Inspiration for a mid-sized contemporary master dark wood floor and brown floor bedroom remodel with gray walls and no fireplace
 Wendy Wilson & Associates
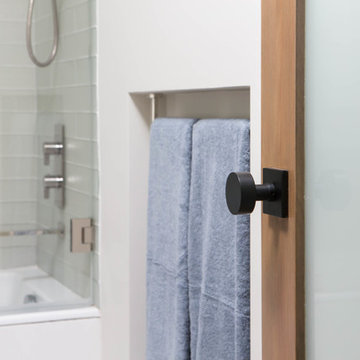
All the interior doors of this home were replaced with new white lami-glass doors. The doors and jambs were finished with a custom satin stain.
Erika Bierman Photography
 Zbranek & Holt Custom Homes
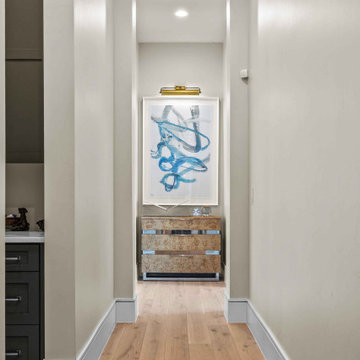
The hallway features a recessed wall niche framed with clean lines and accent lighting that emphasizes depth. Wide-plank wood flooring and smooth wall finishes draw the eye forward, highlighting the precision of the architectural detailing.
 Anne Grice Interiors

Corner shower - mid-sized contemporary 3/4 beige tile corner shower idea in Denver with an undermount sink, flat-panel cabinets, medium tone wood cabinets and white walls

 Chr DAUER Architects
A typical post-1906 Noe Valley house is simultaneously restored, expanded and redesigned to keep what works and rethink what doesn’t. The front façade, is scraped and painted a crisp monochrome white—it worked. The new asymmetrical gabled rear addition takes the place of a windowless dead end box that didn’t. A “Great kitchen”, open yet formally defined living and dining rooms, a generous master suite, and kid’s rooms with nooks and crannies, all make for a newly designed house that straddles old and new.
Structural Engineer: Gregory Paul Wallace SE
General Contractor: Cardea Building Co.
Photographer: Open Homes Photography

Sponsored
Sunbury, OH

J.Holderby - Renovations
Franklin County's Leading General Contractors - 2X Best of Houzz!
 Rick O'Donnell Architect, LLC
Count & Castle Interior Design

Tuscan master beige floor drop-in bathtub photo in Austin with red walls
Tuscan master beige floor drop-in bathtub photo in Austin with red walls

 User
UserAlise O'Brien
Inspiration for a mid-sized timeless kids' gray tile and marble tile mosaic tile floor and white floor bathroom remodel in St Louis with an undermount tub and blue walls
Inspiration for a mid-sized timeless kids' gray tile and marble tile mosaic tile floor and white floor bathroom remodel in St Louis with an undermount tub and blue walls

 James C Schell LLC
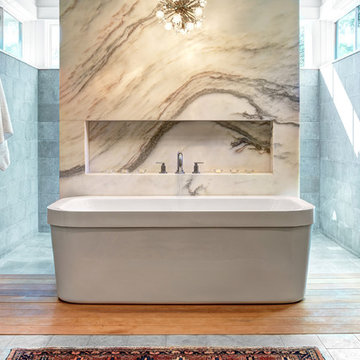
Custom shower shelves were integrated into the stall. The very, sloped, bottom "shelf" is at a good height, slope, and depth to support a foot while washing or shaving. A custom design feature that many customers have been thrilled with.
James C Schell
jim@jcschell.com


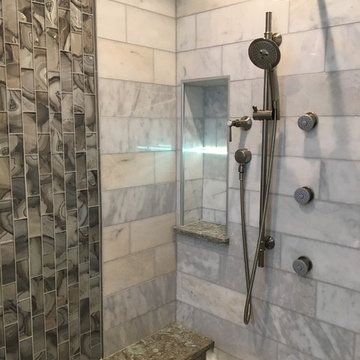


 Dulles Kitchen and Bath
This stunning kitchen renovation, completed by Dulles Kitchen and Bath in Vienna, VA, showcases a perfect blend of style and functionality. Featuring elegant natural wood cabinetry, a bold navy island with ample storage, and a bright quartz countertop, this space is designed for both cooking and entertaining. The modern pendant lighting, sleek hardware, and luxurious finishes create a transitional design that feels both timeless and inviting. With attention to detail and expert craftsmanship, Dulles Kitchen and Bath has transformed this kitchen into a warm and sophisticated heart of the home.

34