
Search results for "Niche specific" in Home Design Ideas

 Saniee Architects, LLC
The new Family Rom with "woven stick style" ceiling.
Family room library - transitional dark wood floor family room library idea in New York with white walls, a ribbon fireplace and a media wall
Family room library - transitional dark wood floor family room library idea in New York with white walls, a ribbon fireplace and a media wall

 Niche Modern
Our hand-blown glass Stamen pendant lights hang above this kitchen island in a California ranch home remodeled by DesignARC - Architecture + Interiors. http://tinyurl.com/gtvpdnc

Find the right local pro for your project

 Ferrarini & Co. Kitchens & Interiors
The details in the shower are what takes a good showering experience to a great showering experience. Here is a small niche specifically designed to fit the client's shampoo, conditioner, and soap.
Photography: Kim Sokoloff
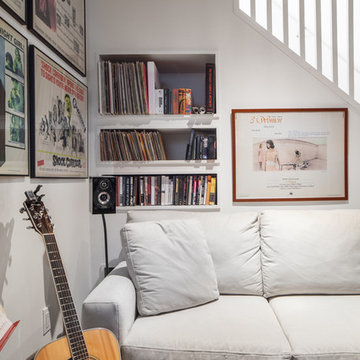
 Wanda Ely Architect Inc.
A niche built into the space under the stair is sized specifically for various sizes of books and records.
Photo by Scott Norsworthy
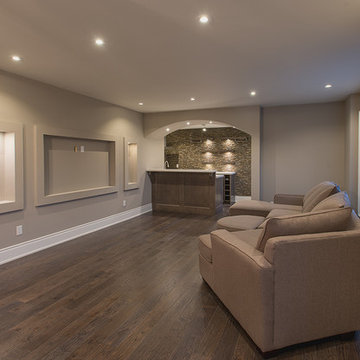
Minimalist basement photo in Toronto
Minimalist basement photo in Toronto
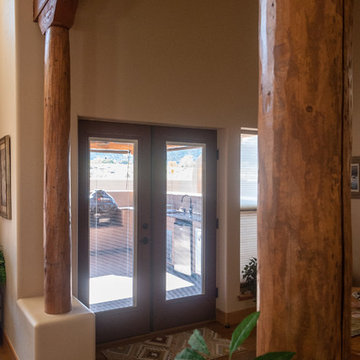
 Keystone Custom Builders, Inc.
The wooden support beams separate the living room from the dining area. Custom niches and display lighting were built specifically for owners art collection.

 k YODER design
The under-mounted tub with a tiled skirt and quartz top separated by clear glass creates a spacious walk in curbless shower complimented by body sprays and shower wand for functionality. Recessed niches add to the storage as well as provide a decorative element. A custom sandstone tile layout brings the finishes together and provides a dramatic accent wall upon entry. © Jeffrey Totaro, photographer
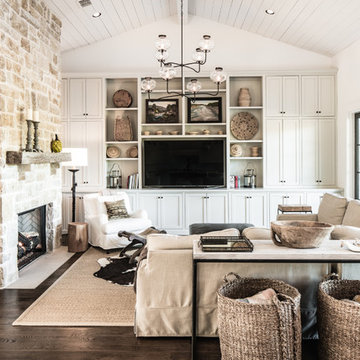
 Matthew Niemann Photography
Matthew Niemann Photography
Family room - transitional dark wood floor family room idea in Austin with white walls, a standard fireplace, a media wall and a stone fireplace
Family room - transitional dark wood floor family room idea in Austin with white walls, a standard fireplace, a media wall and a stone fireplace

 Signature Designs Kitchen | Bath | Interiors

For a classic bathroom remodel we recommend choosing a neutral color scheme for a more classic feel. With tile specifically, selecting grays and whites for your color scheme lends itself to a traditional look. With regard to shape, look for classics like subway or hexagonal to keep it timeless
 Design MACS
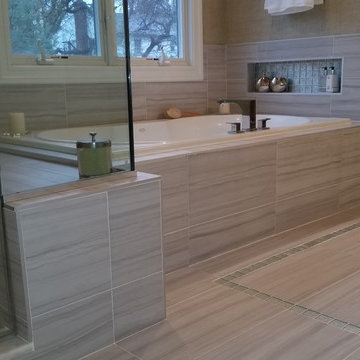
For this bathroom we combined various warm tones to create a spa like retreat. The shower has body sprays, a handheld shower, as well as a wall mounted rainshower head. A niche in the wall is great for organized storage of shampoo bottles and soaps. T+G cedar planks highlight the high ceiling while a grasscloth gives warmth to the walls. Lastly, a custom vanity was built specifically to hold their various bathroom needs and has integrated lighting on the bottom.

 B Home Design
Stunning master bathroom remodel in Encinitas. Project was completely customized to homeowner's specifications. His and Hers floating beech vanities with quartz counters, include a drop down make up vanity on Her side. Custom recessed solid maple medicine cabinets behind the mirror. Both vanities feature large rimmed vessel sinks and polished chrome faucets. The spacious 2 person shower showcases a custom pebble mosaic puddle at the entrance, 3D wave tile walls and hand painted Moroccan fish scale tile accenting the bench and oversized shampoo niches. Each end of the shower is outfitted with it's own set of shower head and valve, as well as a hand shower with slide bar.
 Sundance Landscaping

Large contemporary full sun and beige front yard and two-story concrete paver and mixed siding flat roof idea in Seattle
 Synergy Design & Construction

On a long blank wall, our team created the ultimate personalized storage space – several niches built into the wall with glass shelves custom sized to our clients’ specifications.
 Plain & Posh
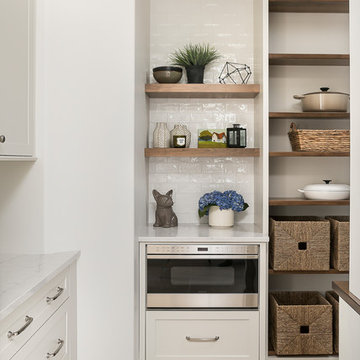
This large kitchen was desperately needing a refresh. It was far to traditional for the homeowners taste. Additionally, there was no direct path to the dining room as you needed to enter through a butlers pantry. I opened up two doorways into the kitchen from the dining room, which allowed natural light to flow in. The former butlers pantry was then sealed up and became part of the formerly to small pantry. The homeowners now have a 13' long walk through pantry, accessible from both the new bar area and the kitchen.


 Case Architects & Remodelers

Project Developer: Michael O'Hearn http://www.houzz.com/pro/mohearn1/michael-ohearn-case-design-remodeling-inc
Designer: Micaela Mendoza http://www.houzz.com/pro/micaeladeegan/micaela-mendoza-case-design-remodeling-inc
Photographer: Stacy Zarin-Goldberg

 Ameerti Jameela Mansions and Estates, Inc
Hallway - mediterranean hallway idea in Chicago with white walls

 Vallone Design
Kitchen - traditional kitchen idea in Phoenix with a farmhouse sink, recessed-panel cabinets, white cabinets, wood countertops and white backsplash
 Michelle Miller Design, Inc.
Julio Aguilar Photography

Wine cellar - coastal multicolored floor wine cellar idea in Tampa with storage racks
Wine cellar - coastal multicolored floor wine cellar idea in Tampa with storage racks
10