
Search results for "Nickel gap" in Home Design Ideas

 Integrate Architecture & Planning

Lake Oswego boathouse in Lake Oswego, Oregon by Integrate Architecture & Planning, p.c.
Example of a small trendy detached one-car boathouse design in Portland
Example of a small trendy detached one-car boathouse design in Portland
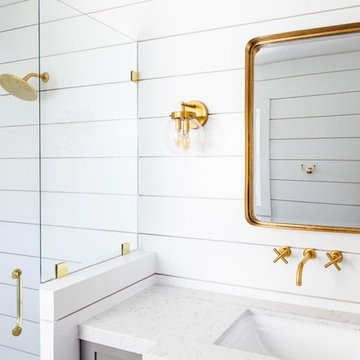
 Savvy Interiors
Mid-sized cottage 3/4 corner shower photo in San Diego with shaker cabinets, gray cabinets, white walls, an undermount sink, marble countertops and a hinged shower door

 Fairview Custom Homes
Example of a mid-sized trendy brown three-story wood and clapboard gable roof design with a metal roof and a brown roof
Find the right local pro for your project



 Pineapple House Interior Design
In the dining room, we created a dramatic arched entrance with stained walnut raised-paneling. We added a painted beam ceiling with tongue and groove V-notch slats to add interest and texture to the 10 ’ ceiling. To create trim with a flowing, seamless appearance, we integrated drapery cornices into the crown molding. Intense sun penetrates the room and led to the creation of a three-part window treatment. We incorporated stationary drapery panels for acoustics and to soften edges. We added roman shades for solar control and a gothic-inspired arched valance in embossed linen for a formal accent. The valance is a soft echo of the gothic motif on the fireplace surround in the home’s adjacent keeping room. On the walls, we had the installer cut grass cloth into squares and alternate their direction when he was hanging. This creates a subtle visual effect that changes as the sun dances through the room and you walk around the space. Square nail heads punctuate the intersections by being turned and set on their tips, creating a 3-dimensional diamond shape. Chris Little Photography



Sponsored
Sunbury, OH

J.Holderby - Renovations
Franklin County's Leading General Contractors - 2X Best of Houzz!

 Victor Smith
Master bathroom with herringbone pattren faux wood porcelain floor
Freestanding bathtub - transitional master white tile and ceramic tile porcelain tile and gray floor freestanding bathtub idea in Atlanta with gray walls, marble countertops and white countertops
Freestanding bathtub - transitional master white tile and ceramic tile porcelain tile and gray floor freestanding bathtub idea in Atlanta with gray walls, marble countertops and white countertops
 ShoreStone Custom Builders, Inc.

Mid-sized beach style light wood floor and multicolored floor bedroom photo with white walls
 Murphy Mears Architects
Murphy Mears Architects | Hester + Hardaway
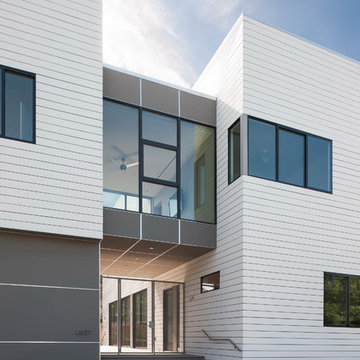
Example of a minimalist exterior home design in Houston
Example of a minimalist exterior home design in Houston

 ReVision Design + Build
© Lassiter Photography | ReVisionCharlotte.com

Inspiration for a mid-sized country master white tile and subway tile mosaic tile floor, white floor, double-sink and shiplap wall double shower remodel in Charlotte with shaker cabinets, white cabinets, a two-piece toilet, white walls, an undermount sink, quartz countertops, a hinged shower door, white countertops and a freestanding vanity
Inspiration for a mid-sized country master white tile and subway tile mosaic tile floor, white floor, double-sink and shiplap wall double shower remodel in Charlotte with shaker cabinets, white cabinets, a two-piece toilet, white walls, an undermount sink, quartz countertops, a hinged shower door, white countertops and a freestanding vanity

 Cole Harris Associates LLC
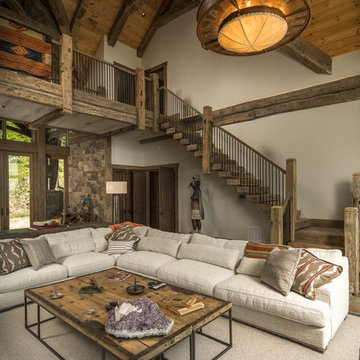
Example of a large farmhouse open concept light wood floor family room design in New York with white walls, a ribbon fireplace, a metal fireplace and a wall-mounted tv

Sponsored
Sunbury, OH
J.Holderby - Renovations
Franklin County's Leading General Contractors - 2X Best of Houzz!

 Chester County Kitchen & Bath
Awesome Norristown PA bi-level home remodel. We gutted the whole first level of this home down to the bare bones. We redesigned the space to an open floorplan. New structural framing, insulation, windows and doors, and all mechanicals were relocated and improved. Lighting! Lighting! Lighting! everywhere and it makes all the difference. Led lighting and smart switches were used for up lighting above cabinetry, task lighting under cabinetry, general room lighting, accent lighting under bar top, and all decorative fixtures as well. The kitchen was designed around a central island with elevated seating that is designed around the new structural columns required to open the whole area. Fabuwood cabinetry in Galaxy Horizon finish make up the perimeter cabinets accented by Galaxy Cobblestone finish used for the island cabinetry. Both cabinetry tones coordinate perfect with the new Luxury vinyl plank flooring in Uptown Chic Forever Friends. I’ve said it before and I’ll say it again, luxury vinyl is Awesome! It looks great its ultra durable and even water proof as well as less expensive than true hardwood. New stair treads, railings, and posts were installed stained to match by us; giving the steps new life. An accent wall of nickel gap boards was installed on the fireplace wall giving it some interest along with being a great clean look. The recessed niche behind the range, the dry stacked stone tile at the islands seating area, the new tile entry in a herringbone pattern just add to all the great details of this project. The New River White granite countertops are a show stopper as well; not only is it a beautiful stone the installation and seaming is excellent considering the pattern of the stone. I could go on forever we did so much. The clients were terrific and a pleasure to work with. I am glad we were able to be involved in making this dream come true.
 Chester County Kitchen & Bath
Awesome Norristown PA bi-level home remodel. We gutted the whole first level of this home down to the bare bones. We redesigned the space to an open floorplan. New structural framing, insulation, windows and doors, and all mechanicals were relocated and improved. Lighting! Lighting! Lighting! everywhere and it makes all the difference. Led lighting and smart switches were used for up lighting above cabinetry, task lighting under cabinetry, general room lighting, accent lighting under bar top, and all decorative fixtures as well. The kitchen was designed around a central island with elevated seating that is designed around the new structural columns required to open the whole area. Fabuwood cabinetry in Galaxy Horizon finish make up the perimeter cabinets accented by Galaxy Cobblestone finish used for the island cabinetry. Both cabinetry tones coordinate perfect with the new Luxury vinyl plank flooring in Uptown Chic Forever Friends. I’ve said it before and I’ll say it again, luxury vinyl is Awesome! It looks great its ultra durable and even water proof as well as less expensive than true hardwood. New stair treads, railings, and posts were installed stained to match by us; giving the steps new life. An accent wall of nickel gap boards was installed on the fireplace wall giving it some interest along with being a great clean look. The recessed niche behind the range, the dry stacked stone tile at the islands seating area, the new tile entry in a herringbone pattern just add to all the great details of this project. The New River White granite countertops are a show stopper as well; not only is it a beautiful stone the installation and seaming is excellent considering the pattern of the stone. I could go on forever we did so much. The clients were terrific and a pleasure to work with. I am glad we were able to be involved in making this dream come true.
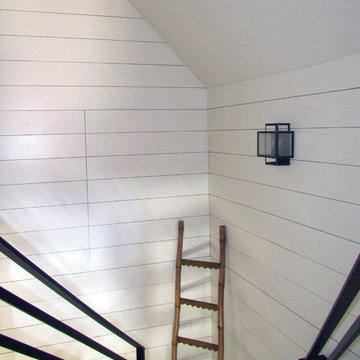
 User
UserHovde Construction Services hid a trap door to the unfinished attic space from the stair landing. This is a good example of the quality of craftsmanship you can expect from Hovde & Randall.
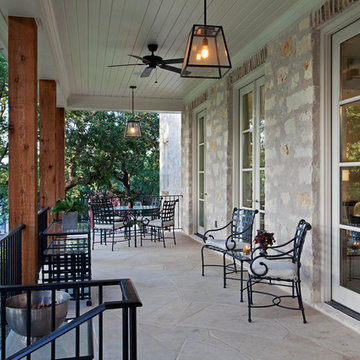
 Audino Construction, Inc.
Tommy Kile Photography
Inspiration for a large timeless stone front porch remodel in Austin with a roof extension
Inspiration for a large timeless stone front porch remodel in Austin with a roof extension

Sponsored
Sunbury, OH
J.Holderby - Renovations
Franklin County's Leading General Contractors - 2X Best of Houzz!
 Integrate Architecture & Planning
Lake Oswego boathouse in Lake Oswego, Oregon by Integrate Architecture & Planning, p.c.
Small trendy detached one-car boathouse photo in Portland
Small trendy detached one-car boathouse photo in Portland
 ColourWorks Painting Design
Studio McGee

Inspiration for a mid-sized coastal 3/4 porcelain tile bathroom remodel in Toronto with shaker cabinets, white cabinets, a two-piece toilet, white walls, an undermount sink and marble countertops
Inspiration for a mid-sized coastal 3/4 porcelain tile bathroom remodel in Toronto with shaker cabinets, white cabinets, a two-piece toilet, white walls, an undermount sink and marble countertops

23