
Search results for "Nickel gap" in Home Design Ideas

 Krista + Home
Interior design by Krista Watterworth Alterman
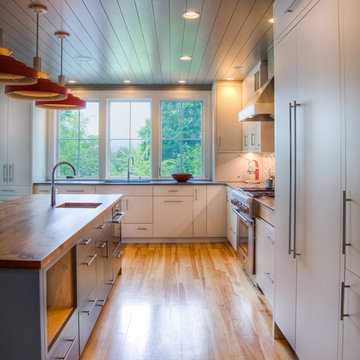
Kitchen - transitional kitchen idea in Miami
Kitchen - transitional kitchen idea in Miami

Find the right local pro for your project


 CJ Riley Builder Inc.

Detail of an upper level hallway.
Inspiration for a coastal dark wood floor hallway remodel in Boston with white walls
Inspiration for a coastal dark wood floor hallway remodel in Boston with white walls
 Clark Richardson Architects

Nestled below the Master addition upstairs, this downstairs screened porch expands the home and allows for seasonal outdoor use. Ship Lap wood salvaged from the existing home was reused here with an elegant white wash stain, balancing and complementing the warmer tones of the Mahogany Screen frames.


 J. R. Huntley Homes
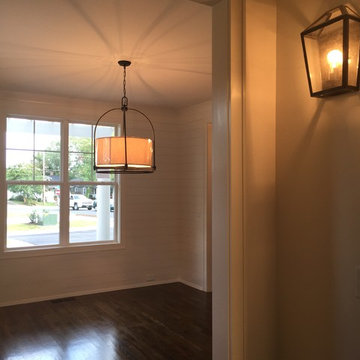
Penny gap walls and modern birdcage fixture and rustic sconce give this dining room a rustic feel with a modern flair.
Home design - mid-sized cottage home design idea in Raleigh
Home design - mid-sized cottage home design idea in Raleigh
 Neighbor Interiors

Inspiration for a mid-sized cottage master medium tone wood floor and brown floor bedroom remodel in Dallas with gray walls
 Wright Jenkins Home Design

This second-story addition to an already 'picture perfect' Naples home presented many challenges. The main tension between adding the many 'must haves' the client wanted on their second floor, but at the same time not overwhelming the first floor. Working with David Benner of Safety Harbor Builders was key in the design and construction process – keeping the critical aesthetic elements in check. The owners were very 'detail oriented' and actively involved throughout the process. The result was adding 924 sq ft to the 1,600 sq ft home, with the addition of a large Bonus/Game Room, Guest Suite, 1-1/2 Baths and Laundry. But most importantly — the second floor is in complete harmony with the first, it looks as it was always meant to be that way.
©Energy Smart Home Plans, Safety Harbor Builders, Glenn Hettinger Photography
 ShoreStone Custom Builders, Inc.

Entryway - mid-sized coastal light wood floor and multicolored floor entryway idea in Other with white walls and a dark wood front door
 Chester County Kitchen & Bath
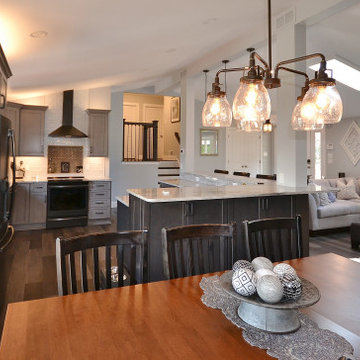
Awesome Norristown PA bi-level home remodel. We gutted the whole first level of this home down to the bare bones. We redesigned the space to an open floorplan. New structural framing, insulation, windows and doors, and all mechanicals were relocated and improved. Lighting! Lighting! Lighting! everywhere and it makes all the difference. Led lighting and smart switches were used for up lighting above cabinetry, task lighting under cabinetry, general room lighting, accent lighting under bar top, and all decorative fixtures as well. The kitchen was designed around a central island with elevated seating that is designed around the new structural columns required to open the whole area. Fabuwood cabinetry in Galaxy Horizon finish make up the perimeter cabinets accented by Galaxy Cobblestone finish used for the island cabinetry. Both cabinetry tones coordinate perfect with the new Luxury vinyl plank flooring in Uptown Chic Forever Friends. I’ve said it before and I’ll say it again, luxury vinyl is Awesome! It looks great its ultra durable and even water proof as well as less expensive than true hardwood. New stair treads, railings, and posts were installed stained to match by us; giving the steps new life. An accent wall of nickel gap boards was installed on the fireplace wall giving it some interest along with being a great clean look. The recessed niche behind the range, the dry stacked stone tile at the islands seating area, the new tile entry in a herringbone pattern just add to all the great details of this project. The New River White granite countertops are a show stopper as well; not only is it a beautiful stone the installation and seaming is excellent considering the pattern of the stone. I could go on forever we did so much. The clients were terrific and a pleasure to work with. I am glad we were able to be involved in making this dream come true.


Sponsored
Sunbury, OH

J.Holderby - Renovations
Franklin County's Leading General Contractors - 2X Best of Houzz!


 Eric Aust Architect
Mid-sized beach style open concept light wood floor living room photo in Orange County with white walls, a standard fireplace and a stone fireplace
 CMM Custom Homes

Inspiration for a coastal light wood floor bedroom remodel in New York with gray walls

Sponsored
Sunbury, OH
J.Holderby - Renovations
Franklin County's Leading General Contractors - 2X Best of Houzz!
 Daniel M Martin, Architect LLC
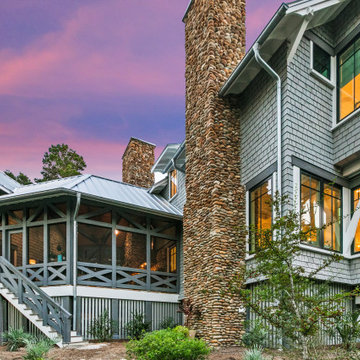
Located in the distinctive lake front community of Draper Lake near Blue Mountain on 30A, northwest Florida.
The community style is rustic lake house. The house design takes advantage of the unusual shape by using a screened porch connection between the main house and the carriage house. There is an abundance of windows on the lake side to take advantage of views to the lake and gulf beyond.

 ShoreStone Custom Builders, Inc.

Bathroom - small coastal cement tile floor, multicolored floor, single-sink, shiplap ceiling and shiplap wall bathroom idea in Other with a wall-mount toilet, white walls, a console sink and white countertops
25