
Search results for "Nickel gap" in Home Design Ideas
 Edge

EdgeWe collaborated with Interior Specialist, Aspen Vanhoorebeck from @acozyblessednest, in her teenage boy's bedroom redesign.
Originally Aspen’s 16-year-old son wanted all-black painted bedroom walls. Not especially thrilled on the dark color choice (she hoped the room would easily transition into a guest room when he went to college), Aspen looked for another option. When she found our smooth Timeless Nickel Gap Midnight Black shiplap, she and her son were able to reach a happy medium.
At the end of her project, Aspen shared, "We loved working with UFP-Edge to put the black nickel gap shiplap in my son's room. My favorite part is that it comes pre-cut to fit the wall. It made the project easy enough for anyone to do! Not only do I love it, but my son does too! We’ve gotten so many compliments. I can’t wait for the next project!"
Our UFP-Edge Timeless nickel gap shiplap adds incredible character to any space with its sleek lines and clean finish. The lasting appeal of smooth shiplap provides the perfect design element for a variety of design styles, including both modern farmhouse and transitional. Take your interior design to the next level by installing Timeless shiplap for added dimension and character.

 Mill & Woods

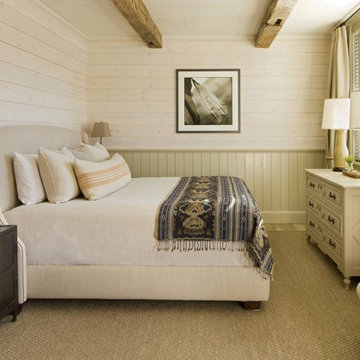
Bedroom - mid-sized guest carpeted and beige floor bedroom idea in Atlanta with white walls
Find the right local pro for your project

 The Gaines Group Architects
Luxury living done with energy-efficiency in mind. From the Insulated Concrete Form walls to the solar panels, this home has energy-efficient features at every turn. Luxury abounds with hardwood floors from a tobacco barn, custom cabinets, to vaulted ceilings. The indoor basketball court and golf simulator give family and friends plenty of fun options to explore. This home has it all.
Elise Trissel photograph
 Mill & Woods
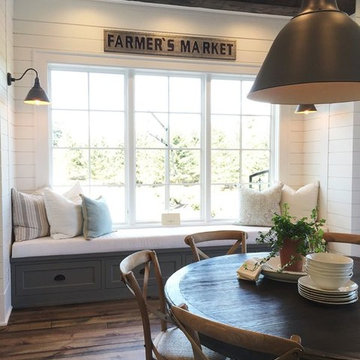
Open concept kitchen - large cottage u-shaped open concept kitchen idea in Atlanta with flat-panel cabinets, white cabinets, wood countertops, white backsplash, wood backsplash, stainless steel appliances and an island
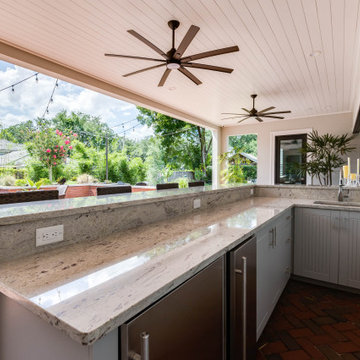
 Waller Construction, Inc
L-shaped brown floor open concept kitchen photo in Tampa with a farmhouse sink, shaker cabinets, white cabinets, quartz countertops, white backsplash, an island and gray countertops

 Dillard-Jones Builders
Kitchen/dining room combo - large transitional dark wood floor and shiplap ceiling kitchen/dining room combo idea

Sponsored
Sunbury, OH

J.Holderby - Renovations
Franklin County's Leading General Contractors - 2X Best of Houzz!

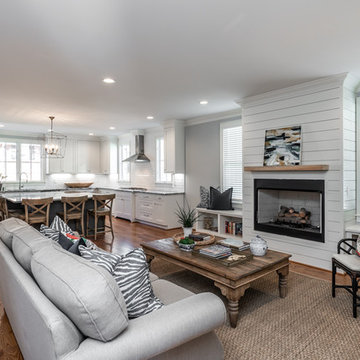
 Majestic Builders, Inc.
Example of a transitional open concept medium tone wood floor and brown floor living room design with gray walls, a standard fireplace and a wood fireplace surround
 SJ Builders
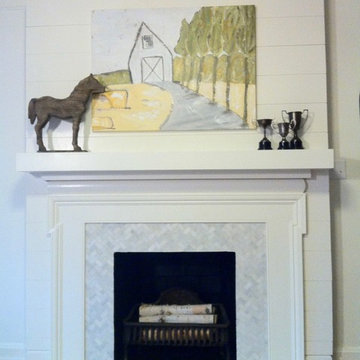
Fireplace redo in a 1942 cottage. Carrara marble surround in a herringbone pattern. Nickel-gap shiplap above a chunky mantle. Custom artwork created by the homeowners 12 year old daughter.
 Progress Street Builders
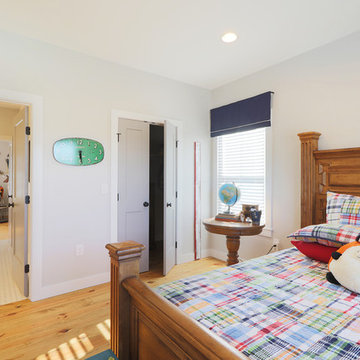
Example of a mid-sized classic guest light wood floor and beige floor bedroom design with gray walls and no fireplace
 Waller Construction, Inc
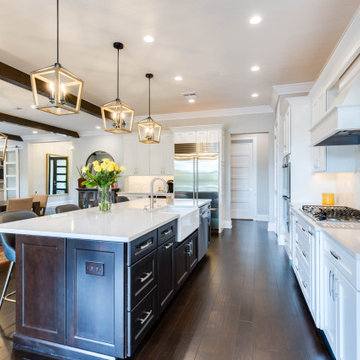
L-shaped brown floor open concept kitchen photo in Tampa with a farmhouse sink, shaker cabinets, white cabinets, quartz countertops, white backsplash, an island and gray countertops


Sponsored
Sunbury, OH
J.Holderby - Renovations
Franklin County's Leading General Contractors - 2X Best of Houzz!

 Gordon Gibson Construction
Inspiration for a large contemporary master gray tile and stone slab porcelain tile freestanding bathtub remodel in Los Angeles with an undermount sink, flat-panel cabinets, dark wood cabinets, white walls, marble countertops and gray countertops
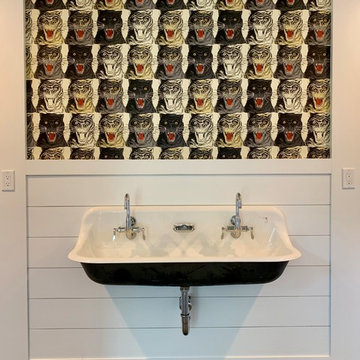
 User
User Shared bathroom off dorm style bedroom
Inspiration for a farmhouse bathroom remodel in Philadelphia
Inspiration for a farmhouse bathroom remodel in Philadelphia

 Leo Thieneman and Sons, LLC
Beach style light wood floor and beige floor living room photo in Louisville with blue walls, a standard fireplace, a stone fireplace and no tv
 Dillard-Jones Builders
Inspiration for a large transitional dark wood floor and shiplap ceiling kitchen/dining room combo remodel

Sponsored
Columbus, OH

Hope Restoration & General Contracting
Columbus Design-Build, Kitchen & Bath Remodeling, Historic Renovations


 Laplante Construction Inc.
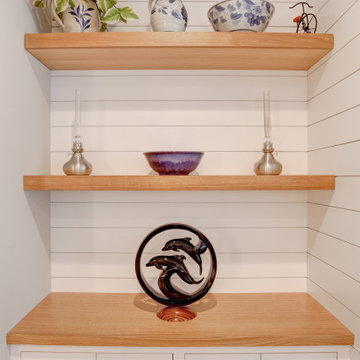
This contemporary ranch home's living room has a low profile coffered ceiling, nickel gap accent wall, and custom built-in cabinetry with natural white oak tops with matching shelves above. Two-piece crown molding trims the ceiling above.
 Amy Storm & Company

Inspiration for a large transitional kids' white tile multicolored floor, single-sink and wall paneling tub/shower combo remodel in Chicago with recessed-panel cabinets, white cabinets, a one-piece toilet, white walls, a drop-in sink, white countertops and a freestanding vanity
24