
Search results for "Nickel gap" in Home Design Ideas
 Southern Hills Construction
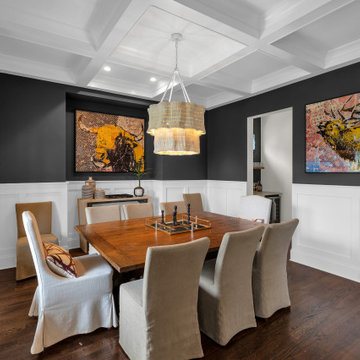

Franklin color drenched dining nooks
Inspiration for a transitional medium tone wood floor and exposed beam kitchen/dining room combo remodel in Nashville
Inspiration for a transitional medium tone wood floor and exposed beam kitchen/dining room combo remodel in Nashville

 Gardner/Fox Associates, Inc
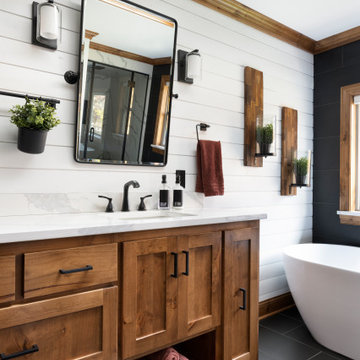
After renovating their neutrally styled master bath Gardner/Fox helped their clients create this farmhouse-inspired master bathroom, with subtle modern undertones. The original room was dominated by a seldom-used soaking tub and shower stall. Now, the master bathroom includes a glass-enclosed shower, custom walnut double vanity, make-up vanity, linen storage, and a private toilet room.
Find the right local pro for your project
 Indicia Interior Design
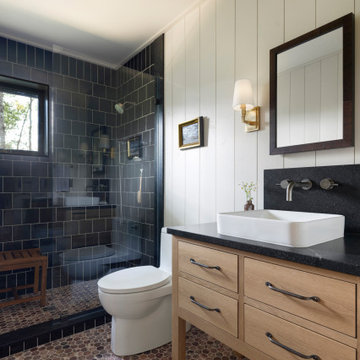
Alcove shower - rustic black tile and ceramic tile marble floor, red floor, single-sink and shiplap wall alcove shower idea in Minneapolis with flat-panel cabinets, light wood cabinets, a one-piece toilet, gray walls, a vessel sink, granite countertops, a hinged shower door, black countertops and a freestanding vanity
 Brian Kashas
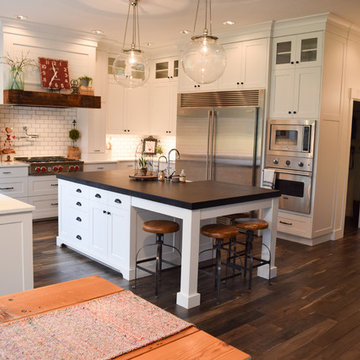
Compare this photo to the before in order to get a sense of how much the space was enlarged. When you're actually in the space, the difference is very dramatic.
 Court Atkins Group

The back hall to the guest bedroom is customized with built-in linen and storage space.
Inspiration for a mid-sized timeless medium tone wood floor hallway remodel in Charleston with blue walls
Inspiration for a mid-sized timeless medium tone wood floor hallway remodel in Charleston with blue walls


Sponsored
Sunbury, OH

J.Holderby - Renovations
Franklin County's Leading General Contractors - 2X Best of Houzz!

 Seacliff Construction & Design
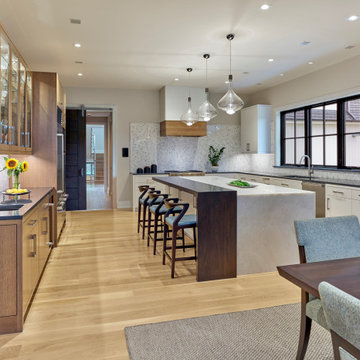

The owners of this beachfront retreat wanted a whole-home remodel. They were looking to revitalize their three-story vacation home with an exterior inspired by Japanese woodcraft and an interior the evokes Scandinavian simplicity. Now, the open kitchen and living room offer an energetic space for the family to congregate while enjoying a 360 degree coastal views.
Built-in bunkbeds for six ensure there’s enough sleeping space for visitors, while the outdoor shower makes it easy for beachgoers to rinse off before hitting the deckside hot tub. It was a joy to help make this vision a reality!
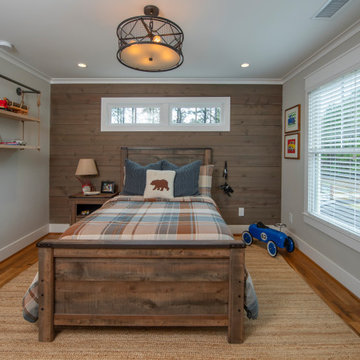
 Phillips | Collins Construction Group, Inc.
Little boy's bedroom with pre-finished nickel-gap siding accent wall,
Kids' room - cottage kids' room idea in Atlanta
Kids' room - cottage kids' room idea in Atlanta

 Dillard-Jones Builders
Kitchen/dining room combo - large transitional dark wood floor and shiplap ceiling kitchen/dining room combo idea
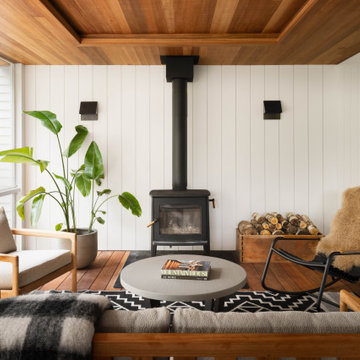
 Haven HIll Builders, LLC
Screen Porch with fireplace and vertical nickel gap walls. Custom glass inserts for the screened sections are removable. Wood stove for exteneded enjoyment.
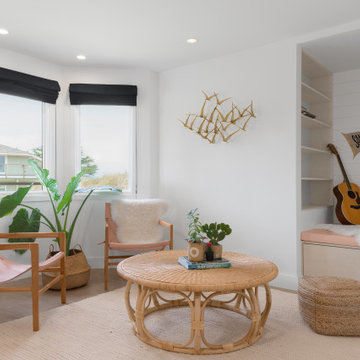 Seacliff Construction & Design
The owners of this beachfront retreat wanted a whole-home remodel. They were looking to revitalize their three-story vacation home with an exterior inspired by Japanese woodcraft and an interior the evokes Scandinavian simplicity. Now, the open kitchen and living room offer an energetic space for the family to congregate while enjoying a 360 degree coastal views.
Built-in bunkbeds for six ensure there’s enough sleeping space for visitors, while the outdoor shower makes it easy for beachgoers to rinse off before hitting the deckside hot tub. It was a joy to help make this vision a reality!

Sponsored
Sunbury, OH
J.Holderby - Renovations
Franklin County's Leading General Contractors - 2X Best of Houzz!

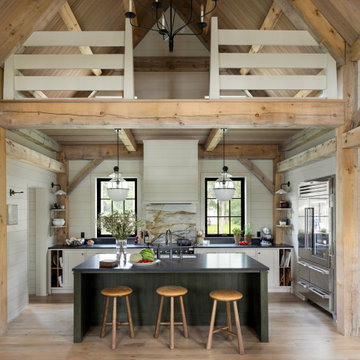 Indicia Interior Design
Mountain style single-wall light wood floor and wood ceiling open concept kitchen photo in Minneapolis with a farmhouse sink, shaker cabinets, gray cabinets, granite countertops, white backsplash, marble backsplash, stainless steel appliances, an island and black countertops

 BlueLinx
We love this project by one of our customers. He used our PrimeLinx® Shadow Gap™ boards to create this gorgeous sliding barn door in his home.
Inspiration for a craftsman home design remodel in Atlanta
Inspiration for a craftsman home design remodel in Atlanta

 DSW Contracting
Screened porch with sliding doors and minitrack screening system.
This is an example of a mid-sized craftsman screened-in back porch design in New York with decking and a roof extension.
This is an example of a mid-sized craftsman screened-in back porch design in New York with decking and a roof extension.

Sponsored
Sunbury, OH
J.Holderby - Renovations
Franklin County's Leading General Contractors - 2X Best of Houzz!

 WINN Design+Build
Example of a large backyard concrete paver and rectangular pool house design in DC Metro
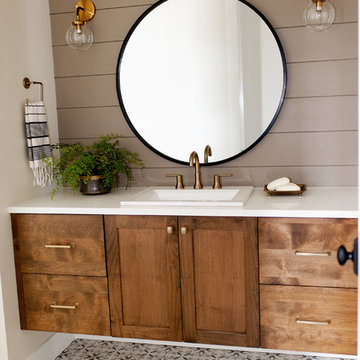
 Judith Balis Interiors
Dawn Burkhart
Mid-sized cottage ceramic tile bathroom photo in Boise with shaker cabinets, medium tone wood cabinets, gray walls, a drop-in sink and quartz countertops
Mid-sized cottage ceramic tile bathroom photo in Boise with shaker cabinets, medium tone wood cabinets, gray walls, a drop-in sink and quartz countertops

 Wise Design & Remodel LLC
This exquisite quartz wrapped steam shower enclosure includes a ThermaSol Thermatouch digital steam shower system.
Black sliced pebble mosaic floor.
Statuary Classique Quartz, Matt black framed hinged glass shower door and niche with sliced pebble mosaic backset.
20