
Search results for "Nicolette" in Home Design Ideas
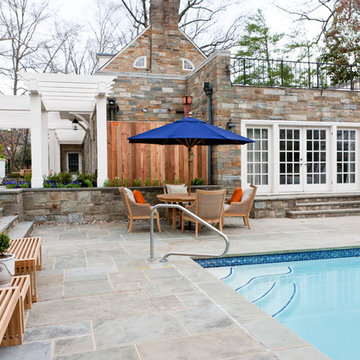
 DC Design House
Pool Area: Naseera Moore-Lawrence and Nicolette Powell, Country Casual
Photo: Angie Seckinger
Pool - contemporary pool idea in DC Metro
Pool - contemporary pool idea in DC Metro

 Arcata Cabinet & Design Company
Inspiration for a small scandinavian l-shaped dark wood floor and brown floor eat-in kitchen remodel in Other with an undermount sink, shaker cabinets, light wood cabinets, quartz countertops, beige backsplash, ceramic backsplash, stainless steel appliances, an island and white countertops
 Arcata Cabinet & Design Company
Example of a small danish l-shaped dark wood floor and brown floor eat-in kitchen design in Other with an undermount sink, shaker cabinets, light wood cabinets, quartz countertops, beige backsplash, ceramic backsplash, stainless steel appliances, an island and white countertops
Find the right local pro for your project
 Arcata Cabinet & Design Company
Small danish l-shaped dark wood floor and brown floor eat-in kitchen photo in Other with an undermount sink, shaker cabinets, light wood cabinets, quartz countertops, beige backsplash, ceramic backsplash, stainless steel appliances, an island and white countertops
 Arcata Cabinet & Design Company

Narrow kitchens have no fear! With a great designer, great product and motivated homeowners, you can achieve dream kitchen status. Moving the sink to the corner and the big refrigerator towards the end of the kitchen created lots of continuous counter space and storage. Lots of drawers and roll-outs created a space for everything - even a super lazy susan in the corner. The result is a compact kitchen with a big personality.
Nicolette Patton, CKD
 NIBIO LLC
Kitchen and Main floor remodel
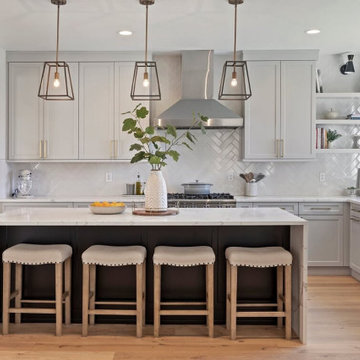
Example of a huge transitional l-shaped light wood floor and beige floor eat-in kitchen design in Seattle with an undermount sink, shaker cabinets, gray cabinets, quartz countertops, white backsplash, ceramic backsplash, stainless steel appliances, an island and white countertops
Example of a huge transitional l-shaped light wood floor and beige floor eat-in kitchen design in Seattle with an undermount sink, shaker cabinets, gray cabinets, quartz countertops, white backsplash, ceramic backsplash, stainless steel appliances, an island and white countertops

 Arcata Cabinet & Design Company

What makes a great kitchen? Natural light, natural and warm materials, gentle contrasts and a new functional layout. All cabinetry has soft-close and interiors are full of roll-outs, trash units, lots of drawers and utensil dividers. Inspired by the series Fixer Upper, plumbing brackets were created by the homeowner to support the open shelves. The result is a clean and warm contemporary farmhouse kitchen that is a joy to cook (and clean) in.
Nicolette Patton, CKD
 NIBIO LLC

Farmhouse Laundry room
Farmhouse single-wall multicolored floor dedicated laundry room photo in Seattle with an undermount sink, shaker cabinets, white cabinets, white walls and a side-by-side washer/dryer
Farmhouse single-wall multicolored floor dedicated laundry room photo in Seattle with an undermount sink, shaker cabinets, white cabinets, white walls and a side-by-side washer/dryer
 LK Design
Nicolette Wagner - Life Unbound Photo

Wet bar - large mid-century modern galley carpeted and gray floor wet bar idea in Omaha with an undermount sink, flat-panel cabinets, brown cabinets, marble countertops and wood backsplash
Wet bar - large mid-century modern galley carpeted and gray floor wet bar idea in Omaha with an undermount sink, flat-panel cabinets, brown cabinets, marble countertops and wood backsplash
 Arcata Cabinet & Design Company

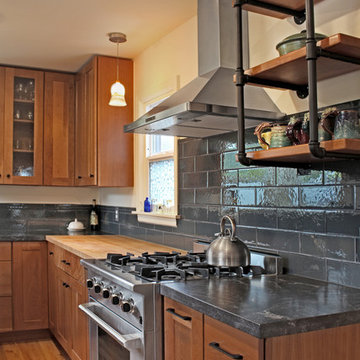
Cherry with a Light stain is so warm and inviting, reminding the clients of the tall redwood trees that surround the Blue Lake Valley. A modern Sable finish hardware from Top Knobs was used to create a streamlined look with a gentle contrast on the cabinets.
Nicolette Patton, CKD

 Arcata Cabinet & Design Company
The 30" professional style range and hood make a statement in this compact layout. A narrow U shaped kitchen that boasts granite AND butcher block together.
Some sexy farmhouse features such as open shelves with custom plumbing brackets (thanks Fixer Upper), and large textured subway tile, create a custom look. Beautiful cabinetry by Diamond sets the scene for functionality and ease of use - all soft close hardware with tons of features built-in. This kitchen is the envy of the whole block!
Nicolette Patton, CKD
 Arcata Cabinet & Design Company

Inspiration for a mid-sized scandinavian u-shaped light wood floor, brown floor and vaulted ceiling eat-in kitchen remodel in Other with an undermount sink, shaker cabinets, light wood cabinets, quartz countertops, white backsplash, quartz backsplash, stainless steel appliances, a peninsula and white countertops
 NIBIO LLC
Kitchen and Main floor remodel
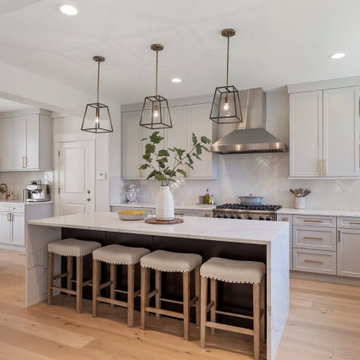
Huge transitional l-shaped light wood floor and beige floor eat-in kitchen photo in Seattle with an undermount sink, shaker cabinets, gray cabinets, quartz countertops, white backsplash, ceramic backsplash, stainless steel appliances, an island and white countertops
Huge transitional l-shaped light wood floor and beige floor eat-in kitchen photo in Seattle with an undermount sink, shaker cabinets, gray cabinets, quartz countertops, white backsplash, ceramic backsplash, stainless steel appliances, an island and white countertops
 Arcata Cabinet & Design Company

Example of a mid-sized danish u-shaped light wood floor, brown floor and vaulted ceiling eat-in kitchen design in Other with an undermount sink, shaker cabinets, light wood cabinets, quartz countertops, white backsplash, quartz backsplash, stainless steel appliances, a peninsula and white countertops
 LK Design
Nicolette Wagner - Life Unbound Photography
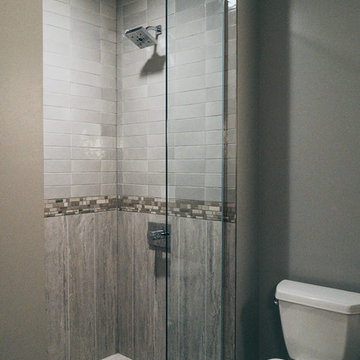
Inspiration for a mid-sized transitional 3/4 beige tile ceramic tile and beige floor alcove shower remodel in Omaha with flat-panel cabinets, brown cabinets, a one-piece toilet, beige walls, quartz countertops and a hinged shower door
Inspiration for a mid-sized transitional 3/4 beige tile ceramic tile and beige floor alcove shower remodel in Omaha with flat-panel cabinets, brown cabinets, a one-piece toilet, beige walls, quartz countertops and a hinged shower door
 LK Design
Nicolette Wagner - Life Unbound Photography
Large elegant open concept light wood floor and beige floor living room photo in Omaha with white walls, no fireplace and no tv
Large elegant open concept light wood floor and beige floor living room photo in Omaha with white walls, no fireplace and no tv
 LK Design
Nicolette Wagner - Life Unbound Photography
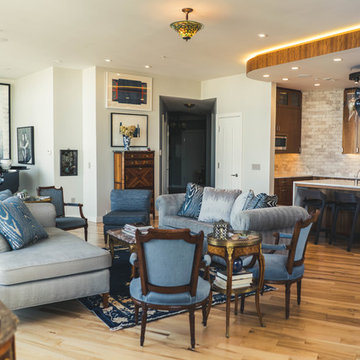
Large elegant open concept light wood floor and beige floor living room photo in Omaha with white walls, no fireplace and no tv
Large elegant open concept light wood floor and beige floor living room photo in Omaha with white walls, no fireplace and no tv
 SprayStorm Painting, Inc.
SprayStorm Painting, Inc. - Nicolette Gardner
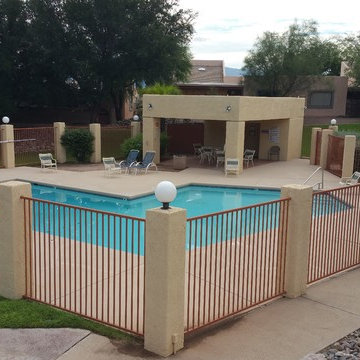
Example of a mid-sized classic courtyard stamped concrete and l-shaped pool design in Phoenix
Example of a mid-sized classic courtyard stamped concrete and l-shaped pool design in Phoenix
21