
Search results for "Nicolette" in Home Design Ideas


Find the right local pro for your project
 Nicolette Jarquin, CKD

Custom Turn Table Cabinet for dining room - don't you want to come spin?
Inspiration for a mid-sized rustic brown floor kitchen/dining room combo remodel in Other with white walls
Inspiration for a mid-sized rustic brown floor kitchen/dining room combo remodel in Other with white walls
 Nicolette Interiors, LLC.
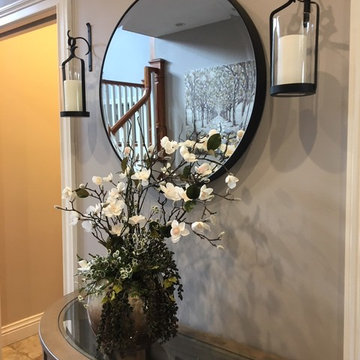
-Foyer- Upon entering the home guests can find a half moon credenza beneath a circular mirror framed with lantern wall sconces on either side. A black metal finish combined with a circular mirror is a current popular trend in the design world. Finishing off the entrance is a custom silk plant on top of the gorgeous credenza.
 Nicolette Jarquin, CKD

This short term vacation rental is a hit! A simple kitchen with a Boho/ Shaker style takes advantage of the incredible natural light from the backyard while showcasing all neutral colors. A sweet eating bar island with a Walnut top, doubles as a prep surface will surely inspire you to enjoy a cup of coffee while you consider what to do in Arcata. This vacation rental is fully booked!

 Nicolette Jarquin, CKD
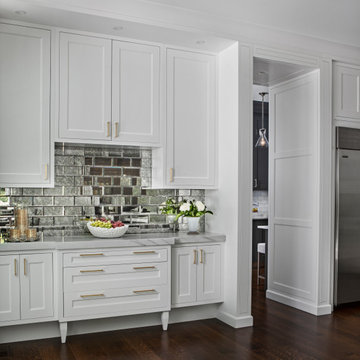

This compact kitchen got a major upgrade! We closed off a doorway to create a more functional layout that utilized corners and windows - adding lots of functional storage (drawers, roll-outs, lazy susans, trash pull-out and even a file drawer). White cabinetry to the ceiling, brightens the space and the backsplash and wood details add personalized details that the homeowners love!
 Nicolette Interiors, LLC.
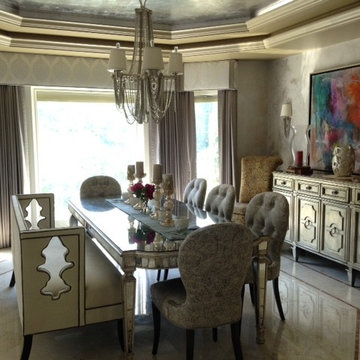
The dining room features a hand painted faux metallic octagon ceiling suspending a beaded crystal chandelier. Directly beneath the hanging chandelier rests a dining table finished in panes of antique glass. Tufted gray dining chairs and an upholstered bench with a beautiful cut out design provide for seating up to 8 around the dining table. A console table is centered beneath a large and colorful abstract painting and two armless upholstered chairs in either corner of the octagon-shaped room. Custom designed and fabricated window treatments include three cornice boards combined together to mimic the shape of the ceiling and walls. The boards are fabricated with a lustrous light gray damask fabric, which houses the darker gray pleated draperies to suspend from.
 Nicolette Interiors, LLC.

Bedroom - small contemporary master medium tone wood floor and brown floor bedroom idea in New York with blue walls, a standard fireplace and a brick fireplace
 Nicolette Atelier, LLC
Stacy Zarin Goldberg
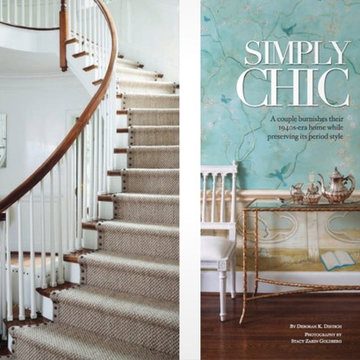
Home design - shabby-chic style home design idea in DC Metro
Home design - shabby-chic style home design idea in DC Metro
 Nicolette Interiors, LLC.
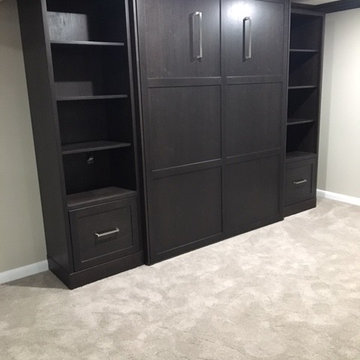
While appearing to be a closet, this custom designed and fabricated piece of furniture is actually a Murphy Bed! Bookcases/shelves flank either side and the entire piece is finished in a dark walnut stain to match the rest of the custom millwork and crown molding.
 Nicolette Interiors, LLC.

-Foyer- Adjacent from the credenza and mirror sits this contemporary rustic washed gray bench adorned with fringe trim throw pillows and a cozy, soft throw blanket. Complementing the light blue gray wall color, a small rectilinear area rug and abstract forest artwork piece are selected to complete the Foyer.
 Nicolette Interiors, LLC.
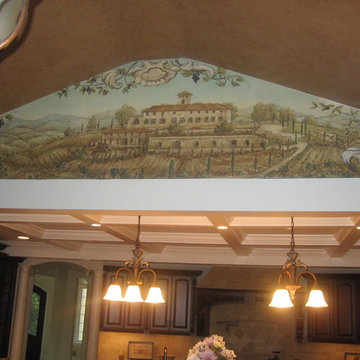
Transitioning from the family room to the kitchen is a hand-painted scene of Tuscany that adorns the wall.
Inspiration for a mid-sized timeless u-shaped open concept kitchen remodel in New York with two islands, raised-panel cabinets, dark wood cabinets, granite countertops, beige backsplash and stone tile backsplash
Inspiration for a mid-sized timeless u-shaped open concept kitchen remodel in New York with two islands, raised-panel cabinets, dark wood cabinets, granite countertops, beige backsplash and stone tile backsplash
 Nicolette Interiors, LLC.
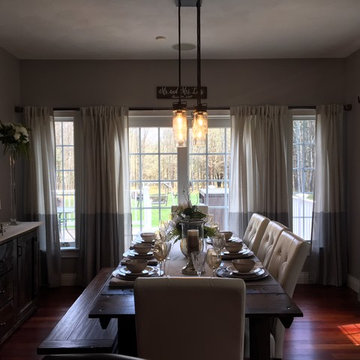
-Dining Room- This stunning Dining Room only needed to add a couple decor items to make the space feel complete. Hanging ivory and charcoal color block linen curtains on decorative black curtain rods for each window finishes the empty walls and creates an elegant, comfortable dining space.
 Nicolette Jarquin, CKD

This Scandinavian-inspired kitchen flaunts minimalism and neutral colors. The result is a comfortable, relaxing space that just feels good. We opened up the dividing wall between the kitchen and living room to create a peninsula with seating, with an open-table look with an open-ended cabinet for displaying treasures. We used a white painted upper to lighten up the space, on top of beautiful blonde maple bases. An added wood fire-box and display cubby, create a cozy, yet sophisticated element that can be seen right as you enter the home. Check out the before shots!
 Nicolette Interiors, LLC.
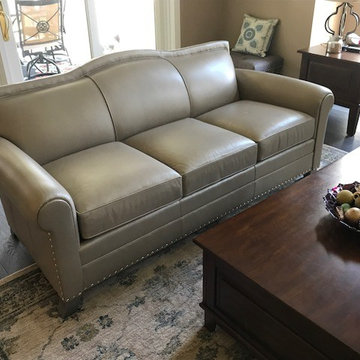
Leathercraft fabricated this custom designed sofa upholstered in a beige faux leather with a curvilinear back and accented with a silver metal nailhead trim.
 Nicolette Jarquin, CKD

Use some of that wasted space with a sink tilt-out. Store your sponges and tiny brushes.
Small country kitchen photo in Other with a single-bowl sink, shaker cabinets, beige cabinets, beige backsplash, ceramic backsplash and white countertops
Small country kitchen photo in Other with a single-bowl sink, shaker cabinets, beige cabinets, beige backsplash, ceramic backsplash and white countertops
 Nicolette Interiors, LLC.
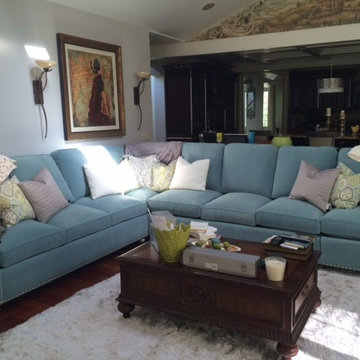
This custom L-Shaped blue sectional separates the family room from the kitchen. The sectional is finished with a brushed nickel metal nailhead trim and adorned with decorative pillows and throws.
 Nicolette Interiors, LLC.
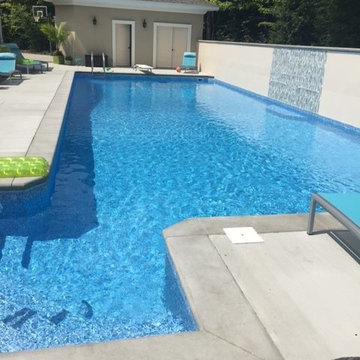
Stamped concrete floors outline the shape of the custom pool. A tiled wall separates the pool from the woods behind, while also providing a waterfall feature from the tiled mosaics. Beneath, a custom bench is constructed beneath the waterfall feature in the center of the tiled wall.
17