
Search results for "Night stone" in Home Design Ideas
 Gabhart Investments, Inc.
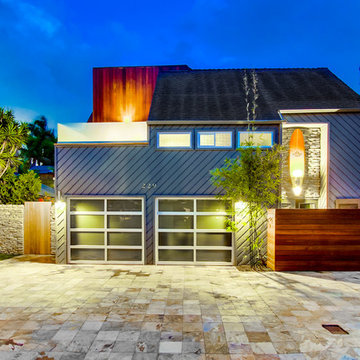
This was a duplex in the Del Mar beach colony we converted into a single family residence.
We covered the block wall to the right in IPE and the left in a beach stone. In addition I mounted a surfboard with a light we fabricated into the tail
 Deep Seeded Landscape and Design, Inc.

A flagstone staircase leading to a flagstone patio turned this hillside into a focal point. Landscape lighting illuminates the walkway and patio at night, creating an inviting entertaining area.
 Koru Landscape Construction

Offset Buff stone slab staircase- accent black granite boulders - LED Vista Professional lighting.
ELCPhoto.com
Photo of a traditional stone garden path in Denver.
Photo of a traditional stone garden path in Denver.
Find the right local pro for your project


 Herscoe Hajjar Architects, LLC
Patio - mid-sized mediterranean backyard stamped concrete patio idea in Miami with a gazebo

 LKID
LKIDGibeon Photography / Vintage Industrial Whatever Bar Table / Vintage Industrial Upholstered Wright Bar Chairs
Mountain style light wood floor home bar photo in New York with an undermount sink, flat-panel cabinets, medium tone wood cabinets and wood backsplash
Mountain style light wood floor home bar photo in New York with an undermount sink, flat-panel cabinets, medium tone wood cabinets and wood backsplash

 Neighbors Home Remodeling
This kitchen had the old laundry room in the corner and there was no pantry. We converted the old laundry into a pantry/laundry combination. The hand carved travertine farm sink is the focal point of this beautiful new kitchen.
Notice the clean backsplash with no electrical outlets. All of the electrical outlets, switches and lights are under the cabinets leaving the uninterrupted backslash. The rope lighting on top of the cabinets adds a nice ambiance or night light.
Photography: Buxton Photography

Sponsored
Fredericksburg, OH

High Point Cabinets
Columbus' Experienced Custom Cabinet Builder | 4x Best of Houzz Winner



 Norman Kohl Interiors
Scott Kinkade
Trendy carpeted bedroom photo in Philadelphia with a ribbon fireplace
Trendy carpeted bedroom photo in Philadelphia with a ribbon fireplace
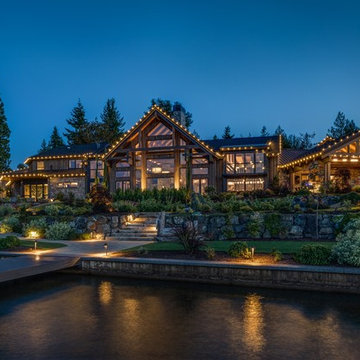

 Kelly & Stone Architects
Tim Stone
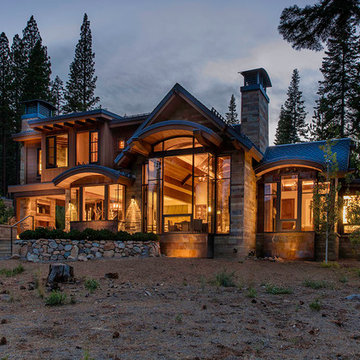
Example of a large mountain style two-story stone exterior home design in Sacramento
Example of a large mountain style two-story stone exterior home design in Sacramento
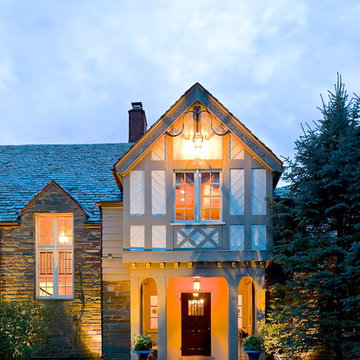


 LMK INTERIOR DESIGN
Scott Zimmerman, Modern kitchen with walnut cabinets and quartz counter top.
Example of a large trendy dark wood floor kitchen design in Salt Lake City with flat-panel cabinets, dark wood cabinets, quartzite countertops, gray backsplash, stone tile backsplash, paneled appliances and an island
Example of a large trendy dark wood floor kitchen design in Salt Lake City with flat-panel cabinets, dark wood cabinets, quartzite countertops, gray backsplash, stone tile backsplash, paneled appliances and an island

Sponsored
Delaware, OH

Buckeye Basements, Inc.
Central Ohio's Basement Finishing ExpertsBest Of Houzz '13-'21

 Windscapes Landscaping
Inspiration for a mid-sized traditional full sun backyard stone landscaping in Grand Rapids.


 Interiors Joan and Associates
Example of a trendy carpeted living room design in Omaha with a ribbon fireplace, a wall-mounted tv and beige walls



Sponsored
Columbus, OH

Hope Restoration & General Contracting
Columbus Design-Build, Kitchen & Bath Remodeling, Historic Renovations

 Jon Eric Christner ARCHITECT INC.
Garden Entry -
General Contractor: Forte Estate Homes
photo by Aidin Foster
Inspiration for a mid-sized mediterranean partial sun side yard stone landscaping in Orange County for spring.
Inspiration for a mid-sized mediterranean partial sun side yard stone landscaping in Orange County for spring.

 Kraft Custom Construction
Built from the ground up on 80 acres outside Dallas, Oregon, this new modern ranch house is a balanced blend of natural and industrial elements. The custom home beautifully combines various materials, unique lines and angles, and attractive finishes throughout. The property owners wanted to create a living space with a strong indoor-outdoor connection. We integrated built-in sky lights, floor-to-ceiling windows and vaulted ceilings to attract ample, natural lighting. The master bathroom is spacious and features an open shower room with soaking tub and natural pebble tiling. There is custom-built cabinetry throughout the home, including extensive closet space, library shelving, and floating side tables in the master bedroom. The home flows easily from one room to the next and features a covered walkway between the garage and house. One of our favorite features in the home is the two-sided fireplace – one side facing the living room and the other facing the outdoor space. In addition to the fireplace, the homeowners can enjoy an outdoor living space including a seating area, in-ground fire pit and soaking tub.

 O’Hara Interiors
Martha O'Hara Interiors, Interior Design | L. Cramer Builders + Remodelers, Builder | Troy Thies, Photography | Shannon Gale, Photo Styling
Please Note: All “related,” “similar,” and “sponsored” products tagged or listed by Houzz are not actual products pictured. They have not been approved by Martha O’Hara Interiors nor any of the professionals credited. For information about our work, please contact design@oharainteriors.com.
2