
Search results for "Nightmare" in Home Design Ideas
 Twig Landscape Design, LLC

Total driveway transformation for this historic Sears Kit Home (the Rembrandt, I believe)! After & before photos show the final driveway and new retaining wall where we solved for drainage (rainwater management), creating more space in a confined area, and aesthetics that look like they’ve been part of this landscape for the life of this home. Note… As seen in the photos, the old driveway was a nightmare!!!

 Artistic Impressions
Love at First Sight…Not Always ;)

Imagine walking into the bathroom of your newly purchased home, only to find a pair of silver-coated shower doors, front and center, to greet you. This homeowner was less than thrilled with the visual nightmare(as she called it), so we transformed the space by adding two doors framed by moulding to conceal this problem area. The inspiration for the mural came from the client’s love of topiaries and French chateaus, and the walls and mouldings were washed with layers of glazes - all provided by Artistic Impressions.
Find the right local pro for your project
 Nicole Arnold Interiors
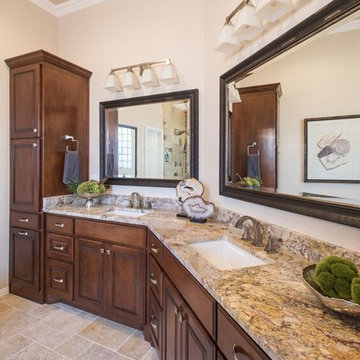
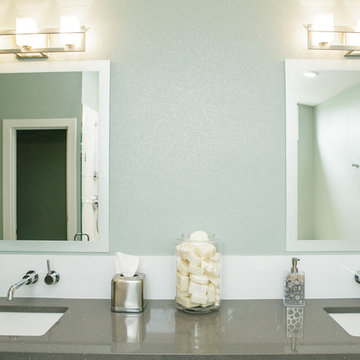
This master bath was previously a logistical nightmare with virtually no space in the most important areas: the shower and the water closet. We moved some walls to open the space to what’s now a couple’s dream bathroom with plenty of space to do everything they desire in comfort.
 Brittanys Design
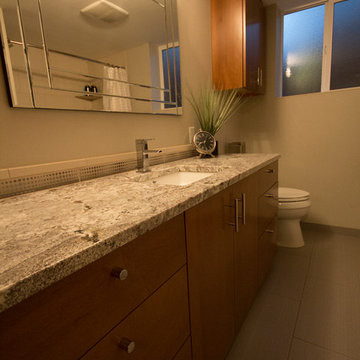
Inspiration for a mid-sized modern kids' gray tile and ceramic tile ceramic tile bathroom remodel in Seattle with flat-panel cabinets, medium tone wood cabinets, a two-piece toilet, gray walls, an undermount sink and granite countertops
 Suzi Brock, CKD
After

Example of a large arts and crafts cork floor kitchen design in Atlanta with a farmhouse sink, shaker cabinets, medium tone wood cabinets, soapstone countertops, yellow backsplash, subway tile backsplash, paneled appliances and an island
Example of a large arts and crafts cork floor kitchen design in Atlanta with a farmhouse sink, shaker cabinets, medium tone wood cabinets, soapstone countertops, yellow backsplash, subway tile backsplash, paneled appliances and an island

 Mountain Life and Home of Colorado
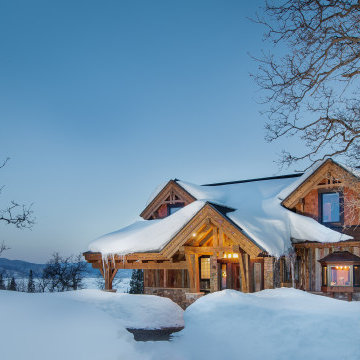
Example of a mid-sized mountain style brown three-story mixed siding exterior home design in Denver with a shingle roof and a brown roof

 Ledden Palimeno Landscape Co.
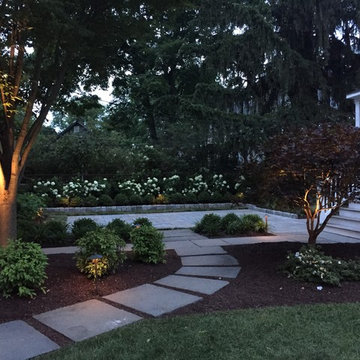
This Ledden Palimeno Client wanted a traditional entertaining space in the backyard of their Wenonah New Jersey home. We provided them with a well thought out design that focused on all areas of the yard. The patio itself was installed with Pennsylvania Bluestone cut in a random pattern. The sod is used as groundcover and a finished look, but it doesn't overwhelm this small space. The curbstone edging and landscape lighting are key accents. The use of hedges and hydrangeas brought a traditional feel to the landscape. Shade loving perennials like the astilbe here, provide a pop of color in the dark areas of this space.
Cast lighting fixtures bring light to this shady garden space. The Pennsylvania Bluestone patio meets the 2' wide strip of grass that creates a soft divider from the Belgian block edge of the landscape bed. This installation was completed just in time for the graduation celebration of this client's high school senior son!

 C.E. Pontz Sons
This Project included bringing an 18 year old pond back to life. We began this project by dismantling the existing pond and removing all rocks, gravel, liner and catching the fish and frogs and stored them in a safe aeration tank during the construction of the new pond. We ran into a ton of cement blocks from the existing pond which were a nightmare to remove, but none the less we prevailed. After everything was removed we shaped up the the soil for the new pond installation. A fabric underlayment is first installed beneath the liner to protect it. A new 45 mil fish safe epdm liner was installed on top and we then began to rock in the pond using larger rocks so that kids can enter safely and access for pond plant maintenance. Shelves were installed at different elevations for aquatic plants. The skimmer installation makes for easier pond maintenance and to keep the pond pump free from pond debris. An overflow was plumbed from the skimmer to the downspout to allow the pond to take on rain water and dewater more cleanly. A biofalls filtration unit was installed on the top pond to filter the system and is also the upper waterfall area that aims towards the dining room window for viewing from inside the home and upper patio area. What an amazing transformation.


 Sosna Inc
The family's once-loved home had become a source of frustration. Their kitchen, a space meant for gathering and creating, felt cramped and outdated. Limited storage and poor organization made meal prep a tedious task, and entertaining guests a logistical nightmare. The laundry room, often overlooked, was equally problematic. Its cramped layout and lack of storage made laundry day a chore, and the noise of the washing machine echoed through the living room.
To compound the issue, the absence of dedicated office spaces made working from home a constant struggle. One makeshift office was squeezed into the dining room, while another was relegated to the basement.
The family was hesitant to embark on a major renovation, fearing the challenges and uncertainties that come with such a project. Finding a reliable contractor, ensuring timely completion, and worrying about potential shoddy workmanship were all valid concerns.
We understood their anxieties and were committed to providing a smooth and stress-free experience. Our team crafted a design that addressed each of their concerns, transforming their home into a functional and stylish space.
We reimagined the laundry room, creating a custom storage solution and incorporating a stackable washer and dryer. The open hallway to the living room was enclosed, creating a spacious closet with ample storage. The laundry room now seamlessly connected to the kitchen, simplifying the grocery unloading process.
A former juliette balcony was converted into a dedicated office space, providing a peaceful and productive work-from-home environment.
The dated and cluttered ensuite bathroom received a luxurious makeover. A clever pull-out storage system in the shower wall and a spacious niche provided much-needed organization.
While every renovation project has its challenges, this one was remarkably smooth. The only significant hurdle was some additional structural work required in the basement to support the new office space. Our experienced team handled this efficiently, minimizing any disruption.
The final result is a home that truly reflects the family's personality and lifestyle. The laundry room, now a cheerful and organized space with soft green cabinets, patterned floor tiles, and gold accents, showcases our attention to detail.
The kitchen is a stunning centerpiece, featuring a striking combination of blue and white cabinets, dark hardwood floors, and a sleek white backsplash. The adjacent beverage bar, with its glass-fronted upper cabinets, provides an elegant space for entertaining.
The ensuite bathroom is a spa-like retreat, with large-format marble tiles, a black vanity, and chrome fixtures creating an atmosphere of understated luxury.
The renovation has had a profound impact on the family's daily life. Ample storage throughout the house has banished clutter, making it easier to maintain a tidy home. The seamless flow from the laundry room to the kitchen has streamlined the grocery unloading process, and the dedicated office spaces have transformed the work-from-home experience.
Beyond the physical transformation, it was the shared moments and laughter that made this project truly special. The family's enthusiasm and good humor were contagious. One of the clients, with his big personality, even starred in a walk-through video of the finished project, showcasing his infectious joy.
From choosing tiles to navigating unexpected challenges, the entire process was filled with warmth and collaboration. Even their four-year-old son, initially shy, warmed up to our site leader, Gus, nicknaming him "Gus the Bus," a moniker that endeared him to the entire team.
 Dalton Design
Photo Credit: Amy Peck
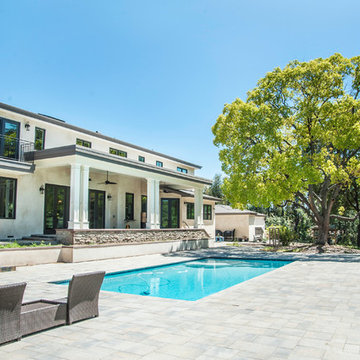
Inspiration for a huge contemporary beige two-story stucco exterior home remodel in San Francisco with a hip roof
Inspiration for a huge contemporary beige two-story stucco exterior home remodel in San Francisco with a hip roof
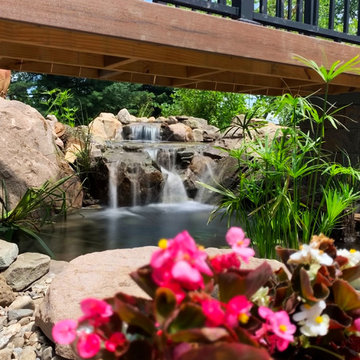 C.E. Pontz Sons
This Project included bringing an 18 year old pond back to life. We began this project by dismantling the existing pond and removing all rocks, gravel, liner and catching the fish and frogs and stored them in a safe aeration tank during the construction of the new pond. We ran into a ton of cement blocks from the existing pond which were a nightmare to remove, but none the less we prevailed. After everything was removed we shaped up the the soil for the new pond installation. A fabric underlayment is first installed beneath the liner to protect it. A new 45 mil fish safe epdm liner was installed on top and we then began to rock in the pond using larger rocks so that kids can enter safely and access for pond plant maintenance. Shelves were installed at different elevations for aquatic plants. The skimmer installation makes for easier pond maintenance and to keep the pond pump free from pond debris. An overflow was plumbed from the skimmer to the downspout to allow the pond to take on rain water and dewater more cleanly. A biofalls filtration unit was installed on the top pond to filter the system and is also the upper waterfall area that aims towards the dining room window for viewing from inside the home and upper patio area. What an amazing transformation.
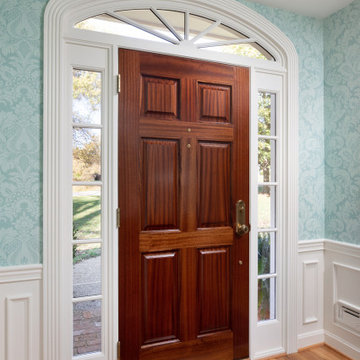
 Door Store and Windows
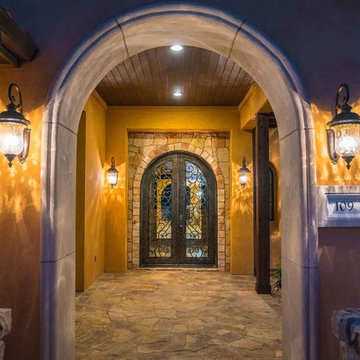
The front double doors were 30-year-old natural mahogany with a clear urethane finish (a maintenance nightmare). In Louisville’s high humidity, the doors were beginning to rot. The homeowners decided to replace the front double doors with a wider single door with sidelites and a transom. They selected a SureDoor from Signature Door: a high-density wood composite designed to tolerate the elements. They painted the exterior of the door and chose a stained mahogany interior. The result is a beautiful, low-maintenance entrance sure to last another thirty years (or more)!
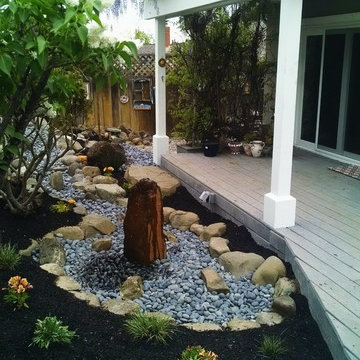
 VVM Designs
Converted a pond with water fall feature that had been a maintenance nightmare and stopped working. Rather than repairing, it was filled with drain rock , added a pondless water feature which included drilled stone and topped with mexican pebble
Carol Vander Meulen
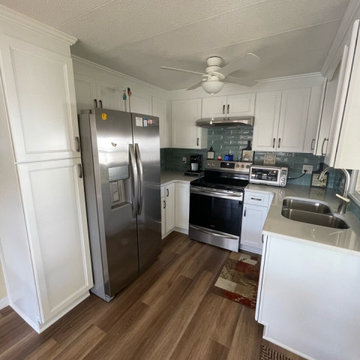
 Kitchen Solvers of the Gulf Coast
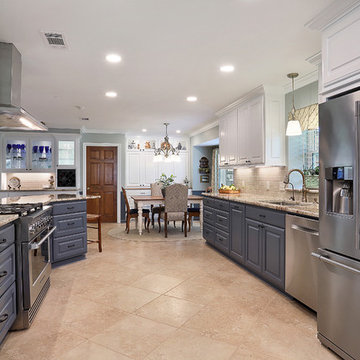
For this kitchen remodeling project, the homeowner’s mobile home suffered from water damage and the kitchen needed to be completely redone. We got busy tearing out all the old cabinets and flooring. The new cabinets were done in a birch Maui door in a polar white color. Next, we installed a new quartz countertop done in Blanco Maple and a Raku Ocean backsplash. To finish the new kitchen, we installed a new laminate plank floor. See how this kitchen went from a nightmare into a dream kitchen.
 MIREWORKS
The homeowners invited us in to their home with hopes of updating it's aesthetics, fixing some functional nightmares, and creating an open but still intimate space for small gatherings. Our changes included; removing a large wet bar area, partially removing the wall between the living and kitchen, and opening the formal dining to the kitchen by removing a cased opening between the two rooms. By making these changes, along with many cabinet and appliance location adjustments, a cordially inviting space was achieved. Now the home matches the owner's charm and hospitable spirit.
 The Design House
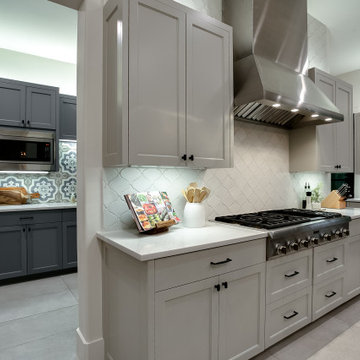
This Argyle kitchen proves that practical storage doesn't have to be boring. The seamless flow between the main culinary zone and the adjacent butler's pantry/prep kitchen, using color and texture to define each space. This project demonstrates The Design House's ability to coordinate complex tile work and custom cabinetry.
The "Dual-Zone" Design:
The Main Kitchen: We kept the primary cooking area light and sophisticated with Sherwin Williams "Agreeable Gray" cabinetry and a massive Professional Stainless Steel Range Hood. The backsplash is a subtle white arabesque tile that adds texture without distracting from the chef-grade appliances.
The Butler's Pantry: To create a "jewel box" effect, we switched to moody Charcoal Gray Cabinetry and installed a stunning Blue & White Encaustic Cement-Style Tile backsplash. This bold pattern makes the smaller space feel custom and high-end.
The Countertops: We used the same durable Pure White Quartz in both rooms to visually connect the spaces. Fabricated by our in-house team at Stonemeyer Granite, the quartz provides a non-porous, stain-resistant surface perfect for coffee stations and heavy prep work.
Flooring: Large-format gray porcelain tile runs continuously through both rooms, installed by our team to ensure a seamless transition without threshold breaks.
The One-Stop Advantage: coordinating two cabinet colors, two different backsplash tiles, and professional appliance installation can be a logistical nightmare with multiple contractors.
Materials Used:
Pantry Backsplash: Encaustic Cement-Look Porcelain
Main Backsplash: White Beveled Arabesque
Appliances: 48" Professional Range & Custom Hood
Countertops: Pure White Quartz
Visit our Denton showroom to see our extensive library of patterned encaustic tiles and quartz samples.
18