
Search results for "Nights sleep" in Home Design Ideas

 alairhomesdecatur
Jeff Herr Photography
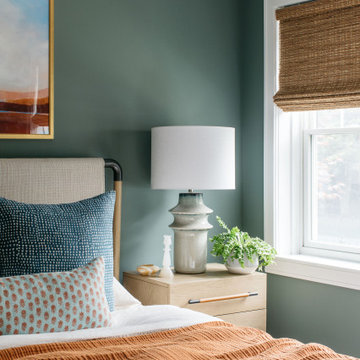
Example of a transitional master light wood floor bedroom design in Atlanta with green walls and no fireplace
Example of a transitional master light wood floor bedroom design in Atlanta with green walls and no fireplace

 Alison Kandler Interior Design
John Ellis for Country Living
Example of a mid-sized cottage wooden u-shaped wood railing staircase design in Los Angeles
Example of a mid-sized cottage wooden u-shaped wood railing staircase design in Los Angeles


Find the right local pro for your project

 Studio Revolution
Designed by: Studio Revolution Photography by: Thomas Kuoh
Bedroom - southwestern master dark wood floor bedroom idea in San Francisco with white walls
Bedroom - southwestern master dark wood floor bedroom idea in San Francisco with white walls

 George Penniman Architects, LLC
Warren Jagger Photography
Inspiration for a mid-sized coastal porch remodel in Providence with decking and a roof extension
Inspiration for a mid-sized coastal porch remodel in Providence with decking and a roof extension




 Dream Finders Homes
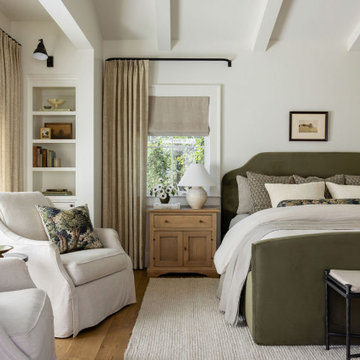
Mid-sized beach style master light wood floor bedroom photo in Miami with gray walls and no fireplace
 Arciform

A pull down Murphy bed transforms this parlor into a guest room, with guest bath just down the hall.
Large transitional guest dark wood floor and brown floor bedroom photo in Portland with gray walls
Large transitional guest dark wood floor and brown floor bedroom photo in Portland with gray walls
 JENNIFER GARRIGUES INC
Troy Campbell

Bedroom - transitional guest carpeted bedroom idea in Miami with beige walls
Bedroom - transitional guest carpeted bedroom idea in Miami with beige walls
 designpad architecture - Patrick Perez Architect
Adam Rouse & Patrick Perez

Trendy girl light wood floor kids' room photo in San Francisco with white walls
Trendy girl light wood floor kids' room photo in San Francisco with white walls

 Axis Mundi Design
The exterior of what looks like a vernacular Hamptons shingle cottage, designed by architect Blaze Makoid, is intentionally deceiving. For the interiors, Axis Mundi typically decided not to play by the rules. Instead of de rigeur nautical artifacts, floppy sofas and wicker furniture, the firm responded to Makoid’s all-white interior envelope by injecting rooms with comfortable modern elegance that’s more contemporary Cap Ferrat than Eastern Long Island. Clean furniture silhouettes—from Cassina, Poltrona Frau and B&B Italia—a Massimo Vitali beach scene, a Moooi chandelier and industrial finishes (such as the steel of the fireplace surround and the anodized aluminum of a sleek Bulthaup kitchen) spark a creative tension between indoors and out. The gray palette provides a quiet backdrop for the nature outside, except for the master suite, where custom oak panels and blue shades create a reassuring warmth conducive to sleep.
Size: 1,920 sf
Project Team: John Beckmann, Nick Messerlian and Richard Rosenbloom
Architect: Blaze Makoid Architecture
Photographer: Mark Roskams
© Axis Mundi Design LLC

 DGI Design x Build
The primary bedroom was designed to feel like a retreat in a luxury hotel. A custom headboard wall was designed to pull in the warm wood and brass tones from the rest of the home and create a warm backdrop for the bed. Floor-to-ceiling mirrors were installed behind custom floating nightstands, reflecting the view of the city and bouncing light from the pendants dropped in front of them. The nightstands were designed to hide all electric outlets while still ensuring they are easy to access for charging needs. A seating area next to the dresser provides a beautiful vignette of neutrals. Floor-to-ceiling drapes open and close with the push of a button (conveniently located right by each nightstand) to seal off any light and ensure a good night's sleep.
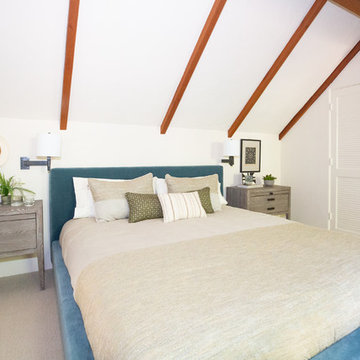
 Hayley Bridges Design
Sarita Relis
Inspiration for a mid-sized transitional carpeted and beige floor bedroom remodel in Santa Barbara with white walls and no fireplace
Inspiration for a mid-sized transitional carpeted and beige floor bedroom remodel in Santa Barbara with white walls and no fireplace

 Marc-Michaels Interior Design
Dean Matthews
Example of a huge transitional 3/4 blue tile and ceramic tile ceramic tile walk-in shower design in Miami with gray cabinets, blue walls, an undermount sink, marble countertops and flat-panel cabinets
Example of a huge transitional 3/4 blue tile and ceramic tile ceramic tile walk-in shower design in Miami with gray cabinets, blue walls, an undermount sink, marble countertops and flat-panel cabinets

 Old Hampshire Designs Inc
This unique Old Hampshire Designs timber frame home has a rustic look with rough-cut beams and tongue and groove ceilings, and is finished with hard wood floors through out. The centerpiece fireplace is of all locally quarried granite, built by local master craftsmen. This Lake Sunapee area home features a drop down bed set on a breezeway perfect for those cool summer nights.
Built by Old Hampshire Designs in the Lake Sunapee/Hanover NH area
Timber Frame by Timberpeg
Photography by William N. Fish

 Dalia Canora Design, LLC
Mid-sized transitional master dark wood floor and brown floor bedroom photo in DC Metro with gray walls and no fireplace

 oBedding
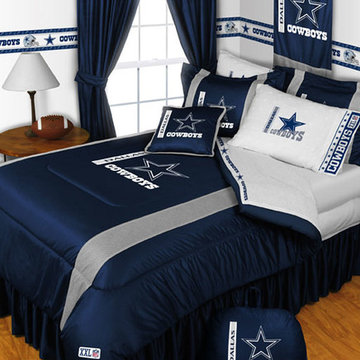
Whether game day or a regular night's sleep, make your room shout "A true Dallas Cowboys fan lives and sleeps here!" We have a wide range of bedding and room decor products that will make quite an impression. Click the website button to view all items available for purchase.
 Dawson & Clinton
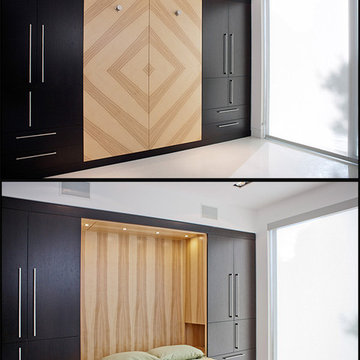
When asked by a client for a home that would stand up against the best of hotel suites, Dawson and Clinton created this Noe Valley residence. To fulfill the request, significant square footage was added to the home, and an open floor plan was used to maximize the space in the bedroom while replicating the feel of a luxury suite.
The master bedroom is designed to flow between the home’s terraces, connecting the space in a way that breaks down the relationship between exterior and interior
In renovating the bathrooms, designers worked to modernize the aesthetic, while finding space to complement residence with improved amenities, such as a luxurious double shower.
The use of glass was prevalent throughout, as a way to bring light down into the lower levels, resulting in what is the home's most striking feature- the staircase.
1