
Search results for "Nij locker" in Home Design Ideas

 Edge Construction
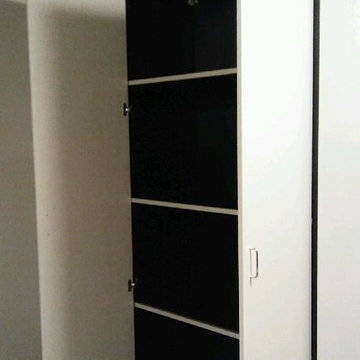
Inspiration for a mid-sized timeless gender-neutral walk-in closet remodel in Milwaukee with open cabinets and white cabinets

 Requarth Co.: Kitchens, Millwork & Lumber
Alan Lee
Example of a mid-sized southwest l-shaped porcelain tile eat-in kitchen design with a single-bowl sink, beaded inset cabinets, medium tone wood cabinets, granite countertops, beige backsplash, stone tile backsplash, paneled appliances and an island
Example of a mid-sized southwest l-shaped porcelain tile eat-in kitchen design with a single-bowl sink, beaded inset cabinets, medium tone wood cabinets, granite countertops, beige backsplash, stone tile backsplash, paneled appliances and an island


Find the right local pro for your project

 Boxco Studio
Inspiration for a small farmhouse open concept light wood floor family room library remodel in Boston with yellow walls, no fireplace and a concealed tv



 Nationwide Lifts of Massachusetts
Wanting to ensure accessibility and functionality of their new home, the homeowners opted to include both a home elevator and dumbwaiter into their design. The elevator pairs fully automatic, sleek, stainless steel side sliding doors with anodized aluminum fixtures. Not only adding style but nearly “hands free” access to every level of the home. The cab’s interior was custom finished by the general contractor to match the home’s modern simplicity design. The floor-loading dumbwaiter allows for heavier items to be transported with more ease from the wine cellar to the main floor. The stainless-steel finish and corresponding fixtures tie in flawlessly with the elevator and the decor of the home. This Modern Marvel will make the perfect home for multigeneration living for years to come.





 JH Design Build
Small mountain style l-shaped concrete floor, red floor and exposed beam open concept kitchen photo in Burlington with a farmhouse sink, shaker cabinets, dark wood cabinets, quartz countertops, gray backsplash, ceramic backsplash, stainless steel appliances, no island and white countertops

 Premier EuroCase
Natural elements and Reflekt high-gloss are paired for a mixed textured look in this modern bathroom. Project by Miller Woodworking in Harbor City, CA

 HERRERO Steel Doors and Windows
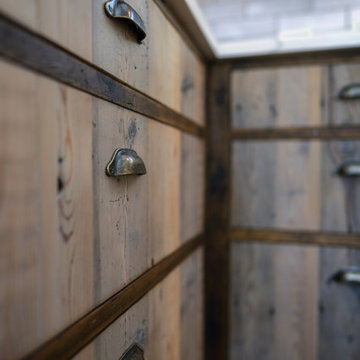
Completely unique, the use of antique wood panels gives this waiting room a piece of history as well as beauty. Equally exquisite, these interior antique entry doors have incredibly intricate designs throughout the wrought iron inserts. Warm and welcoming, these antique doors and wood panels invite guests into the restaurant. Using the same antique gold hardware ties the interior and exterior entrances together.

 Carter Fox Design Build
Hallway walk-in closet as viewed from the master ensuite bathroom in the new 3rd-floor addition.
How do you squeeze a soaker tub, steam shower, walk-in closet, large master bedroom, and a private study into the renovation of a 2-story East Danforth semi? By going UP!
For this project, the homeowner had a firm budget and didn't dream it could include a new kitchen as well as the 3rd-floor addition. With some creative solutions and our experience remodeling older homes, Carter Fox delivered an open-concept light-filled home that preserved several original elements in order to save budget for the must-have items - AND a new, customized kitchen.


 Becoming Tile, LLC
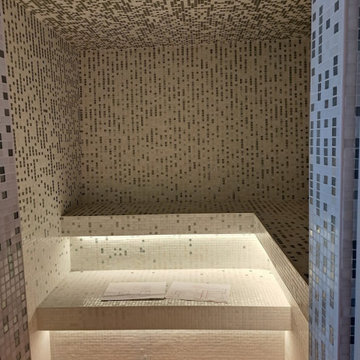
steam room with rain pattern walls and blend ceiling all in white and silver
Bathroom - modern mosaic tile bathroom idea in Denver
Bathroom - modern mosaic tile bathroom idea in Denver

 Tom Hurt Architecture
Transparent panels attached over common wood stud construction create a transparent version of the common wall, but one which you can see into. The lines of the wood members compliment the modern aesthetic of the contemporary design.


 User
Inspiration for a modern ceramic tile and beige floor front door remodel in New York with white walls and a white front door


 Beautiful Chaos Interior Design & Styling
Kate Becker Photography
Mid-sized country dark wood floor and brown floor home design photo in Minneapolis with red backsplash, brick backsplash, an island, a farmhouse sink, white cabinets, quartz countertops and stainless steel appliances
Mid-sized country dark wood floor and brown floor home design photo in Minneapolis with red backsplash, brick backsplash, an island, a farmhouse sink, white cabinets, quartz countertops and stainless steel appliances

 Finnell Builders
Foyer - large contemporary medium tone wood floor foyer idea in Charleston with beige walls and a dark wood front door
25