
Search results for "Nij locker" in Home Design Ideas


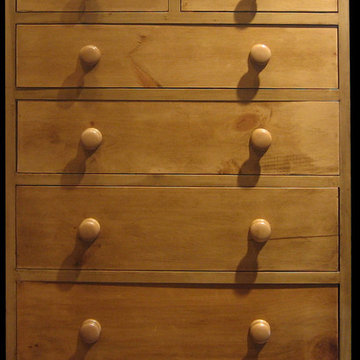


 Woodharbor Custom Cabinetry
Example of a large farmhouse u-shaped dark wood floor and brown floor enclosed kitchen design in Chicago with a farmhouse sink, shaker cabinets, gray cabinets, quartz countertops, gray backsplash, stainless steel appliances, an island and white countertops
Find the right local pro for your project

 Concept Bath Systems
Dura Supreme Cabinetry- Kitchen & Bath Cabinetry
Elegant bathroom photo in Chicago
Elegant bathroom photo in Chicago

 Time 2 Remodel, LLC.
Alcove shower - mid-sized craftsman master ceramic tile alcove shower idea with shaker cabinets, dark wood cabinets, a two-piece toilet, yellow walls and a console sink


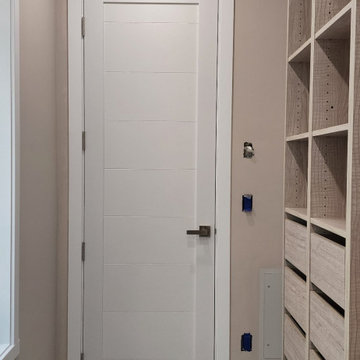






 Hardwood Technologies Inc
White Raised Panel Door with applied molding. HT908 Paneling, with HT1201 Casing and HT436 Crown
Bedroom - traditional bedroom idea in Cedar Rapids
Bedroom - traditional bedroom idea in Cedar Rapids




 Carly Scholze Interiors
Basement Renovation
Example of a mid-sized transitional 3/4 white tile vinyl floor and gray floor double shower design in Vancouver with flat-panel cabinets, medium tone wood cabinets, a one-piece toilet, white walls, an undermount sink and glass countertops
Example of a mid-sized transitional 3/4 white tile vinyl floor and gray floor double shower design in Vancouver with flat-panel cabinets, medium tone wood cabinets, a one-piece toilet, white walls, an undermount sink and glass countertops
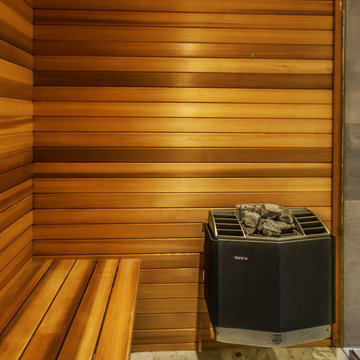
 Hill Garrison LLC
The sauna was custom made with cedar planks. The 4" hexagonal marble floor tiles continue seamlessly from sauna to shower to vanity, toilet, tub area.



 Hudson Street Design
Interior Designer: Chelsea Evans
707-432-3630
cevans@hlc-inc.com
Photos: Capture.Create Photography
Inspiration for a farmhouse home design remodel in San Francisco
Inspiration for a farmhouse home design remodel in San Francisco
29