
Search results for "No step shower" in Home Design Ideas

 Glen Alspaugh Kitchens and Baths
Alise O'Brien Photography
Large transitional master gray tile marble floor corner shower photo in St Louis with beige walls, an undermount sink, marble countertops, dark wood cabinets, flat-panel cabinets and an undermount tub
Large transitional master gray tile marble floor corner shower photo in St Louis with beige walls, an undermount sink, marble countertops, dark wood cabinets, flat-panel cabinets and an undermount tub

Doorless shower - contemporary beige tile and stone slab beige floor doorless shower idea in Chicago with an undermount sink, flat-panel cabinets and white cabinets

 Proud House Studio & Co
Enlarged Masterbath by adding square footage from girl's bath, in medium sized ranch, Boulder CO
Small trendy 3/4 glass tile ceramic tile and gray floor alcove bathtub photo in Denver with flat-panel cabinets, white cabinets, a wall-mount toilet, purple walls, an integrated sink, solid surface countertops and white countertops
Small trendy 3/4 glass tile ceramic tile and gray floor alcove bathtub photo in Denver with flat-panel cabinets, white cabinets, a wall-mount toilet, purple walls, an integrated sink, solid surface countertops and white countertops
Find the right local pro for your project
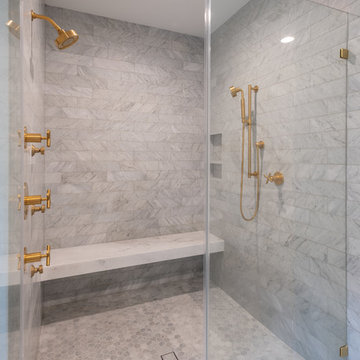




 HDR Remodeling Inc.
Photo by Michael Hospelt
Inspiration for a transitional bathroom remodel in San Francisco
Inspiration for a transitional bathroom remodel in San Francisco

 Dan Brunn Architecture
Brandon Shigeta
Example of a large minimalist master gray tile and porcelain tile porcelain tile alcove shower design in Los Angeles with white walls and an undermount sink
Example of a large minimalist master gray tile and porcelain tile porcelain tile alcove shower design in Los Angeles with white walls and an undermount sink

Sponsored
Sunbury, OH

J.Holderby - Renovations
Franklin County's Leading General Contractors - 2X Best of Houzz!

 Merit In Home
Mid-sized transitional master white tile and porcelain tile porcelain tile doorless shower photo in Atlanta with shaker cabinets, white cabinets, a two-piece toilet, gray walls, an undermount sink and quartz countertops

 Atlanta Curb Appeal
Jodi Craine
Large minimalist master white tile and subway tile dark wood floor and brown floor corner shower photo in Atlanta with white cabinets, a one-piece toilet, marble countertops, gray walls, a hinged shower door, an undermount sink and flat-panel cabinets
Large minimalist master white tile and subway tile dark wood floor and brown floor corner shower photo in Atlanta with white cabinets, a one-piece toilet, marble countertops, gray walls, a hinged shower door, an undermount sink and flat-panel cabinets

 Windhill+Co.
We gave this rather dated farmhouse some dramatic upgrades that brought together the feminine with the masculine, combining rustic wood with softer elements. In terms of style her tastes leaned toward traditional and elegant and his toward the rustic and outdoorsy. The result was the perfect fit for this family of 4 plus 2 dogs and their very special farmhouse in Ipswich, MA. Character details create a visual statement, showcasing the melding of both rustic and traditional elements without too much formality. The new master suite is one of the most potent examples of the blending of styles. The bath, with white carrara honed marble countertops and backsplash, beaded wainscoting, matching pale green vanities with make-up table offset by the black center cabinet expand function of the space exquisitely while the salvaged rustic beams create an eye-catching contrast that picks up on the earthy tones of the wood. The luxurious walk-in shower drenched in white carrara floor and wall tile replaced the obsolete Jacuzzi tub. Wardrobe care and organization is a joy in the massive walk-in closet complete with custom gliding library ladder to access the additional storage above. The space serves double duty as a peaceful laundry room complete with roll-out ironing center. The cozy reading nook now graces the bay-window-with-a-view and storage abounds with a surplus of built-ins including bookcases and in-home entertainment center. You can’t help but feel pampered the moment you step into this ensuite. The pantry, with its painted barn door, slate floor, custom shelving and black walnut countertop provide much needed storage designed to fit the family’s needs precisely, including a pull out bin for dog food. During this phase of the project, the powder room was relocated and treated to a reclaimed wood vanity with reclaimed white oak countertop along with custom vessel soapstone sink and wide board paneling. Design elements effectively married rustic and traditional styles and the home now has the character to match the country setting and the improved layout and storage the family so desperately needed. And did you see the barn? Photo credit: Eric Roth



 J.E.O. Construction
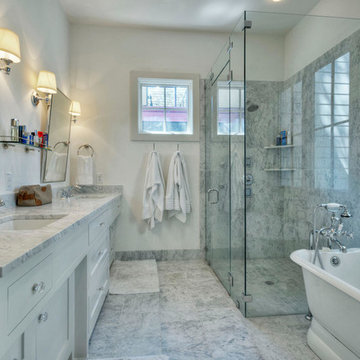
Small transitional 3/4 white tile and marble tile mosaic tile floor and white floor alcove shower photo in San Francisco with shaker cabinets, gray cabinets, white walls, an undermount sink, solid surface countertops and a hinged shower door
 Red House Design Build

A custom dog grooming station and mudroom. Photography by Aaron Usher III.
Mudroom - large traditional slate floor, gray floor and vaulted ceiling mudroom idea in Providence with gray walls
Mudroom - large traditional slate floor, gray floor and vaulted ceiling mudroom idea in Providence with gray walls



 Innovate Building Solutions

The glass block shower wall provides a sturdy surface for this roll in shower and let ample light into the vanity space as well..
Large transitional master pebble tile ceramic tile doorless shower photo in Columbus with dark wood cabinets, solid surface countertops and beige walls
Large transitional master pebble tile ceramic tile doorless shower photo in Columbus with dark wood cabinets, solid surface countertops and beige walls

 Emser Tile
bianco gioia marble with metro taupe flooring
Example of a large classic master gray tile, white tile and marble tile porcelain tile and beige floor alcove shower design in Dallas with beige cabinets, beige walls, an undermount sink, marble countertops, a hinged shower door and recessed-panel cabinets
Example of a large classic master gray tile, white tile and marble tile porcelain tile and beige floor alcove shower design in Dallas with beige cabinets, beige walls, an undermount sink, marble countertops, a hinged shower door and recessed-panel cabinets

 Adeeni Design Group
Architecture: Sutro Architects
Contractor: Larsen Builders
Photography: David Duncan Livingston
Tub/shower combo - mid-sized transitional kids' beige tile tub/shower combo idea in San Francisco with an undermount sink, recessed-panel cabinets, white cabinets, an undermount tub and blue walls
Tub/shower combo - mid-sized transitional kids' beige tile tub/shower combo idea in San Francisco with an undermount sink, recessed-panel cabinets, white cabinets, an undermount tub and blue walls

Sponsored
Fredericksburg, OH

High Point Cabinets
Columbus' Experienced Custom Cabinet Builder | 4x Best of Houzz Winner
 Olson & Jones Construction, Inc

Example of a tuscan 3/4 white tile blue floor corner shower design in Portland with medium tone wood cabinets, a one-piece toilet, beige walls, an undermount sink, white countertops and flat-panel cabinets

 Christopher Architecture & Interiors

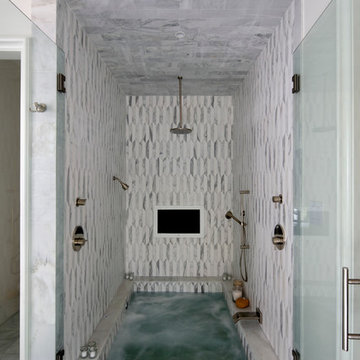
Bathroom - contemporary bathroom idea in Birmingham with a hinged shower door
24