
Search results for "No upper cabinets" in Home Design Ideas

 Julie Coppa Designs, Inc.
photography by Jennifer Hughes
Inspiration for a large country l-shaped dark wood floor and brown floor eat-in kitchen remodel in DC Metro with a farmhouse sink, white cabinets, quartz countertops, white backsplash, subway tile backsplash, stainless steel appliances, an island, white countertops and shaker cabinets
Inspiration for a large country l-shaped dark wood floor and brown floor eat-in kitchen remodel in DC Metro with a farmhouse sink, white cabinets, quartz countertops, white backsplash, subway tile backsplash, stainless steel appliances, an island, white countertops and shaker cabinets

 Jennifer Gilmer Kitchen & Bath
Design by #JGKB in McLean, Virginia.
Photography by Bob Narod.
Example of a large transitional l-shaped medium tone wood floor open concept kitchen design in DC Metro with recessed-panel cabinets, white cabinets, beige backsplash, stainless steel appliances, an island, an undermount sink, granite countertops and limestone backsplash
Example of a large transitional l-shaped medium tone wood floor open concept kitchen design in DC Metro with recessed-panel cabinets, white cabinets, beige backsplash, stainless steel appliances, an island, an undermount sink, granite countertops and limestone backsplash

 Timothy M. Giguere, AIA - TMS Architects
Architectrure by TMS Architects
Rob Karosis Photography
Beach style light wood floor and beige floor kitchen photo in Boston with a farmhouse sink, shaker cabinets, white cabinets, gray backsplash, subway tile backsplash, stainless steel appliances, an island and black countertops
Beach style light wood floor and beige floor kitchen photo in Boston with a farmhouse sink, shaker cabinets, white cabinets, gray backsplash, subway tile backsplash, stainless steel appliances, an island and black countertops
Find the right local pro for your project

 EK Interiors
Inspiration for a timeless single-wall dark wood floor home bar remodel in Atlanta with no sink, glass-front cabinets, beige cabinets and wood backsplash

 LD&A
LD&AExample of a large transitional single-wall medium tone wood floor open concept kitchen design in Calgary with an undermount sink, shaker cabinets, metallic backsplash, metal backsplash, stainless steel appliances, an island, white cabinets and solid surface countertops
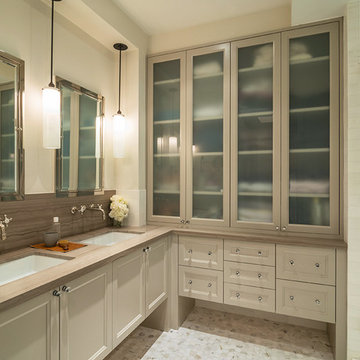
 PJCArchitecture
Example of a transitional brown tile mosaic tile floor bathroom design in New York with an undermount sink, recessed-panel cabinets, beige cabinets, beige walls and beige countertops

 Candice Prather
Inspiration for a transitional beige floor kitchen remodel in DC Metro with an undermount sink, recessed-panel cabinets, blue cabinets, white backsplash, subway tile backsplash, stainless steel appliances, an island and white countertops



 Mahle Design LLC
Upper East Side Duplex
contractor: Mullins Interiors
photography by Patrick Cline
Mid-sized transitional enclosed dark wood floor and brown floor family room photo in New York with white walls, a media wall and no fireplace
Mid-sized transitional enclosed dark wood floor and brown floor family room photo in New York with white walls, a media wall and no fireplace

 DHD Architecture and Interior Design
This stately townhouse underwent a full renovation from both the DHD Architecture and Interiors team to provide a young family with rooms to grow into. Spaces were updated with contemporary furnishings and refined architectural details, while still honoring the classic, formal elements of the historic home. The expansive outdoor space is framed by the dining area’s floor to ceiling windows and bold window treatment. DHD’s interiors team aimed to transform the room into an inviting and livable space for the family, designing a custom kitchen banquette and using playfully bright, warm color tones. While the master bedroom keeps to a soft, muted palette incorporating deep shades of purples, the children’s rooms are extravagantly fun, complete with fuchsia bedding and oversized Lucite table lamps.
Photography: Emily Andrews
3 Bedrooms / 6,000 Square Feet

 Indiana Kitchen Company
Beach style l-shaped medium tone wood floor and brown floor kitchen photo in Indianapolis with an undermount sink, shaker cabinets, blue cabinets, multicolored backsplash, stainless steel appliances, an island and white countertops

 Architectural Designs
Inspiration for a cottage l-shaped light wood floor kitchen remodel with marble countertops, white backsplash, stainless steel appliances, an island, white countertops, shaker cabinets, white cabinets and subway tile backsplash
 Archetype Architecture
Eric Soltan Photography www.ericsoltan.com

Example of a mid-sized trendy u-shaped medium tone wood floor enclosed kitchen design in New York with an undermount sink, flat-panel cabinets, dark wood cabinets, white backsplash, stainless steel appliances, an island, quartzite countertops and ceramic backsplash
Example of a mid-sized trendy u-shaped medium tone wood floor enclosed kitchen design in New York with an undermount sink, flat-panel cabinets, dark wood cabinets, white backsplash, stainless steel appliances, an island, quartzite countertops and ceramic backsplash

 Artistic Interior Design/Amy N. Lee, ASID
Kitchen - traditional medium tone wood floor kitchen idea in Charlotte with recessed-panel cabinets, white cabinets, beige backsplash, subway tile backsplash, stainless steel appliances and an island

Sponsored
Fredericksburg, OH

High Point Cabinets
Columbus' Experienced Custom Cabinet Builder | 4x Best of Houzz Winner
 Hannah Dee Interiors
Courtney Apple Photography

Inspiration for a mid-sized coastal medium tone wood floor kitchen remodel in Philadelphia with shaker cabinets, quartz countertops, gray backsplash, porcelain backsplash, white appliances, no island and blue cabinets
Inspiration for a mid-sized coastal medium tone wood floor kitchen remodel in Philadelphia with shaker cabinets, quartz countertops, gray backsplash, porcelain backsplash, white appliances, no island and blue cabinets
 Herndon Design LLC
Kolanowski Studio

Kitchen pantry - traditional u-shaped beige floor and porcelain tile kitchen pantry idea in Houston with glass-front cabinets, beige cabinets, beige backsplash and quartzite countertops
Kitchen pantry - traditional u-shaped beige floor and porcelain tile kitchen pantry idea in Houston with glass-front cabinets, beige cabinets, beige backsplash and quartzite countertops

Example of a cottage medium tone wood floor kitchen design in San Francisco with a farmhouse sink, shaker cabinets, light wood cabinets, stainless steel appliances, an island and white countertops

 Herrick Design Group
Kitchen - 1960s light wood floor kitchen idea in Minneapolis with a double-bowl sink, flat-panel cabinets, medium tone wood cabinets, blue backsplash, stainless steel appliances, an island and white countertops



 Curtiss W. Byrne Architect, LLC
David Van Scott Photography
Kitchen - large traditional dark wood floor kitchen idea in Newark with a farmhouse sink, raised-panel cabinets, white cabinets, granite countertops, beige backsplash, beige walls and an island
Kitchen - large traditional dark wood floor kitchen idea in Newark with a farmhouse sink, raised-panel cabinets, white cabinets, granite countertops, beige backsplash, beige walls and an island
 EK Interiors
Example of a classic dark wood floor kitchen design in Atlanta with shaker cabinets, white cabinets, white backsplash, stainless steel appliances and an island

 South Park Design Build
Valerie Wilcox & Charlie Coull
Example of a mid-sized transitional single-wall medium tone wood floor and brown floor enclosed kitchen design in Toronto with an undermount sink, shaker cabinets, white backsplash, subway tile backsplash, stainless steel appliances, an island, marble countertops and white countertops
Example of a mid-sized transitional single-wall medium tone wood floor and brown floor enclosed kitchen design in Toronto with an undermount sink, shaker cabinets, white backsplash, subway tile backsplash, stainless steel appliances, an island, marble countertops and white countertops
3