
Search results for "No upper cabinets" in Home Design Ideas

 Jennifer Gilmer Kitchen & Bath
Easton, Maryland Traditional Kitchen Design by #JenniferGilmer with a lake view
http://gilmerkitchens.com/
Photography by Bob Narod

 Architectural Innovations
Transitional light wood floor and beige floor eat-in kitchen photo in Seattle with shaker cabinets, white cabinets, white backsplash, stainless steel appliances, an island and white countertops

 Hello Home
Whit Preston
Example of a trendy l-shaped light wood floor open concept kitchen design in Austin with blue backsplash, an undermount sink, flat-panel cabinets, gray cabinets, soapstone countertops, matchstick tile backsplash, stainless steel appliances, an island and gray countertops
Example of a trendy l-shaped light wood floor open concept kitchen design in Austin with blue backsplash, an undermount sink, flat-panel cabinets, gray cabinets, soapstone countertops, matchstick tile backsplash, stainless steel appliances, an island and gray countertops
Find the right local pro for your project

 Northland Design & Build
Inspiration for a transitional u-shaped medium tone wood floor and brown floor kitchen remodel in Portland with an undermount sink, shaker cabinets, white cabinets, white backsplash, subway tile backsplash, stainless steel appliances and black countertops

 Magnolia Market
Kitchen - transitional l-shaped dark wood floor kitchen idea in Austin with a farmhouse sink, recessed-panel cabinets, green cabinets, white backsplash, subway tile backsplash, stainless steel appliances and an island

 Charlie & Co. Design, Ltd
The cabinets in the kitchen were fabricated from reclaimed oak pallets.
Design: Charlie & Co. Design | Builder: Stonefield Construction | Interior Selections & Furnishings: By Owner | Photography: Spacecrafting

 Locati Architects
Roger Wade Studio
Example of a mountain style l-shaped eat-in kitchen design with raised-panel cabinets and dark wood cabinets
Example of a mountain style l-shaped eat-in kitchen design with raised-panel cabinets and dark wood cabinets

Sponsored
Columbus, OH

Hope Restoration & General Contracting
Columbus Design-Build, Kitchen & Bath Remodeling, Historic Renovations

 Lauren Rubin Architecture
Alyssa Kirsten
Small trendy gender-neutral light wood floor reach-in closet photo in New York with flat-panel cabinets and white cabinets
Small trendy gender-neutral light wood floor reach-in closet photo in New York with flat-panel cabinets and white cabinets

 Oasis Architecture
Greg Martz, Photographer.
Tom Minden, Project Mgr. for Finn Builders.
Jack Finn, General Contractor.
Dorothy Ledden, Interior Designer.
Jonathan Perlstein, Architect, Oasis Architecture.

 Golden Builders Group, LLC
Small transitional single-wall laminate floor and brown floor dedicated laundry room photo in Dallas with flat-panel cabinets, white cabinets, laminate countertops, gray walls, a side-by-side washer/dryer and white countertops

 Lane Homes & Remodeling Inc.
Corners in the kitchen prove to be a storage challenge. This easy reach wall cabinet is ideal for viewing and accessing plates and glasses.
Example of a minimalist dark wood floor home design design in Richmond with white cabinets, granite countertops, gray backsplash, subway tile backsplash, stainless steel appliances and no island
Example of a minimalist dark wood floor home design design in Richmond with white cabinets, granite countertops, gray backsplash, subway tile backsplash, stainless steel appliances and no island

 Natural Stone Design Gallery

The country French home tile designs in the kitchen are not only chic, the tones of blue and natural inspire and welcome culinary creativity. The kitchen backsplash is adorned in Carrara marble. The stunning print just above the stove is Sanza in Snowflake Blue by Stone Impressions, which provides a charming focal point that ties all the elements together.
 Mur-Sol Builders Inc
Example of a huge tuscan u-shaped light wood floor and beige floor kitchen design in Los Angeles with an undermount sink, gray cabinets, marble countertops, white backsplash, marble backsplash, paneled appliances, an island, white countertops and recessed-panel cabinets


 Vlad Rozumnyy
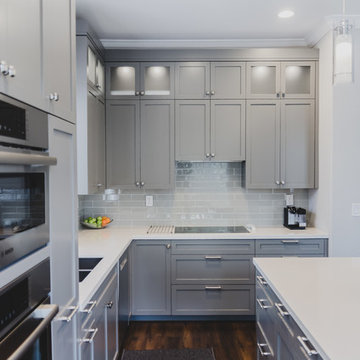
Mid-sized trendy l-shaped dark wood floor and brown floor open concept kitchen photo in Sacramento with a double-bowl sink, shaker cabinets, gray cabinets, quartz countertops, gray backsplash, ceramic backsplash, stainless steel appliances, an island and white countertops
 Capital Cabinets & Floor

Example of a transitional built-in desk light wood floor craft room design in Sacramento with multicolored walls and no fireplace

 Savvy Interiors
Transitional l-shaped medium tone wood floor and brown floor open concept kitchen photo in San Diego with an undermount sink, recessed-panel cabinets, light wood cabinets, white backsplash, stainless steel appliances, an island and white countertops

 Drury Design
Arched valances above the window and on the island bookshelf, along with the curved custom metal hood above the stainless steel range, contrast nicely with the overall linear design of the space. The leaded glass cabinet doors not only create a spot to display the homeowner’s favorite glassware, but visually it helps prevent the white cabinets from being overbearing. By installing recessed can lights uniformly throughout the space instead of decorative pendants above the island, the kitchen appears more open and spacious.

Sponsored
Delaware, OH

Buckeye Basements, Inc.
Central Ohio's Basement Finishing ExpertsBest Of Houzz '13-'21
 Stonington Cabinetry & Designs

Wet bar in our French Beret paint with brass hardware and fixtures. Wine and beverage center by Marvel.
Example of a transitional single-wall wet bar design in New York with an undermount sink, shaker cabinets, blue cabinets, marble countertops, white backsplash and marble backsplash
Example of a transitional single-wall wet bar design in New York with an undermount sink, shaker cabinets, blue cabinets, marble countertops, white backsplash and marble backsplash

 Weil Friedman Architects
The living area is separated from the Kitchen and designed sleeping alcove by repeating framed elements. Similar treatment of the new through wall AC unit and new radiator creates a symmetry in spite of the different sized windows.
 Walker Woodworking

This large, custom kitchen has multiple built-ins and a large, cerused oak island. There is tons of storage and this kitchen was designed to be functional for a busy family that loves to entertain guests.
7