
Search results for "Non capable fee" in Home Design Ideas
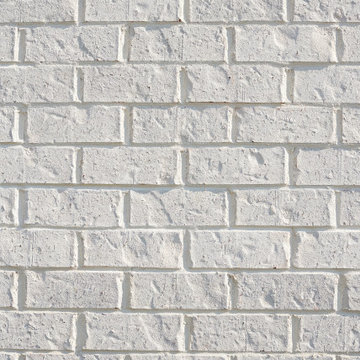
 General Shale
Charming cottage featuring Winter Haven brick using Federal White mortar.
Inspiration for a small timeless white one-story brick exterior home remodel in Other with a shingle roof
Inspiration for a small timeless white one-story brick exterior home remodel in Other with a shingle roof
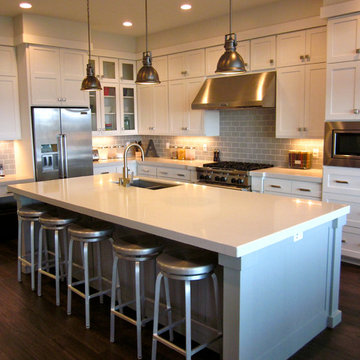
 Carpenter's Mill LLC
Carpenters Mill
Arts and crafts l-shaped dark wood floor eat-in kitchen photo in Salt Lake City with an island, shaker cabinets, white cabinets, marble countertops, gray backsplash, subway tile backsplash, stainless steel appliances and an undermount sink
Arts and crafts l-shaped dark wood floor eat-in kitchen photo in Salt Lake City with an island, shaker cabinets, white cabinets, marble countertops, gray backsplash, subway tile backsplash, stainless steel appliances and an undermount sink

Find the right local pro for your project
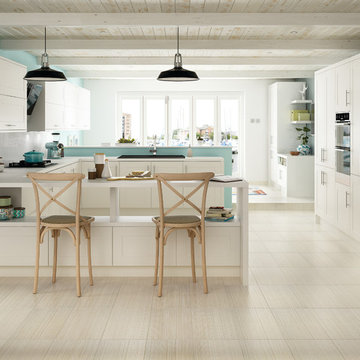
 The Masonry Center, Inc.
RAPPORT
Photo features Harmony Beige in 12 x 24 Glazed Porcelain Floor Tile.
Additional colors and 2 x 4 Ceramic Mosaic Tile are available. Visit our website, www.masonrycenter.com
Photo courtesy of American Olean
 Avenue B Development
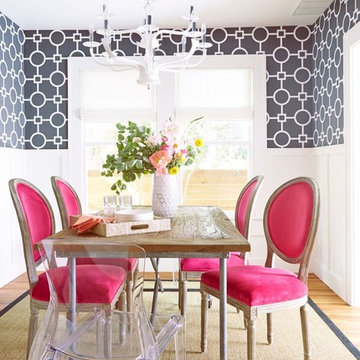
Avenue G Dining Room featuring Phillip Jeffries wallpaper and pink dining chairs
Small transitional light wood floor enclosed dining room photo in Austin with gray walls
Small transitional light wood floor enclosed dining room photo in Austin with gray walls



Sponsored
Columbus, OH

Structural Remodeling
Franklin County's Heavy Timber Specialists | Best of Houzz 2020!


 Change Your Bathroom©
The detailed plans for this bathroom can be purchased here: https://www.changeyourbathroom.com/shop/felicitous-flora-bathroom-plans/
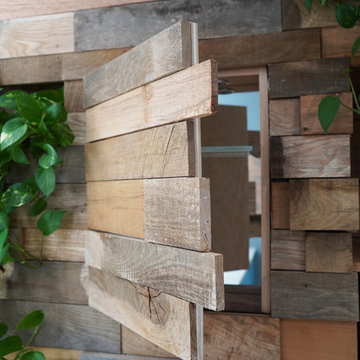
The original layout of this bathroom underutilized the spacious floor plan and had an entryway out into the living room as well as a poorly placed entry between the toilet and the shower into the master suite. The new floor plan offered more privacy for the water closet and cozier area for the round tub. A more spacious shower was created by shrinking the floor plan - by bringing the wall of the former living room entry into the bathroom it created a deeper shower space and the additional depth behind the wall offered deep towel storage. A living plant wall thrives and enjoys the humidity each time the shower is used. An oak wood wall gives a natural ambiance for a relaxing, nature inspired bathroom experience.

 Designline
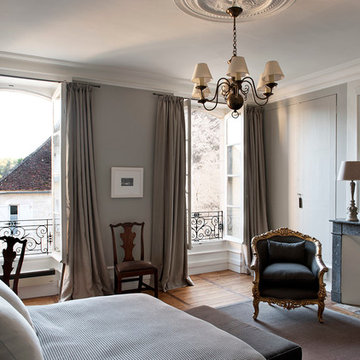
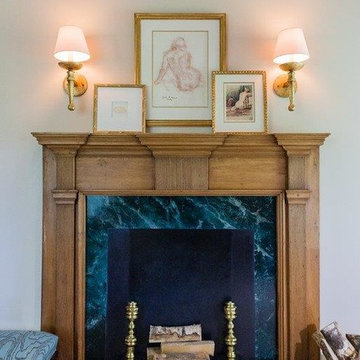
This late 18th century pine mantel from a Pennsylvania farmhouse was installed in the master bedroom. The andirons and logs are not old but are also authentic. However, the illusion of a fireplace, marble surround and hearth have been created with paint. A Victorian footstool was updated with a contemporary fabric.
Gilded sconces add a soft light and a collection of drawings propped on the mantel soften the formality.
Painting by Fletcher Art Studio
photo by Lisa Banting
 Nip Tuck Remodeling
John G. Wilbanks
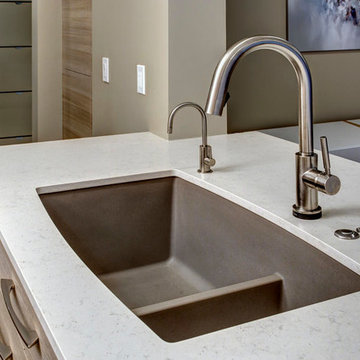
Example of a large trendy l-shaped dark wood floor open concept kitchen design in Seattle with a single-bowl sink, distressed cabinets, white backsplash, stainless steel appliances and an island
Example of a large trendy l-shaped dark wood floor open concept kitchen design in Seattle with a single-bowl sink, distressed cabinets, white backsplash, stainless steel appliances and an island

Sponsored
Delaware, OH

Buckeye Basements, Inc.
Central Ohio's Basement Finishing ExpertsBest Of Houzz '13-'21
 Treve Johnson Photography
Treve Johnson photography, Eco Steel Building Systems, Carlo Di Fede Architecture
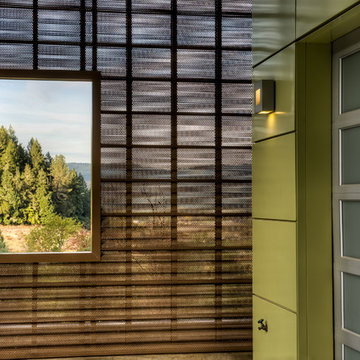
Example of a large minimalist three-story metal exterior home design in San Francisco
Example of a large minimalist three-story metal exterior home design in San Francisco

 Nahra Design Group
Photography Credit: Jenn Verrier Photography
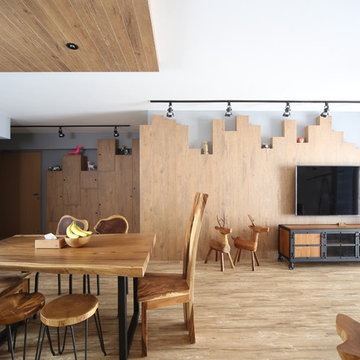
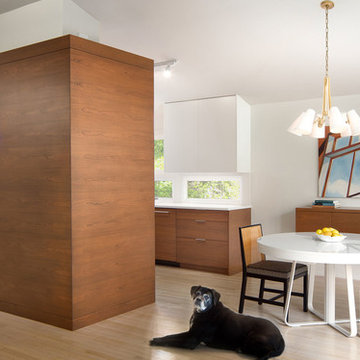
Kitchen/dining room combo - small contemporary light wood floor and beige floor kitchen/dining room combo idea in DC Metro with white walls and no fireplace
Kitchen/dining room combo - small contemporary light wood floor and beige floor kitchen/dining room combo idea in DC Metro with white walls and no fireplace
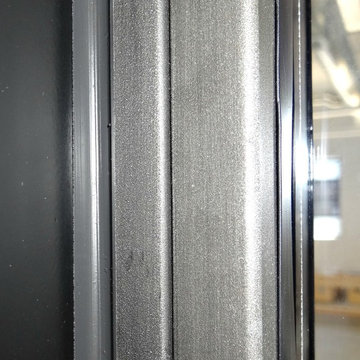
 G and S Installation USA, LLC.
Can you spot the caulk?!?!?
Our installation team at G&S takes great pride in having spot-on caulk jobs!
Trendy home office photo in Bridgeport
Trendy home office photo in Bridgeport
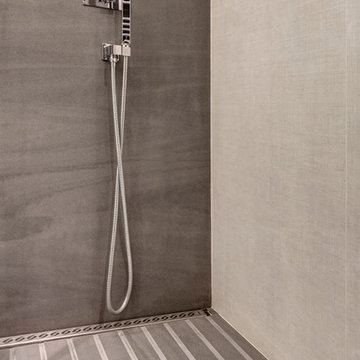
 NEOLITH by TheSize
Neolith Residential Project - Barcelona (Spain).
Wall Cladding: LAVA (Fusion Collection) and TEXTIL BLACK (Textil Collection).
Trendy bathroom photo in Other
Trendy bathroom photo in Other
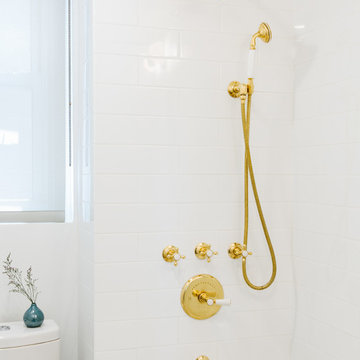
 designs by human.
Discover inspiration for small and narrow bathroom designs with this elegant transitional space featuring a striking black and white basketweave mosaic tile floor. This functional yet stylish bathroom boasts a white subway-tiled shower with luxurious gold fixtures, a sleek white vanity with coordinating gold hardware, and a space-saving toilet, creating a bright and sophisticated aesthetic perfect for modern homes.

22