
Search results for "Non combat providence" in Home Design Ideas

Example of a classic formal living room design in Toronto with white walls, a standard fireplace and a stone fireplace
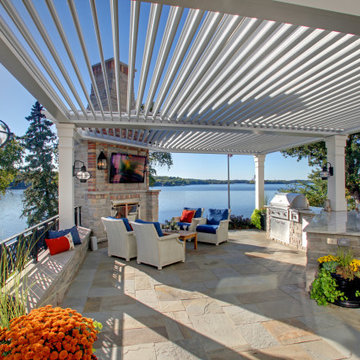
 Boca Tech and Automation
Built with 170 degree range of motion to provide shelter from the sun and the rain.
Benefits
• Smart roof under your control. Strong, lightweight, and non-combustible.
• Adaptable to create the perfect conditions every time you use it.
• Keeps unwanted elements out.

 Adrienne DeRosa
Photo: Adrienne DeRosa © 2015 Houzz
Quite often, one of the greatest challenges with open-plan living is a matter of how to integrate the kitchen without overwhelming the rest of the living space. By implementing a combination of streamlined fixtures and furniture-like pieces, Weiss and Carpenter have come up with a solution that is chic and sophisticated.
While the back side of the island houses the matching cabinetry of the rest of the kitchen, the front is made up of an antique apothecary cabinet that the couple discovered through Weisshouse. The top and sides are clad in Belgian bluestone, giving the overall space contrast and balance.
Kitchen: Poliform; Pendant: "Dear Ingo", Moooi
Find the right local pro for your project

Eclectic kitchen photo in Los Angeles with dark wood cabinets, stainless steel appliances and an island

 keter
A perfect blend of modern design and ruggedness, the cleverly architected Artisan 97 shed provides the ideal outdoor storage solution for your garden. The innovative DUOTECH™ walls are not only highly durable and weather resistant, but they also feature an attractive wood-like texture and paintable surface. Made with a steel-reinforced build, the shed comes with an extra strong roof that can withstand snow loads of up to 400 PSF and a heavy-duty floor that allows you to store even large equipment. The Artisan 97 also features double doors, windows, and a locking system.

 USA Marble LLC
Transform your backyard into a fabulous outdoor retreat that will provide years of happiness!
Pool: 16x16 Sand Blast Pearl Tumbled Marble Pavers
Mid-sized minimalist stone aboveground pool photo in Orlando
Mid-sized minimalist stone aboveground pool photo in Orlando





 Caliber Homes and Remodeling
Inspiration for a rustic carpeted and white floor bedroom remodel in Louisville with gray walls

 KODA Interiors
This bathroom makes for a great before and after. The before was a total flashback to design gone wrong. The after is nothing short of stunning.
The beautiful hand made tile is a great focal point and is kept from overpowering the space by keeping it on the back walls only. The other two walls are covered in a stacked rectified porcelain which is also used on the floor.
The modern wood veneer vanity provides plenty of storage for guests. Using a floating vanity versus a floor standing piece helps keep the room feeling open and spacious.
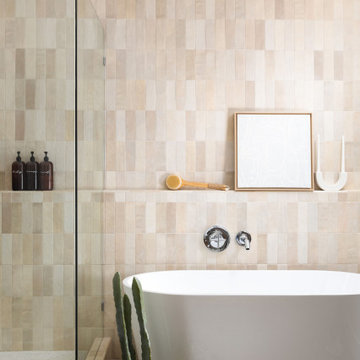

 USA Marble LLC
Transform your backyard into a fabulous outdoor retreat that will provide years of happiness!
Pool: 16x16 Sand Blast Pearl Tumbled Marble Pavers
Inspiration for a mid-sized modern stone aboveground pool remodel in Orlando
Inspiration for a mid-sized modern stone aboveground pool remodel in Orlando
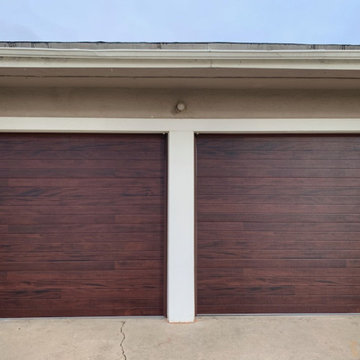
 Garage Doors & Gates 4 Less
CHI Plank Garage Door in Mahogany color installed in Los Angeles,
Portray a non-repeating wood grain to achieve the warmth, appeal, and beauty of a handcrafted wood garage door while providing the strength and durability of steel
#garagedoor

 Decks & Patio Covers
The use of a built in stair light at the top and a small yard spot light provided a non intrusive lighting for the stairs.
Small beach style backyard deck photo in Seattle with an awning
Small beach style backyard deck photo in Seattle with an awning

Sponsored
Delaware, OH

Buckeye Basements, Inc.
Central Ohio's Basement Finishing ExpertsBest Of Houzz '13-'21
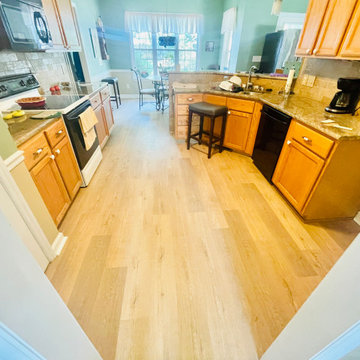
 The Flooring Professionals
Southern Luxe LVP Installation – Multiple Rooms Renovation, Wake Forest, NC
This project involved a full flooring upgrade for a combat veteran in Wake Forest, North Carolina. The home’s previous flooring was a dark, low-quality vinyl plank that had suffered moisture damage, including a small section of rotted subfloor.
The Flooring Professionals replaced the damaged subfloor, resolved underlying leaks, and installed Southern Luxe Willow Series Luxury Vinyl Plank in “Pure Oak” throughout the kitchen, dining room, hallway, and bathroom/laundry room. The choice of LVP provided a warm, cohesive aesthetic while offering waterproof, scratch-resistant, and pet-proof performance.
As a veteran-owned company, we were proud to give back to a fellow veteran with a 20% Wounded Warrior Discount. The project successfully combined durability, beauty, and comfort, creating a bright, welcoming home for years to come.
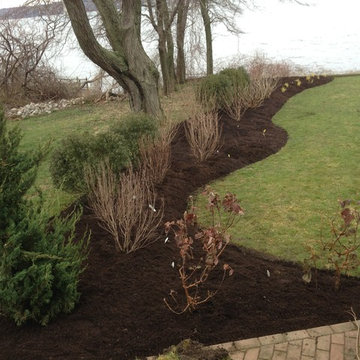
 Greenwood Landscape Design
Native & non-invasive plantings for waterfront Jamestown residence to provide buffer from adjacent Right-of-way.
Juniperus 'Robusta Green', Hyrdrangea quercifolia, Ilex glabra, Clethra alnifolia, Vaccinium corymbosum, Hamamelis virgininia

 Andrea Bartholick Pace Interior Design
Rick Pharaoh
Kitchen - coastal l-shaped light wood floor kitchen idea with an undermount sink, shaker cabinets, blue cabinets, multicolored backsplash, stainless steel appliances, an island and white countertops
Kitchen - coastal l-shaped light wood floor kitchen idea with an undermount sink, shaker cabinets, blue cabinets, multicolored backsplash, stainless steel appliances, an island and white countertops
 PASA Designs
.
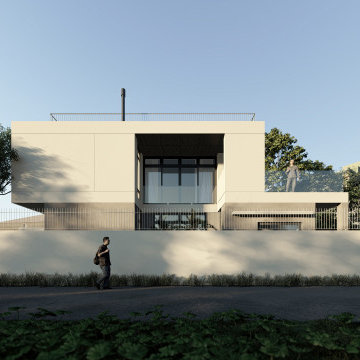
In our early years, our parents love and provide for us and naturally when we grow up, we want to give back with the same level of compassion to them.
.
Aama ghar is a way of showing appreciation from two sons to their mother and we feel elated to have been a part of that.
.
No matter where you travel to, how far you go in life, you will always have an unexplainable longing to come back home.
.
Aama ghar is a two storey residence with an open living- dining- kitchen unit, a master bedroom, a guest room, a puja room and lovely open to sky spaces (backyard, courtyard and terrace).
The spaces in this modern tropical house is centered around the courtyard garden to aid cross ventilation that helps the building breathe and combat the terai weather.
.
The overall design is minimal and functional to maximize the comfort of the user and hence gives off a statement on its own.
.

Sponsored
Columbus, OH

Structural Remodeling
Franklin County's Heavy Timber Specialists | Best of Houzz 2020!
 PASA Designs
.
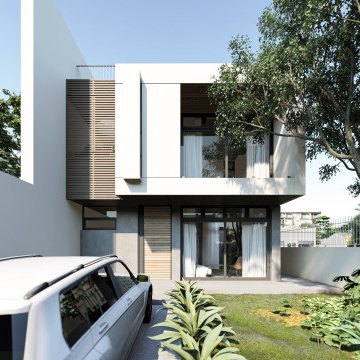
In our early years, our parents love and provide for us and naturally when we grow up, we want to give back with the same level of compassion to them.
.
Aama ghar is a way of showing appreciation from two sons to their mother and we feel elated to have been a part of that.
.
No matter where you travel to, how far you go in life, you will always have an unexplainable longing to come back home.
.
Aama ghar is a two storey residence with an open living- dining- kitchen unit, a master bedroom, a guest room, a puja room and lovely open to sky spaces (backyard, courtyard and terrace).
The spaces in this modern tropical house is centered around the courtyard garden to aid cross ventilation that helps the building breathe and combat the terai weather.
.
The overall design is minimal and functional to maximize the comfort of the user and hence gives off a statement on its own.
.


 JAV Remodeling
Example of a large trendy built-in desk dark wood floor and brown floor study room design in DC Metro with gray walls and no fireplace
24