
Search results for "Non traditional" in Home Design Ideas



Find the right local pro for your project

 Homestead Kitchens
Eat-in kitchen - transitional light wood floor and beige floor eat-in kitchen idea in Boston with an undermount sink, recessed-panel cabinets, white cabinets, white backsplash, subway tile backsplash, stainless steel appliances, an island, wood countertops and brown countertops

 Aspire Fine Homes

Large transitional open concept concrete floor and brown floor family room photo in Houston with a bar and brown walls
 Rhodes Architecture + Light
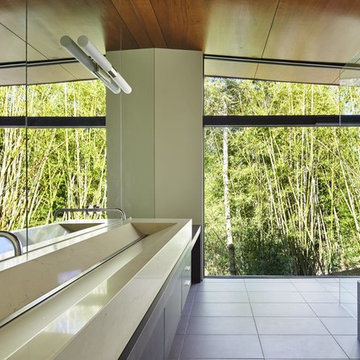
We worked with a family of six to create a light-filled “tree house” on two levels entering across bridges from an existing drive, gardens, and walks privately nestled below the accessing street. The owner envisioned a residence that felt open, full of light, and captured connections between family and private spaces vertically and horizontally. The owners wanted egalitarian spaces to encourage peaceful cohabitation between three generations living in the home.
Project Details
-Location: Medina, Washington
-Size: 4,988.43 SF + 369.37 SF Decks
-Cost: $ 331.00 /SF
-Photographer:Benjamin Benschneider
/ The Seattle Times
Tim James Rhodes + Josh Meharry
/ Rhodes Architecture + Light

Sponsored
Delaware, OH

Buckeye Basements, Inc.
Central Ohio's Basement Finishing ExpertsBest Of Houzz '13-'21
 Devin Taylor Designs
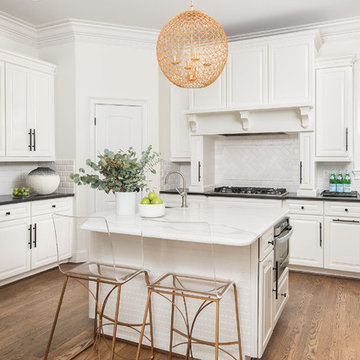
Kitchen - transitional u-shaped medium tone wood floor and brown floor kitchen idea in Raleigh with an undermount sink, raised-panel cabinets, white cabinets, white backsplash, subway tile backsplash, stainless steel appliances and an island
 Cataldo Custom Builders, Inc.
Dan Cutrona

Pool - huge contemporary backyard rectangular pool idea in Boston with decking and a bbq area
Pool - huge contemporary backyard rectangular pool idea in Boston with decking and a bbq area

 MC Architectural + Interiors Photographer

Example of a minimalist metal railing staircase design in New York with wooden risers

Eat-in kitchen - traditional eat-in kitchen idea in New York with an undermount sink, medium tone wood cabinets, stainless steel appliances, an island and concrete countertops
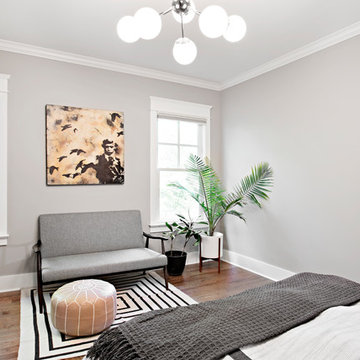
 Caroline Sharpnack
Photo: Caroline Sharpnack © 2017 Houzz
Example of a 1960s bedroom design in Nashville
Example of a 1960s bedroom design in Nashville



 Kona Contractors
Beautiful Gable roof structure with tile roofing and black hardware accents.
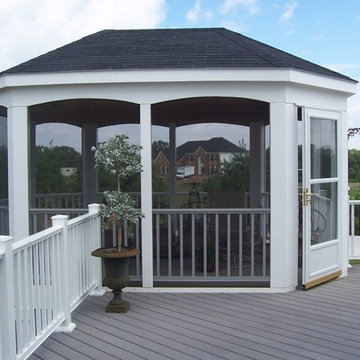
Example of a mid-sized classic backyard patio design in Denver with decking and a gazebo
Example of a mid-sized classic backyard patio design in Denver with decking and a gazebo
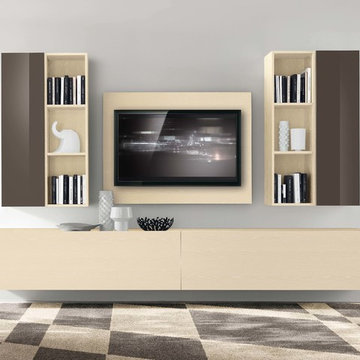
 Valentini Kids Furniture Brooklyn NY
Contemporary Italian Wall Unit VV 3934
Made in Italy
Perfect for both modern and contemporary styled interiors, this modular wall unit line offers lots of customization options so everyone could adjust the composition according to the individual's size and color requirements, creating an entertainment center of the dream. The wall unit line features lots of different units, that are available in several sizes and can wall mounted both vertically and horizontally. All the units from this entertainment center furniture collection are available in walnut, white ash, ivory ash and mink ash wood structure finishes as well as white and mud high gloss lacquers. The structure and the front doors of the same unit can be ordered in different finishes/lacquers to add unique and elegant contrast look to the wall unit design.
Features:
E1-Class ecological panels, which are produced exclusively through a wood recycling production process
The structure and the front in wood finishes are made of chipboard
The lacquered structures and fronts are made of REAL POLISH SCRATCH PROOF LACQUERING, which is non toxic and non allergic products
All the panels are 0.7" thick
Drawers mounted on metal runners with MDF bottom panel, height adjustable and soft-close system
Metal snap-on hinges with adjustable height
The starting price is for the VV Wall Unit Composition 3934 as shown in the main picture in Ivory Ash / Mud Lacquer finishes. (Consists of: Two Hanging Base Drawer Cabinets H17.7" x W59" each, Two Vertical Hanging Units H47.2" each, Two Vertical Hanging Bookcases H47.2" each, TV Panel W47.2").
Dimensions:
Wall Unit: W118" x D18.3" x H78.8"
Individual Components:
Base Drawer Cabinet: W59" x D18.3" x H17.7"
Vertical Hanging Unit: W13.4" x D13.8" x H47.2"
Vertical Hanging Bookcase: W13.4" x D13" x H47.2"
TV Panel: W47.2" x D0.8" x H35.4"
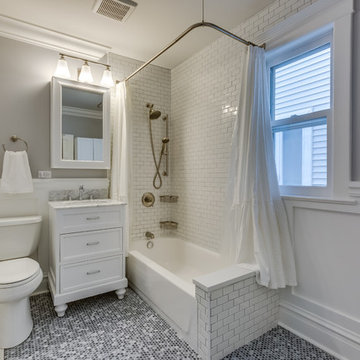
 User
UserBrad Meese
Inspiration for a mid-sized timeless 3/4 white tile and subway tile mosaic tile floor bathroom remodel in Chicago with shaker cabinets, white cabinets, a one-piece toilet, gray walls, an undermount sink and marble countertops
Inspiration for a mid-sized timeless 3/4 white tile and subway tile mosaic tile floor bathroom remodel in Chicago with shaker cabinets, white cabinets, a one-piece toilet, gray walls, an undermount sink and marble countertops

 Shelf Confident
Open concept kitchen - mid-sized traditional galley travertine floor open concept kitchen idea in Austin with raised-panel cabinets, medium tone wood cabinets, white appliances, solid surface countertops, beige backsplash, ceramic backsplash and two islands

Sponsored
Columbus, OH

Wannemacher Interiors
Customized Award-Winning Interior Design Solutions in Franklin Cnty OH

 Alex Nerland
David Kingsbury, www.davidkingsburyphoto.com
Example of a small trendy master white tile and subway tile marble floor alcove shower design in San Francisco with a wall-mount sink, shaker cabinets, white cabinets, quartz countertops, a one-piece toilet and green walls
Example of a small trendy master white tile and subway tile marble floor alcove shower design in San Francisco with a wall-mount sink, shaker cabinets, white cabinets, quartz countertops, a one-piece toilet and green walls
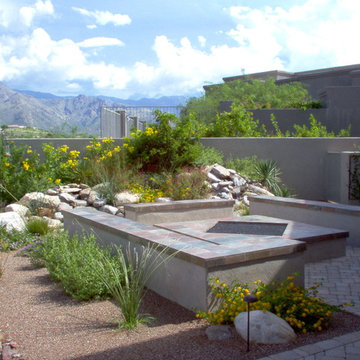
 Terra Designs, Inc
Example of a mid-sized trendy backyard stone patio design in Phoenix with a fire pit and no cover

 One Design Interiors
Example of a transitional gender-neutral medium tone wood floor nursery design in San Diego with multicolored walls
4