
Search results for "Normal" in Home Design Ideas
 Stairworks
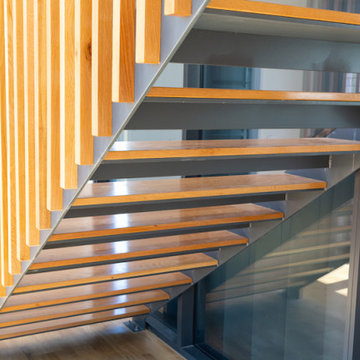
This was one of our most unique staircase projects to date. The natural oak balustrade screen had to all be hand fabricated on site, which truly demonstrates the emphasis Stairworks has on attention to detail. The challenge wasn’t just to get all the timber perfectly straight, but it was doing this with all the normal site challenges as well.
The oak treads are glued on to the solid steel staircase with an adhesive to hide any potential fixings. This has become a very popular option at the moment with our floating stairs, fitting into the modern contemporary interior home design.


 ECOterra Design Build
Looking lengthwise down the galley-style kitchen. Although it is a smaller kitchen, it has been designed for maximum convenience and has abundant storage.
Find the right local pro for your project

 Impeccably Designed Homes by Donna Hoffman
Inspiration for a timeless formal medium tone wood floor living room remodel in Philadelphia with gray walls, a standard fireplace and no tv


 Tom Hurt Architecture
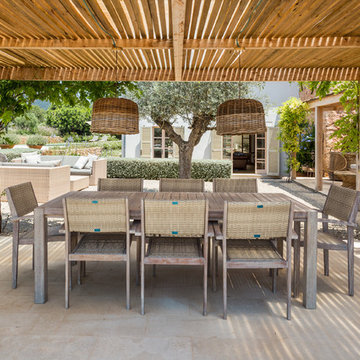
Floor to ceiling windows are broken up to create different frame patterns. The texture which this creates makes something as normal as a window suddenly interesting.
 Stephen Cox-Cox Landscape & Garden Design
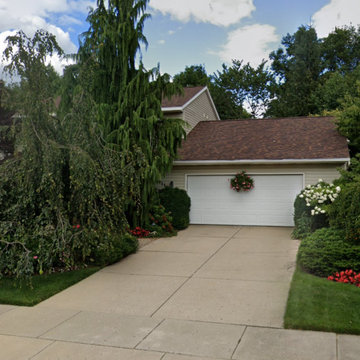
The objective was to have a unique, attractive Landscape that would somewhat obscure and easily outplay the house. It is certainly not a normal 'design intent', but one to wow the neighborhood with specimen trees - From left to right: Hardy Northern Rubber Tree/Serbian Spruce/Stowe's White Pine/Thundercloud Plum, Weeping European Beech/Weeping Alaskan Cedar/Tree-Form Tardiva Hydrangea/Loggerhead Fir/Weeping Cherry and Dwarf Alberta Spruce.
 Stairworks
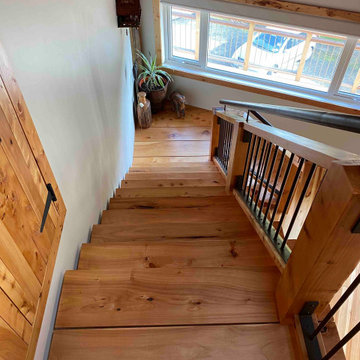
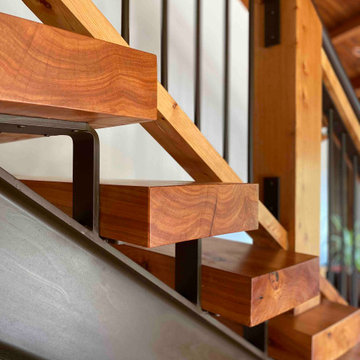
The client’s goal of this project was for Stairworks to produce a centrepiece staircase that kept with the rustic, ‘imperfect’ aesthetic of the home and appear as if it had always been there. This was quite the challenge as it takes a great deal of work to build a brand new staircase that is accurate but not flawless. However, this challenge made this a very enjoyable project to work on.
For the chunky timber, we hand selected 100mm oiled Macrocarpa with splits and knots that are normally rejected for use on new furniture, and both machined and fitted it on site. In addition, ‘working’ marks in the steel were left exposed and sometimes even added in certain places to achieve the client’s desired look.
 Stairworks
The client’s goal of this project was for Stairworks to produce a centrepiece staircase that kept with the rustic, ‘imperfect’ aesthetic of the home and appear as if it had always been there. This was quite the challenge as it takes a great deal of work to build a brand new staircase that is accurate but not flawless. However, this challenge made this a very enjoyable project to work on.
For the chunky timber, we hand selected 100mm oiled Macrocarpa with splits and knots that are normally rejected for use on new furniture, and both machined and fitted it on site. In addition, ‘working’ marks in the steel were left exposed and sometimes even added in certain places to achieve the client’s desired look.

 Sebring Design Build
Rachael Ormond
Garage - mid-sized craftsman detached two-car garage idea in Nashville
Garage - mid-sized craftsman detached two-car garage idea in Nashville
 LEEHAR HOME LTD
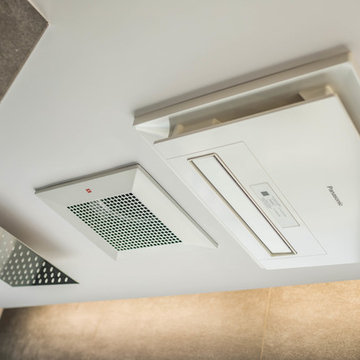
Yes we are serious about ventilating...and climate control....
Because we believe in keeping that 'New Apartment' Smell for as long as possible...
Plaster looking sharp
Paint retaining its 'chroma'...
Odours that are not present....
Humidity that its kept out....
Drying sporting clothes in an instant as well as towels, is a breeze....
All concealed in an inconspicuous manner....
yes it is a fine balance between aesthetics and practical functionality.... where we always push the boundaries....
in this space.....
No Gas Heater, nor Gas Meters, nor Fuse boxes or ventilation fans are visibly mounted on the exteriors....all concealed in spaces that would normally not be utilised....

 G. Terbrock Luxury Homes
Large elegant open concept dark wood floor living room photo in St Louis with beige walls, a standard fireplace and a stone fireplace
 Architectural Iron Designs Inc
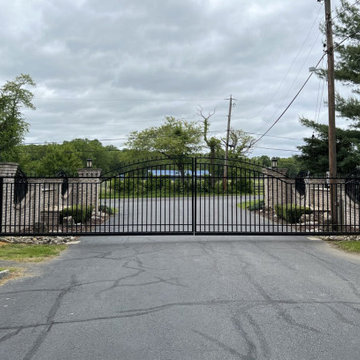
This grand estate needed a gate that was beautiful and lightweight, yet functional and long lasting. Since the driveway opening was larger than normal, a double cantilever gate was recommended to increase functionality with less wear on the gate operator. The gate was fabricated using aluminum bars, finials and scrolls all set on top of our DuraGates CGA-345M track and CGA-350.5M carriages making the gate long lasting and beautiful for years to come. Thanks Acero Ornamental, Hillside, NJ for sharing your installation photos and videos.

 Veron Builders, LLC
Step 6: Construction Oversight
Throughout construction, we oversee every aspect of your project while keeping you fully informed through Buildertrend. You’ll receive regular updates, progress photos, and clear communication so you always know what’s happening.
Remodeling homes in Boulder and Northern Colorado can come with occasional hiccups—whether it’s material lead times or unforeseen conditions behind walls—but these are a normal part of the process. What matters is how they’re handled. Our team stays proactive, solution-focused, and transparent every step of the way.
 Liff.space - by Filipa Marques
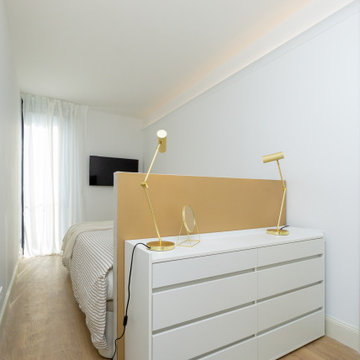
El desafío de decoración en este piso ha sido encontrarnos con una habitación doble donde no nos cabia una cama en su orientación normal. Lo hemos solucionado con un cabecero y cómoda en un solo elemento que permitió colocar la cama en paralelo a la pared y encarando las vistas afuera. Una solución fuera del comun con muy buen resultado.
 The Closet Doctor
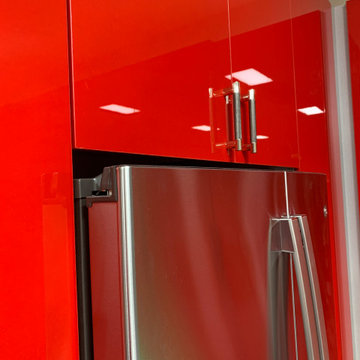
For this garage project the customer wanted something that was really different from normal garage cabinets. We put together this great design and brought in the High gloss red laminate material for the doors. the Carbon steel handles really standout and match the stainless steel garage fridge. To make things really pop, we added LED strip lights on top and bottom of the cabinets that the homeowner can change color depending on the season or the reason.

 Kathy Ann Abell Interiors
This Del Mar home has old world charm with its antiques mixed in with contemporary pieces.
Mid-sized tuscan enclosed and formal beige floor living room photo in San Diego with beige walls
Mid-sized tuscan enclosed and formal beige floor living room photo in San Diego with beige walls
 The Look Co Home Staging & Design
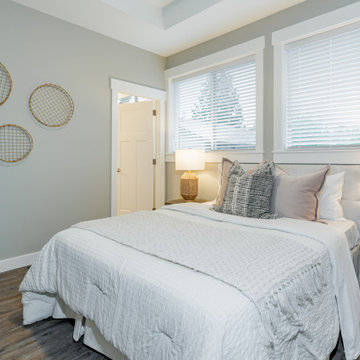
This master bedroom was not huge and we normally don't like to put a bed under the windows but the flow of the room would not work any other way. The site line for purchasers to visualize the space would of been all wrong too. So by using soft colors in the bedding and some soft woods kept the room from shrinking. We kept soft & inviting with a few different textures to warm this cold space up.
 Stairworks
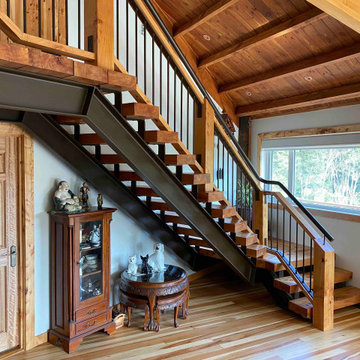
The client’s goal of this project was for Stairworks to produce a centrepiece staircase that kept with the rustic, ‘imperfect’ aesthetic of the home and appear as if it had always been there. This was quite the challenge as it takes a great deal of work to build a brand new staircase that is accurate but not flawless. However, this challenge made this a very enjoyable project to work on.
For the chunky timber, we hand selected 100mm oiled Macrocarpa with splits and knots that are normally rejected for use on new furniture, and both machined and fitted it on site. In addition, ‘working’ marks in the steel were left exposed and sometimes even added in certain places to achieve the client’s desired look.
 Stairworks
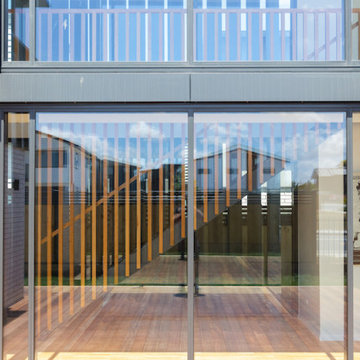
This was one of our most unique staircase projects to date. The natural oak balustrade screen had to all be hand fabricated on site, which truly demonstrates the emphasis Stairworks has on attention to detail. The challenge wasn’t just to get all the timber perfectly straight, but it was doing this with all the normal site challenges as well.
The oak treads are glued on to the solid steel staircase with an adhesive to hide any potential fixings. This has become a very popular option at the moment with our floating stairs, fitting into the modern contemporary interior home design.
183