
Search results for "Normal" in Home Design Ideas


 Arciform
Design by Kristyn Bester. Photo Art Portraits.
Example of a small classic 3/4 white tile and ceramic tile ceramic tile bathroom design in Portland with an undermount sink, shaker cabinets, white cabinets, marble countertops and blue walls
Example of a small classic 3/4 white tile and ceramic tile ceramic tile bathroom design in Portland with an undermount sink, shaker cabinets, white cabinets, marble countertops and blue walls

Find the right local pro for your project


 The Cabinet Maker, LLC
Erol Reyal
Inspiration for a large contemporary single-wall light wood floor open concept kitchen remodel in Milwaukee with an undermount sink, flat-panel cabinets, light wood cabinets, granite countertops, metallic backsplash, paneled appliances and an island
Inspiration for a large contemporary single-wall light wood floor open concept kitchen remodel in Milwaukee with an undermount sink, flat-panel cabinets, light wood cabinets, granite countertops, metallic backsplash, paneled appliances and an island


 M.O.Daby Design
Conceived more similar to a loft type space rather than a traditional single family home, the homeowner was seeking to challenge a normal arrangement of rooms in favor of spaces that are dynamic in all 3 dimensions, interact with the yard, and capture the movement of light and air.
As an artist that explores the beauty of natural objects and scenes, she tasked us with creating a building that was not precious - one that explores the essence of its raw building materials and is not afraid of expressing them as finished.
We designed opportunities for kinetic fixtures, many built by the homeowner, to allow flexibility and movement.
The result is a building that compliments the casual artistic lifestyle of the occupant as part home, part work space, part gallery. The spaces are interactive, contemplative, and fun.
More details to come.
credits:
design: Matthew O. Daby - m.o.daby design /
construction: Cellar Ridge Construction /
structural engineer: Darla Wall - Willamette Building Solutions /
photography: Erin Riddle - KLIK Concepts
 Stairworks
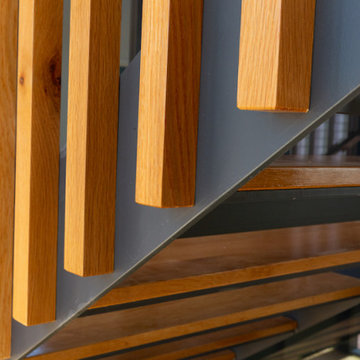
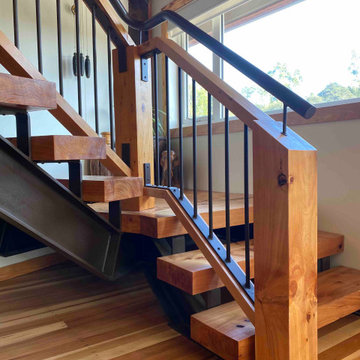
This was one of our most unique staircase projects to date. The natural oak balustrade screen had to all be hand fabricated on site, which truly demonstrates the emphasis Stairworks has on attention to detail. The challenge wasn’t just to get all the timber perfectly straight, but it was doing this with all the normal site challenges as well.
The oak treads are glued on to the solid steel staircase with an adhesive to hide any potential fixings. This has become a very popular option at the moment with our floating stairs, fitting into the modern contemporary interior home design.

 Austin Patterson Disston Architects
Jeff McNamara
Example of a transitional hallway design in New York
Example of a transitional hallway design in New York

 Cottage Home, Inc.
Nestled in a historic, lakeside, South Haven neighborhood, this cottage owns one of the best views around. From any one of three large viewing decks and patios, a person has full-view of the channel leading into Lake Michigan. This custom Cottage Home was designed and built for a family that sought a refuge from their normal busy lives...mission accomplished. This LEED certified cottage is smartly filled with all the goods a custom lakeshore home should have and all the extras this family desired.

 User
The wood pathway to the glass front door is illuminated with low level recessed step lights mounted into the rock walls. The interior of the house beyond is lit with pendants and recessed lights. A large oak tree is the star of this garden scene.
Architect: Feldman Architecture
Landscape Architect: Bernard Trainor Associates
Photography: Joe Fletcher

 Valley Light Gallery
The Montecarlo Elliptical is far from normal when it comes to ceiling fan design. Finally something way cool and different to help keep you cool and add spice to your style.

 Dalrymple | Sallis Architecture
Example of a beach style galley gray floor kitchen design in Miami with shaker cabinets, white cabinets, white backsplash, stainless steel appliances and an island
 Stairworks
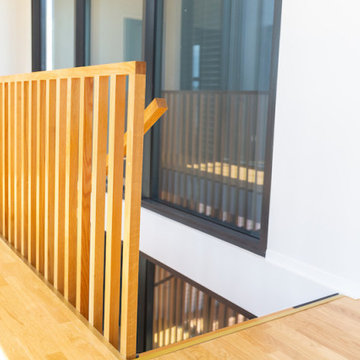
This was one of our most unique staircase projects to date. The natural oak balustrade screen had to all be hand fabricated on site, which truly demonstrates the emphasis Stairworks has on attention to detail. The challenge wasn’t just to get all the timber perfectly straight, but it was doing this with all the normal site challenges as well.
The oak treads are glued on to the solid steel staircase with an adhesive to hide any potential fixings. This has become a very popular option at the moment with our floating stairs, fitting into the modern contemporary interior home design.
 Stairworks
The client’s goal of this project was for Stairworks to produce a centrepiece staircase that kept with the rustic, ‘imperfect’ aesthetic of the home and appear as if it had always been there. This was quite the challenge as it takes a great deal of work to build a brand new staircase that is accurate but not flawless. However, this challenge made this a very enjoyable project to work on.
For the chunky timber, we hand selected 100mm oiled Macrocarpa with splits and knots that are normally rejected for use on new furniture, and both machined and fitted it on site. In addition, ‘working’ marks in the steel were left exposed and sometimes even added in certain places to achieve the client’s desired look.

 Thaddeus Drew Remodeling
These custom built-ins are truly stunning. And while a stone fireplace surround normally takes our breath away alone, the perfectly chic and modern mantel make it even more beautiful.

 Ezmod Furniture
If you love minimalist works of art, this is the perfect piece for you. Set on an off-white, grayish background, a smattering of white buildings and their shadows is seen in the middle of the canvas. With great attention to details and shadows, although the color is minimal, there is still plenty of visual interest here. This piece is a nice alternative to the normal city skylines that adorn many walls and is sure to stand out as a unique work of art in your home. The muted colors here would work well in any room, but especially if featured alongside a brightly colored wall or complex wallpaper pattern. It would be a great complement to the other minimalist art that you own and can serve as an artistic focal point in your favorite room.
Features:
-Original design
-Gallery quality cotton canvas and solid wood frame
-Made in USA
-Gallery wrapped canvas art
-Sawtooth hangers installed
-Wipe with damp cloth

 Icon Construction & Design
Example of a mid-sized country 3/4 white tile and ceramic tile ceramic tile and white floor doorless shower design with beaded inset cabinets, green cabinets, a two-piece toilet, gray walls, an integrated sink and solid surface countertops

 Sub-Zero, Wolf, and Cove
Seeing is believing, but it helps to taste, touch, and smell, too. Find fresh inspiration at a Sub-Zero, Wolf, and Cove showroom.

 Lauren Rubin Architecture
alyssa kirsten
Inspiration for a small modern wooden u-shaped staircase remodel in New York with painted risers
Inspiration for a small modern wooden u-shaped staircase remodel in New York with painted risers
181