
Search results for "Normal" in Home Design Ideas

 BA Furniture Stores
This wonderful Bedroom Set finished in Zebra Wood Grain and Silver Line. It features durable frames made of MDF / particle board with PVC Lamination, and Beige PU headboard with normal foam inside and LED Light. Beautiful Bed is available in Queen and King sizes.
https://www.ba-stores.com/product/london-modern-bedroom-set
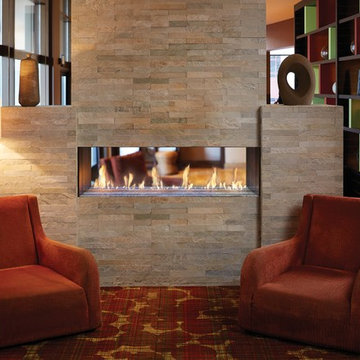
 Vancouver Gas Fireplaces
DaVinci fireplaces are a modular design that comes in segments measured by feet. They feature a hi-tech air flow system that will keep the glass cool to the touch. These units come single-sided, see-thru, corner unit, or 4-sided glass enclosure. Glass height normally comes in 12", 20", 30", or 36" but can be adjusted. Power venting allows for easy unlimited venting configurations.

 MarquisCabinets.ca
Edward Der-Boghossian
Although the kitchen looks fairly normal, the whole property had a triangular shape which made it a very difficult floor plan to work with. The triangular shape of the kitchen allowed an interesting shape island in the middle of the floor, as well as different sized pantries to accommodate the difficult floor plan.
The pull out drawers are made of birch with a dark walnut finish to match the rest of the cabinetry. We installed double uppers, and made the top layer of cabinetry deeper than the lower level, and also put some LED lighting in.
While the floor plan was tough to work with, the results turned out great.
Find the right local pro for your project

 Design Platform
James Florio & Kyle Duetmeyer
Example of a mid-sized minimalist black two-story metal gable roof design in Denver with a metal roof
Example of a mid-sized minimalist black two-story metal gable roof design in Denver with a metal roof

 Karen Spiritoso Designs LLC
Kris Palen
Inspiration for a mid-sized transitional 3/4 ceramic tile and white floor alcove bathtub remodel in Dallas with an undermount sink, furniture-like cabinets, quartz countertops, blue walls, dark wood cabinets, a two-piece toilet and white countertops
Inspiration for a mid-sized transitional 3/4 ceramic tile and white floor alcove bathtub remodel in Dallas with an undermount sink, furniture-like cabinets, quartz countertops, blue walls, dark wood cabinets, a two-piece toilet and white countertops

 User
Basement renovation in Spring City, PA. That's classy shiplap siding around the fireplace. Photo credit: facebook.com/tjwhome.
Inspiration for a mid-sized contemporary look-out vinyl floor and brown floor basement remodel in Philadelphia with white walls and a standard fireplace
Inspiration for a mid-sized contemporary look-out vinyl floor and brown floor basement remodel in Philadelphia with white walls and a standard fireplace
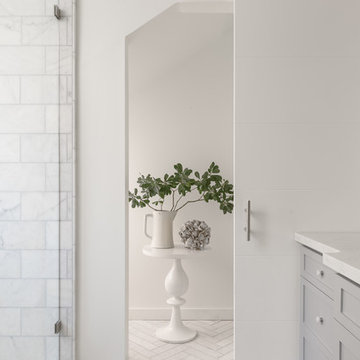
 Katie Denham Interiors
Home design - mid-sized victorian master stone slab marble floor and multicolored floor home design idea in Sacramento with shaker cabinets, gray cabinets, a one-piece toilet, white walls, an undermount sink and quartzite countertops
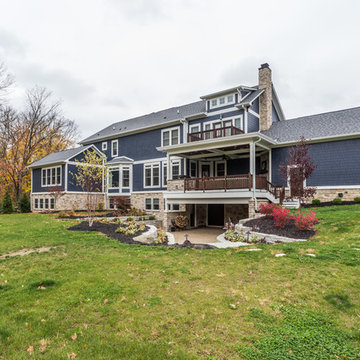


 M.O.Daby Design
Conceived more similar to a loft type space rather than a traditional single family home, the homeowner was seeking to challenge a normal arrangement of rooms in favor of spaces that are dynamic in all 3 dimensions, interact with the yard, and capture the movement of light and air.
As an artist that explores the beauty of natural objects and scenes, she tasked us with creating a building that was not precious - one that explores the essence of its raw building materials and is not afraid of expressing them as finished.
We designed opportunities for kinetic fixtures, many built by the homeowner, to allow flexibility and movement.
The result is a building that compliments the casual artistic lifestyle of the occupant as part home, part work space, part gallery. The spaces are interactive, contemplative, and fun.
More details to come.
credits:
design: Matthew O. Daby - m.o.daby design /
construction: Cellar Ridge Construction /
structural engineer: Darla Wall - Willamette Building Solutions /
photography: Erin Riddle - KLIK Concepts
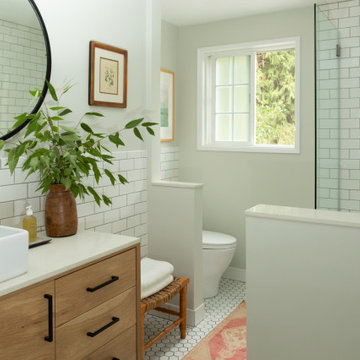
 Toni Melton
Alcove bathtub - small 1960s white tile and ceramic tile porcelain tile, white floor and single-sink alcove bathtub idea in Portland with flat-panel cabinets, light wood cabinets, a one-piece toilet, gray walls, a vessel sink, quartz countertops, a hinged shower door, white countertops and a freestanding vanity

 Rustic Trades Furniture
Modern Farmhouse Dining Room Ready for the Holidays! Table set with gold cutlery, white plates, fresh greenery, and candles to create a warm and inviting environment to dine. A rectangular farm trestle table makes dining easy for a normal family dinner or holiday gathering together.
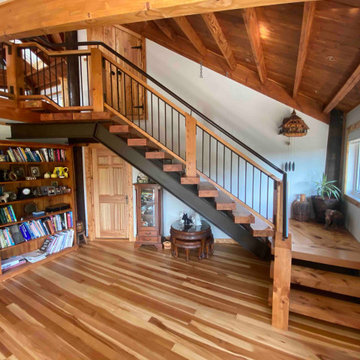
 Stairworks
The client’s goal of this project was for Stairworks to produce a centrepiece staircase that kept with the rustic, ‘imperfect’ aesthetic of the home and appear as if it had always been there. This was quite the challenge as it takes a great deal of work to build a brand new staircase that is accurate but not flawless. However, this challenge made this a very enjoyable project to work on.
For the chunky timber, we hand selected 100mm oiled Macrocarpa with splits and knots that are normally rejected for use on new furniture, and both machined and fitted it on site. In addition, ‘working’ marks in the steel were left exposed and sometimes even added in certain places to achieve the client’s desired look.

 BEHR®
Wall Color: Privileged Elite MQ5-53
Right Wall Color: Park Avenue MQ2-55
Trim Color: Limousine Leather MQ5-5
Inspiration for a modern home office remodel in Orange County
Inspiration for a modern home office remodel in Orange County

 Cottage Home, Inc.
Nestled in a historic, lakeside, South Haven neighborhood, this cottage owns one of the best views around. From any one of three large viewing decks and patios, a person has full-view of the channel leading into Lake Michigan. This custom Cottage Home was designed and built for a family that sought a refuge from their normal busy lives...mission accomplished. This LEED certified cottage is smartly filled with all the goods a custom lakeshore home should have and all the extras this family desired.

 Jetton Construction, Inc.
Jensen Architects - Mariko Reed Photography
Example of a trendy open concept living room design in San Francisco with a standard fireplace and a wall-mounted tv
Example of a trendy open concept living room design in San Francisco with a standard fireplace and a wall-mounted tv

 Magnus Anderson Hardwood Floors
Refinished red oak hardwood floors
Entryway - eclectic medium tone wood floor entryway idea in Denver with white walls
Entryway - eclectic medium tone wood floor entryway idea in Denver with white walls

 Wow Great Place
The sofa and wing chairs were slipcovered in Schumacher's iconic Chiang Mai Dragon fabric. This fabric was the leaping off point for the entire condo.
Built-in bookshelves house the extensive collection of hardcover books, and all the walls, doors, bookshelves were done in Farrow & Ball's Parma Gray. Another Schonbek chandelier is the icing on the cake over the coffee table.
Boston Functional Library Lights highlight the wall of built-ins.

 Lindsey Putzier Design Studio
Mid-sized elegant medium tone wood floor and wallpaper powder room photo in Cleveland with shaker cabinets, white cabinets, blue walls, an undermount sink, quartz countertops, white countertops and a built-in vanity

 Vision Interiors
This cozy lake cottage skillfully incorporates a number of features that would normally be restricted to a larger home design. A glance of the exterior reveals a simple story and a half gable running the length of the home, enveloping the majority of the interior spaces. To the rear, a pair of gables with copper roofing flanks a covered dining area and screened porch. Inside, a linear foyer reveals a generous staircase with cascading landing.
Further back, a centrally placed kitchen is connected to all of the other main level entertaining spaces through expansive cased openings. A private study serves as the perfect buffer between the homes master suite and living room. Despite its small footprint, the master suite manages to incorporate several closets, built-ins, and adjacent master bath complete with a soaker tub flanked by separate enclosures for a shower and water closet.
Upstairs, a generous double vanity bathroom is shared by a bunkroom, exercise space, and private bedroom. The bunkroom is configured to provide sleeping accommodations for up to 4 people. The rear-facing exercise has great views of the lake through a set of windows that overlook the copper roof of the screened porch below.

 Essence of Design, LLC
The custom sofa with tufted back and arms was made with higher seat than normal .
Example of a mid-sized classic medium tone wood floor and brown floor living room design in DC Metro with beige walls
Example of a mid-sized classic medium tone wood floor and brown floor living room design in DC Metro with beige walls
180